
Farnham, Hampshire · GU10
Farnham Road, Holt Pound
Farnham Road, Holt Pound, Farnham, Hampshire, GU10
Offers over
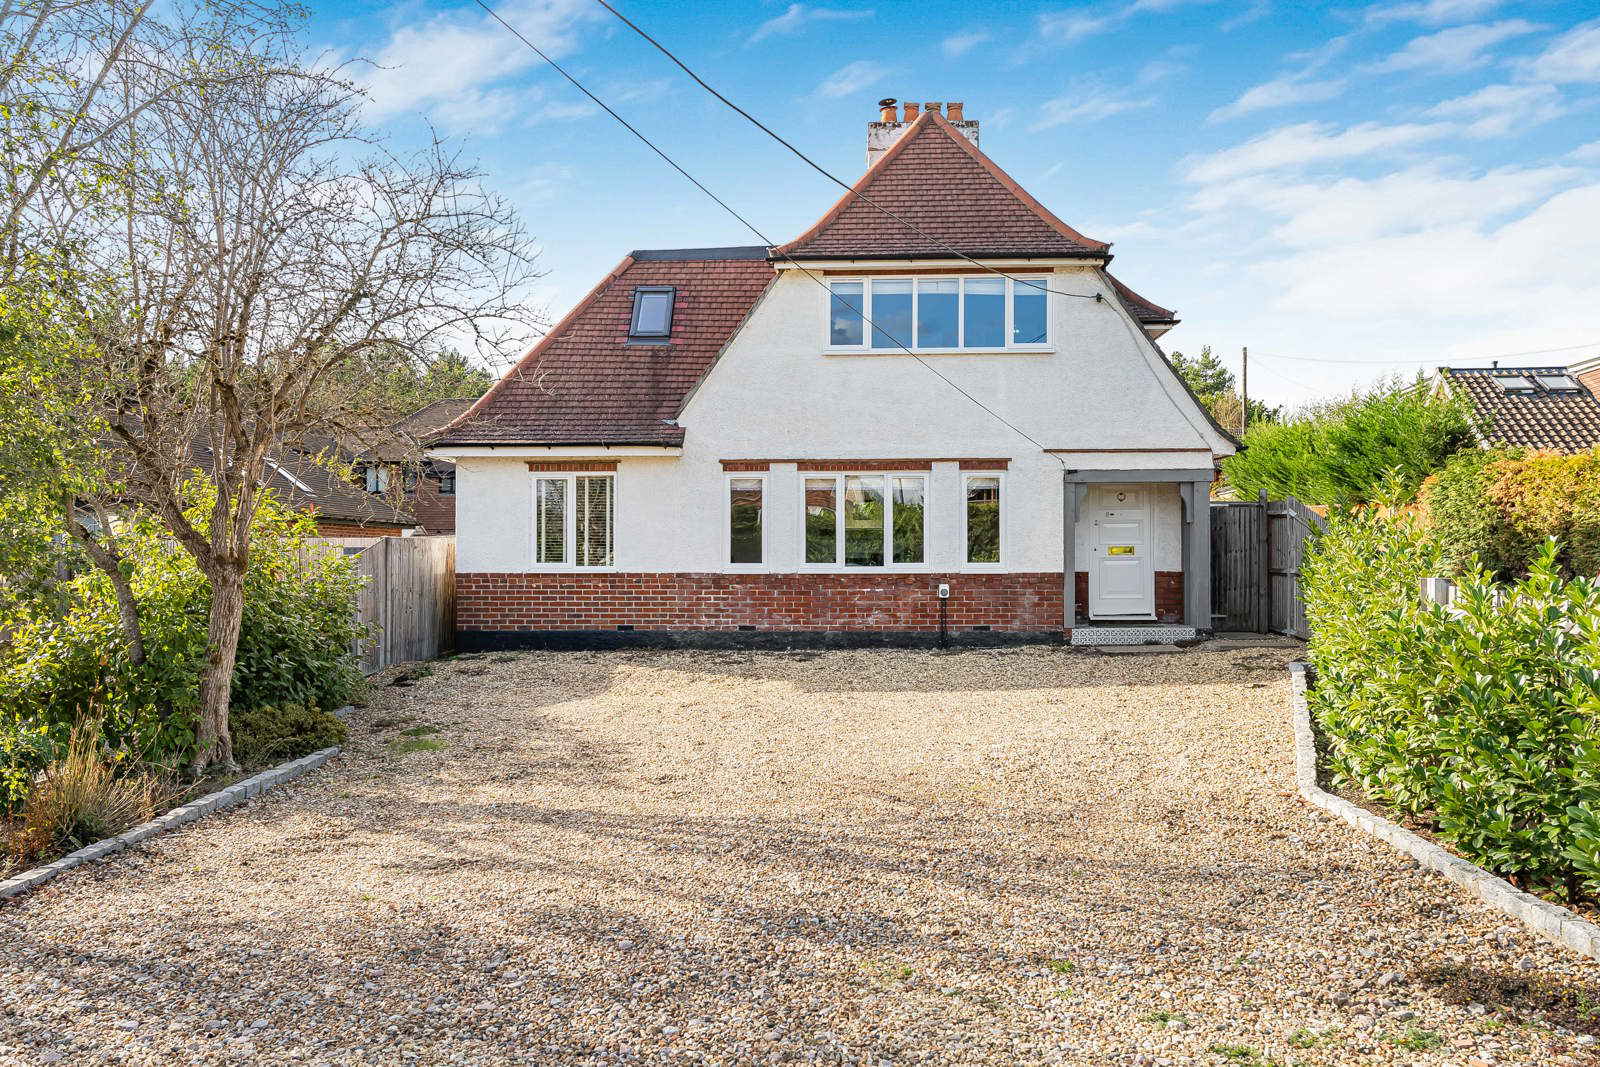
An extended four-bedroom detached home located in a sought-after area near Alice Holt Forest. Featuring a stunning open-plan kitchen, dining and family room overlooking the garden.
Listed 8 September 2026 · agent details updated 3 November 2026. An asking price is not a completed sale.
The home, in the agent’s words
Read the full agent description
An exceptional four-bedroom detached home, thoughtfully extended and beautifully presented, occupying a highly desirable position within easy walking distance of Alice Holt Forest. Combining generous proportions with elegant, versatile living spaces, the property offers a sophisticated yet comfortable setting for modern family life.
From the moment you enter, the quality of the home is immediately apparent. The welcoming entrance hall features beautifully laid Victorian-style floor tiles, continuing from the external step through the hallway to create a distinctive and cohesive entrance. There is also useful under-stairs storage, a downstairs WC and stairs rising to the first floor.
The heart of the home is undoubtedly the stunning open-plan kitchen, dining and sitting room, which spans the rear of the property and enjoys a wonderful outlook across the garden. Designed with both entertaining and everyday family life in mind, this impressive room combines a generous kitchen with an extensive range of wall and base cabinetry, centred around a substantial island that provides a stylish focal point and additional workspace. The dining and sitting areas create a natural flow through the space, with a wood-burning stove providing a warm focal point and a sense of intimacy. Generous windows draw in an abundance of natural light, while the direct views across the garden give the room an attractive connection with the outdoors. A well-appointed utility room sits conveniently alongside the kitchen, providing additional workspace and discreet storage for household essentials.
To the front of the house, the family room offers a more intimate and peaceful space, ideal for relaxing away from the main living area. A dedicated study is accessed directly from the family room, providing a private and versatile space for home working.
The first floor provides four generously proportioned bedrooms, together with a well-appointed family bathroom. The main bedroom boasts a private ensuite shower room, creating a comfortable and practical retreat.
Outside, the rear garden is generously proportioned and predominantly laid to lawn. It is framed by an established array of shrubs and planting, creating an attractive, private setting. A paved terrace extends directly from the house, providing an elegant transition between the indoor and outdoor living spaces and an ideal setting for al fresco dining and entertaining.
To the front, a substantial private driveway provides generous off-road parking and complements the property's attractive approach.
Freehold
Council tax band G
Key facts
- EPC rating: C (score 70; potential rating B).
- Parking: off street.
What it's like to live in
The practical details that shape daily life here, each with its source. Anything the listing leaves open becomes a question to ask.
Driveway
To the front, a substantial private driveway provides generous off-road parking and complements the property's attractive approach.
Agent's descriptionRear garden · terrace
Agent's descriptionUnderstairs cupboard
Agent's descriptionFreehold
Supplied listing field and any agent featuresBand G
Council tax, Band G
Agent's descriptionRated C. Check the assessment date on the certificate.
Agent's descriptionQuestions worth asking
The listing doesn't answer these. Tick any you'd like to ask and they'll be added to your enquiry message.
Nothing added yet
Loading room styling…
Life nearby
Picture your everyday
Start with the agent's details and explore the Area Overview to get a feel for daily life here.
Local news
A confirmed locality is needed to select relevant local stories for this home.
Checking connected news sources…
Other homes nearby
Homes in GU10 postcode area →About these property details
The information provided in this listing is for general information purposes only and does not constitute property particulars. We make no warranties or guarantees, express or implied, regarding the accuracy, completeness, or availability of the information.
Property details are provided by the listing agent, developer, or other third parties, and we have no control over the content provided. Prospective buyers or tenants should make their own enquiries and verify all information directly with the agent or relevant party.
Information relating to Energy Performance Certificates, Home Reports, or other statutory documents should be obtained directly from the selling agent or developer where applicable.