

Torrington, Devon · EX38
Limers Hill, Torrington
Limers Hill, Torrington, Devon, EX38
Asking price
This is a truly stunning example of a modern family home, perfectly designed for busy families seeking style, space and an effortless way of life. Rarely does a property of this calibre come to the market in Torrington particularly one positioned directly alongside the breathtaking Torrington Commons, with over 365 acres of rolling common land quite literally on your doorstep. The sense of space, freedom and panoramic scenery here is simply incredible.
From the moment you step inside, the impressive entrance hall sets the tone. A striking floor to ceiling window floods the space with natural light, creating an immediate feeling of openness and warmth. Off the hallway you will find a stylish downstairs shower room, perfect for guests or busy family mornings, along with a generous double-door coat cupboard providing excellent storage.
Leading you into the heart of the home a sizeable open-plan living space designed with modern family life in mind. The kitchen is sleek, contemporar…
The home, in the agent’s words
- Built in 2023
- Four bedrooms
- Large master suite with dressing and shower room
- Family bathroom
- Separate down stairs shower room
- Views
- Double garage
- Enclosed garden with an open aspect
Read the full agent description
This is a truly stunning example of a modern family home, perfectly designed for busy families seeking style, space and an effortless way of life. Rarely does a property of this calibre come to the market in Torrington particularly one positioned directly alongside the breathtaking Torrington Commons, with over 365 acres of rolling common land quite literally on your doorstep. The sense of space, freedom and panoramic scenery here is simply incredible.
From the moment you step inside, the impressive entrance hall sets the tone. A striking floor to ceiling window floods the space with natural light, creating an immediate feeling of openness and warmth. Off the hallway you will find a stylish downstairs shower room, perfect for guests or busy family mornings, along with a generous double-door coat cupboard providing excellent storage.
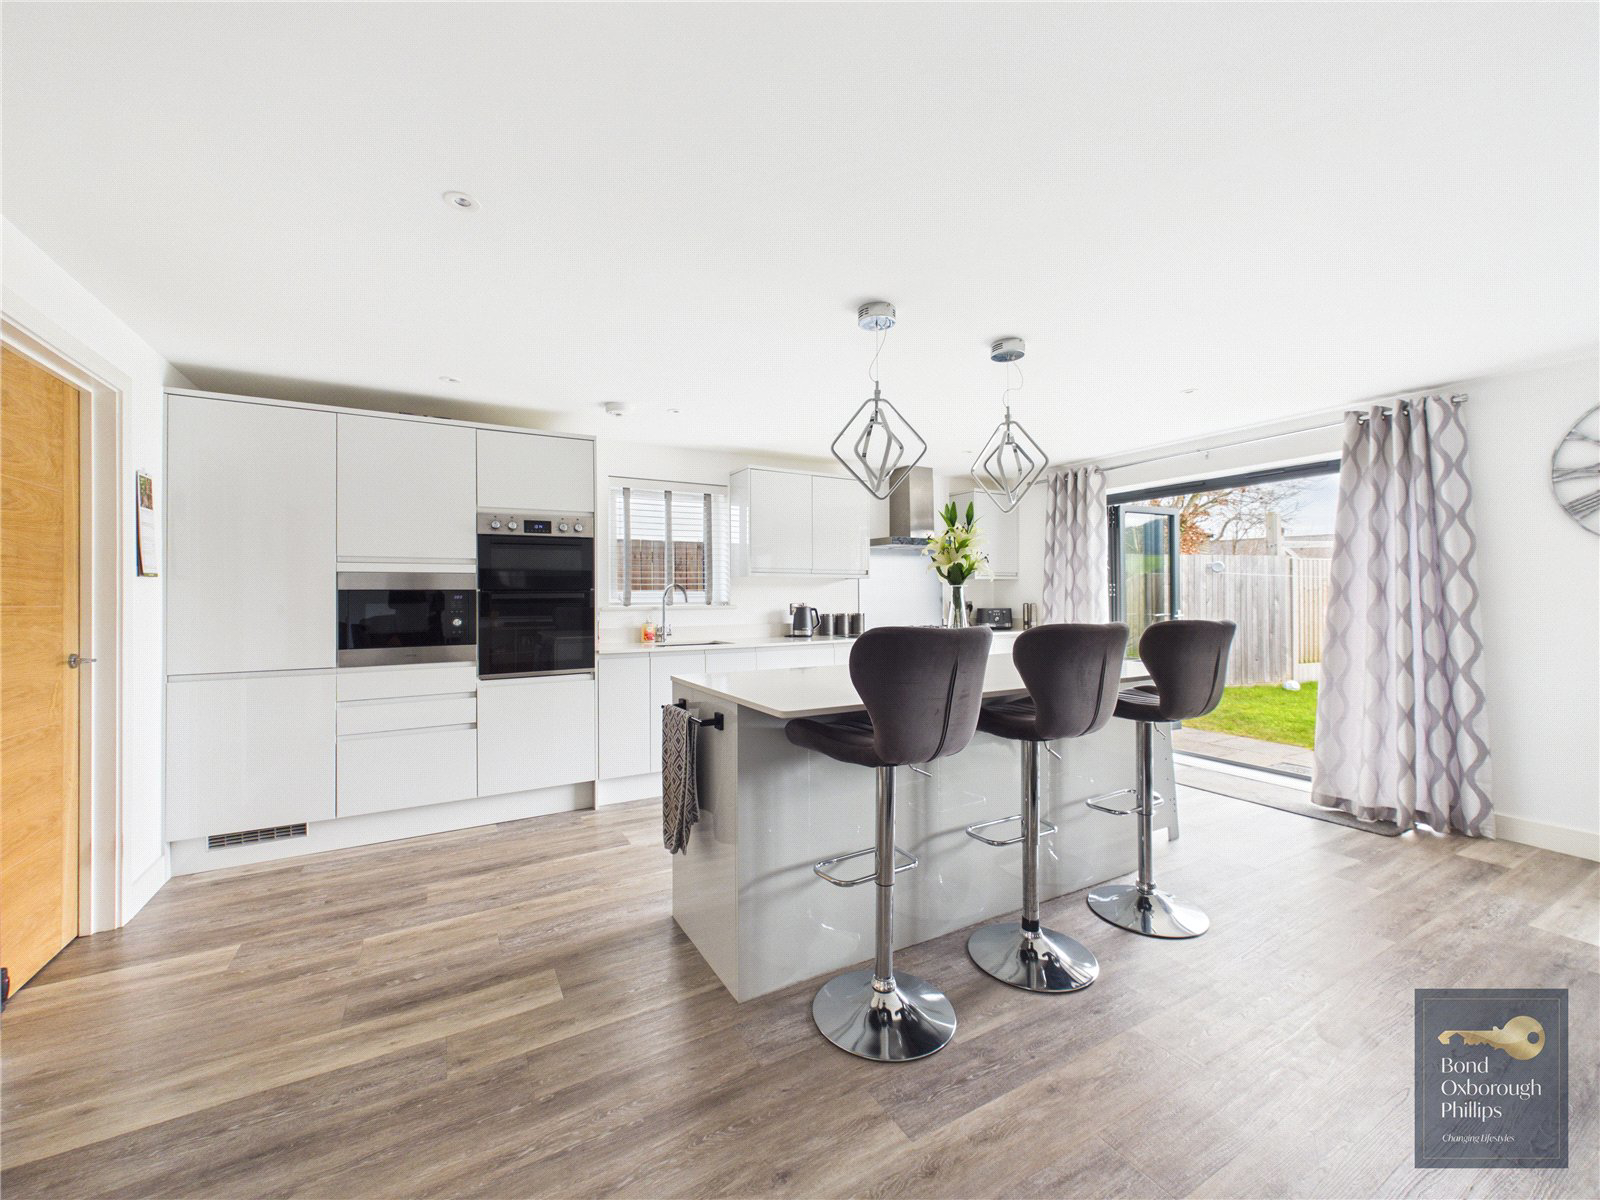
Leading you into the heart of the home a sizeable open-plan living space designed with modern family life in mind. The kitchen is sleek, contemporary and beautifully appointed, centred around a statement island that takes pride of place. Integrated appliances include a fridge freezer, dishwasher, cooker and hob, ensuring both style and practicality.
Flowing seamlessly from the kitchen is the spacious lounge and dining area, offering ample room for relaxing and entertaining alike. Two large bi-folding doors open directly onto the garden, allowing natural light to pour in and effortlessly connecting indoor and outdoor living.
The ground floor also benefits from upgraded LVT flooring throughout the main living areas, while LED spot lighting enhances the clean, modern aesthetic. A separate utility room provides additional wall and base units, a sink, space for appliances and a convenient side door to the garden keeping everyday life neatly organised.
Ascending the staircase, complemented by a contemporary glass balustrade, you arrive at a spacious landing giving access to all four bedrooms and the family bathroom.
The master bedroom is simply a showstopper. Generously proportioned, it features double glass doors opening onto a Juliet balcony, perfectly framing the spectacular panoramic views across the Commons. A walk-through dressing area leads to a beautifully finished en-suite shower room, creating a true retreat.
Bedroom two is a wonderful guest suite, enjoying the same breathtaking views and offering direct access to the family bathroom. There is ample space here for a king-size bed and wardrobes.
Bedrooms three and four are both comfortable doubles, each enjoying delightful outlooks across the Commons or towards the charming surroundings of Great Torrington. Every bedroom benefits from plush carpeting, LED spot lighting and oak internal doors, adding to the home’s high-quality finish.
The family bathroom is nothing short of impressive. Featuring a four-piece suite including a large walk-in shower, freestanding bath, vanity unit, toilet and sink, it is finished with stylish floor to ceiling tiling a space designed for relaxation as much as functionality.
To the front, this is a home you will feel proud to arrive at. The crisp white render paired with contemporary grey windows creates striking kerb appeal. A block-paved driveway provides ample parking for up to four vehicles and leads to a large double garage with electric grey door, rear access, power and lighting.
Side access to both sides of the property leads you to the delightful south-facing rear garden. A generous lawned area offers space for children to play, while the patio provides the perfect setting for summer dining and soaking up the sun all enhanced by uninterrupted over-fence views that further amplify the feeling of openness.
Great Torrington is a vibrant and historic market town, perched proudly on a hill and surrounded by the remarkable Torrington Commons. A haven for walkers, cyclists and nature lovers, it offers an enviable lifestyle balance.
The renowned Tarka Trail is easily accessible, providing miles of scenic, largely traffic-free routes stretching north towards Ilfracombe and south to Meeth — ideal for cycling, running or leisurely countryside strolls.
This is more than just a home; it is a lifestyle opportunity modern, low-maintenance living in an exceptional setting with views that will never fail to impress. A rare find in Great Torrington and one not to be missed.
A feel for the area
Connected for everyday life
0%of homes in the postcode can access 100+ Mbps broadband.
Available speed bands
- 30+ Mbps
- 100%
- 100+ Mbps
- 0%
- 300+ Mbps
- 0%
- 1,000+ Mbps
- 0%
Getting about
7.3 milesto Chapelton (Devon) Rail Station
Approximate straight-line distance · DfT NaPTAN · 13 Sept 2026Background air quality
- Fine particles · PM₂.₅
- 4.7 µg/m³ · Meets the WHO guideline
- Nitrogen dioxide · NO₂
- 2.8 µg/m³ · Meets the WHO guideline
Annual background levels. For scale: the WHO 2021 guideline is 5 µg/m³ for PM₂.₅ and 10 for NO₂; the UK legal limit is 20 and 40. Lower is better; this is a 1 km model, not a reading at the door.
Defra · 2024 annual model · 1 km areaLocal information is approximate. Distances are straight-line estimates from the available location. Broadband describes postcode coverage, not the speed or service available at this home; check the address with a provider. Air quality is a modelled annual background estimate.
Checking nearby places…
Picture your everyday
Start with the agent's details and explore the area guide to get a feel for daily life here.
Other homes nearby
Homes in EX38 postcode area →About these property details
The information provided in this listing is for general information purposes only and does not constitute property particulars. We make no warranties or guarantees, express or implied, regarding the accuracy, completeness, or availability of the information.
Property details are provided by the listing agent, developer, or other third parties, and we have no control over the content provided. Prospective buyers or tenants should make their own enquiries and verify all information directly with the agent or relevant party.
Information relating to Energy Performance Certificates, Home Reports, or other statutory documents should be obtained directly from the selling agent or developer where applicable.