

Chudleigh · TQ13
Clifford Street, Chudleigh
Clifford Street, Chudleigh, TQ13
Guide Price
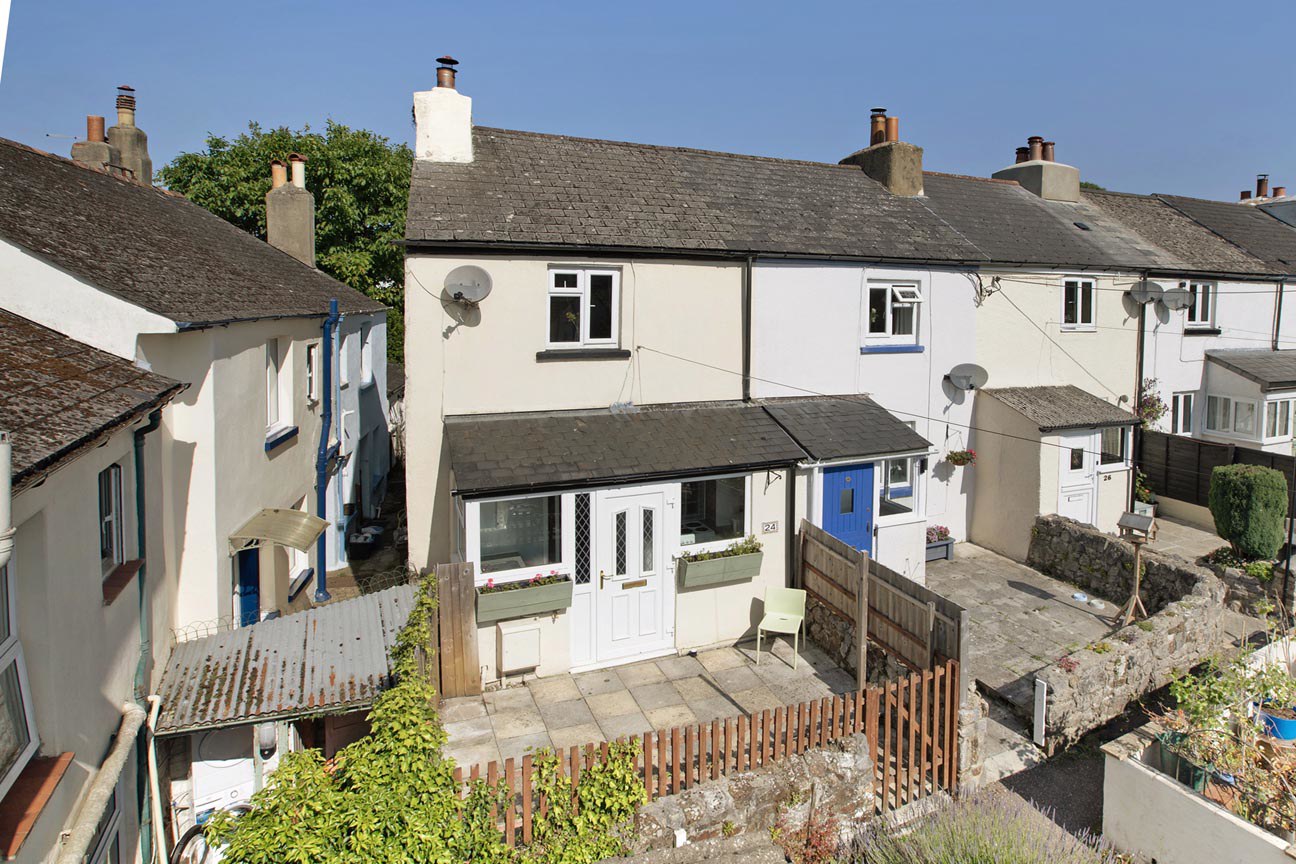
This Charming End of Terraced, One Bedroom Cottage is located in the Heart of Chudleigh. Available CHAIN FREE This is a Must See for Anyone Looking to Downsize or First Time Buy.
The home, in the agent’s words
- Located in the Heart of Chudleigh
- End of Terraced Cottage
- Living Room with Woodburner
- Kitchen and Shower Room
- One Double Bedroom with Built-in Storage
- Courtyard Garden to the Front
- Stone Storage Barn
- Available with No Onward Chain
- Investment Opportunity
- Tenure: Freehold / EPC Rating: E
Read the full agent description
STEP INSIDE:
A partially glazed, panelled door welcomes you into the dual-aspect kitchen, bathed in natural light from windows on both the front and side. The kitchen is thoughtfully designed with an array of wall and base units, providing ample storage space. The worktops have a stainless steel sink and drainer, complemented by a mixer tap. There are designated spaces for a washing machine, fridge, and cooker.
From the kitchen, doors lead into the inviting sitting room. This room is a cosy retreat, featuring a window that frames the view to the rear. A built-in storage/cloak cupboard offers convenient space for your belongings, while an attractive display and shelf unit adds a touch of charm. The centrepiece of the room is the open fireplace, adorned with a wooden mantel. It houses a wood-burning stove, set on a slate hearth, creating a warm and welcoming ambiance. Additionally, a walk-in under-stairs cupboard provides generous storage, perfect for keeping the room clutter-free.
Ascending the stairs from the sitting room, you reach the first floor, where a sizeable double bedroom awaits. This room is fitted with a range of built-in furniture, including a wardrobe, offering plenty of storage options. The bedroom boasts delightful, far-reaching views to the front, making it a serene and picturesque space. The spacious shower room is appointed with a double walk-in shower, a pedestal hand basin, a low-level W.C., and a heated towel rail, ensuring comfort and convenience.
ROOM MEASUREMENTS:
Lounge/Diner: 5.20m x 3.63m (17’1” x 11’11”)
Kitchen: 3.63m x 1.24m (11’11” x 4’1”)
Bedroom: 3.28m x 2.90m (10’9” x 9’6”)
Shower Room: 2.60m x 2.31m (8’6” x 7’7”)
Storage Barn: 1.82m x 1.75m (6’0” x 5’9”)
USEFUL INFORMATION:
Heating: Electric heating plus wood burner
Services: Mains water, drainage and electricity.
Local Authority: Teignbridge District Council
Council Tax Band: £1777.82 p.a (2026/27)
EPC Rating: E
Tenure: Freehold
AGENTS INSIGHT:
“This cosy cottage is ideally situated within a stones throw of the town centre. Perfect for a first time buyer or someone wanting close proximity to amenities within easy walking distance. This charming cottage has a lot to offer and is deceptively spacious.”
A feel for the area
Connected for everyday life
100%of homes in the postcode can access 100+ Mbps broadband.
Available speed bands
- 30+ Mbps
- 100%
- 100+ Mbps
- 100%
- 300+ Mbps
- 100%
- 1,000+ Mbps
- 100%
Getting about
5.1 milesto Newton Abbot Rail Station
Approximate straight-line distance · DfT NaPTAN · 13 Sept 2026Background air quality
- Fine particles · PM₂.₅
- 5.3 µg/m³ · Above the WHO guideline · well within the UK legal limit
- Nitrogen dioxide · NO₂
- 4.6 µg/m³ · Meets the WHO guideline
Annual background levels. For scale: the WHO 2021 guideline is 5 µg/m³ for PM₂.₅ and 10 for NO₂; the UK legal limit is 20 and 40. Lower is better; this is a 1 km model, not a reading at the door.
Defra · 2024 annual model · 1 km areaLocal information is approximate. Distances are straight-line estimates from the available location. Broadband describes postcode coverage, not the speed or service available at this home; check the address with a provider. Air quality is a modelled annual background estimate.
Checking nearby places…
Picture your everyday
Start with the agent's details and explore the area guide to get a feel for daily life here.
Other homes nearby
Homes in TQ13 postcode area →About these property details
The information provided in this listing is for general information purposes only and does not constitute property particulars. We make no warranties or guarantees, express or implied, regarding the accuracy, completeness, or availability of the information.
Property details are provided by the listing agent, developer, or other third parties, and we have no control over the content provided. Prospective buyers or tenants should make their own enquiries and verify all information directly with the agent or relevant party.
Information relating to Energy Performance Certificates, Home Reports, or other statutory documents should be obtained directly from the selling agent or developer where applicable.