
Swansea, City And County of Swansea.
Pencaerfenni Lane, Crofty
Pencaerfenni Lane, Crofty, Swansea, City And County of Swansea.
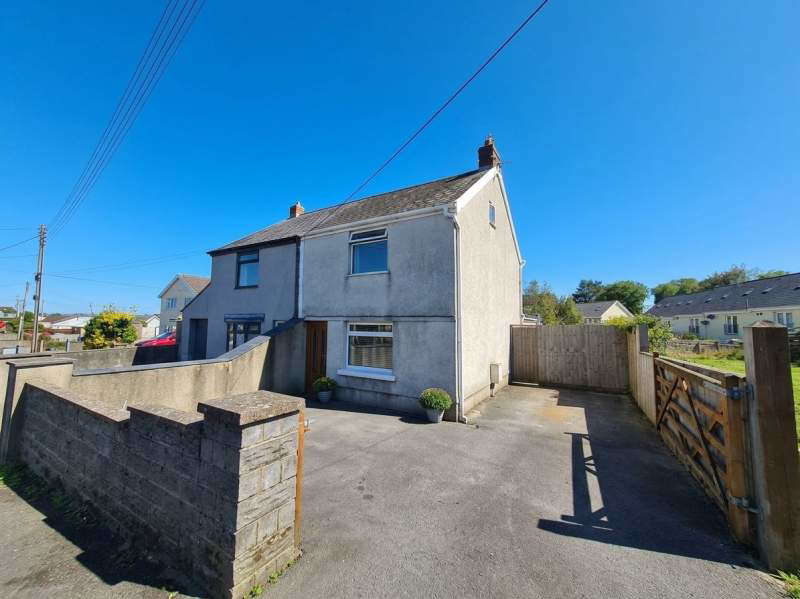
* Two bed plus attic room * Situated in the desirable coastal village of Crofty, Swansea, this well-presented semi-detached home offers a lounge, dining room, modern kitchen, utility, and ground floor bathroom. Upstairs features two double bedrooms plus a cozy attic room accessed off the master bedroom. Externally boasts a large driveway, and large enclosed rear garden.
The home, in the agent’s words
- Two double bedrooms plus cozy attic room accessed via master bedroom
- Semi-detached family home in the coastal village of Crofty
- Open-plan lounge through to dining room
- Modern fitted kitchen & separate utility room
- Ground floor modern family bathroom
- Driveway parking & large enclosed rear garden
- Close to coastal walks, Gower beaches, and local amenities
- Ideal first-time buy, family home, or holiday retreat
Read the full agent description
* Two bed plus attic room * Situated in the sought-after coastal village of Crofty, Swansea, this beautifully presented semi-detached home offers spacious and versatile living accommodation with convenient access to scenic coastal walks, local amenities, and the famous Gower Coastline.
Upon entering, a welcoming hallway leads into a bright and airy open-plan lounge that flows seamlessly into the dining room, providing an excellent space for both everyday relaxation and entertaining. To the rear, a modern fitted kitchen gives access through to a handy separate utility room and a sleek, contemporary ground-floor family bathroom.
On the first floor, you will find two well-proportioned double bedrooms, with stairs leading from the master bedroom up to a charming and versatile attic room that serves perfectly as a home office, dressing space, or private retreat.
Outside, the property benefits from a large driveway offering off-road parking, alongside a generous, fully enclosed rear garden that provides a safe and ideal setting for outdoor dining and family activities.
Presented in fantastic condition throughout, this property represents an ideal opportunity for first-time buyers, families, or those seeking a coastal getaway, with viewing highly recommended to fully appreciate everything it has to offer.
Entrance Hall
uPVC frosted double glazed door to front, stairs to 1st floor.
Lounge Area (11' 11" x 9' 9" or 3.62m x 2.97m)
uPVC double glazed window to front, media wall, laminate flooring and radiator, through to.
Dining Area (8' 1" x 12' 11" or 2.47m x 3.93m)
Window to rear, laminate flooring, under stairs storage area and radiator.
Kitchen (13' 7" x 9' 8" or 4.13m x 2.95m)
Window to side, range of modern base and walls units with tiled splash backs, sink unit, plumbing for washing machine, 4-ring electric hob and oven with extractor fan over, integrated dish washer, tiled floor and radiator.
Utility / Store Room (14' 9" x 4' 0" or 4.49m x 1.23m)
uPVC double glazed windows and door to rear, tiled flooring.
Bathroom
uPVC frosted double glazed window to rear, paneled bath with shower mixer tap, pedestal wash hand basin, low level WC, tiled splash backs and flooring, double storage cupboard housing wall mounted gas combi central heating boiler, radiator.
First Floor
Landing.
Bedroom 1 (11' 11" x 9' 9" or 3.62m x 2.98m)
uPVC double glazed window to front, radiator, stairs to attic room.
Bedroom 2 (8' 1" x 12' 11" or 2.47m x 3.93m)
uPVC double glazed window to rear, radiator.
Attic Room (8' 1" x 12' 10" or 2.46m x 3.92m)
Versatile space with window to side.
External
To front; spacious driveway with side access gate to:
To rear: Large garden with side yard area, leading to timber deck sun terrace, detached storage shed, large garden area laid mainly to lawn, gated access to front driveway.
Council Tax Band : C
Picture your everyday
Start with the agent's details and explore the area guide to get a feel for daily life here.
Other homes nearby
Homes in Swansea →About these property details
The information provided in this listing is for general information purposes only and does not constitute property particulars. We make no warranties or guarantees, express or implied, regarding the accuracy, completeness, or availability of the information.
Property details are provided by the listing agent, developer, or other third parties, and we have no control over the content provided. Prospective buyers or tenants should make their own enquiries and verify all information directly with the agent or relevant party.
Information relating to Energy Performance Certificates, Home Reports, or other statutory documents should be obtained directly from the selling agent or developer where applicable.