

Neath · SA11
Eaglesbush Valley, Neath
OIRO
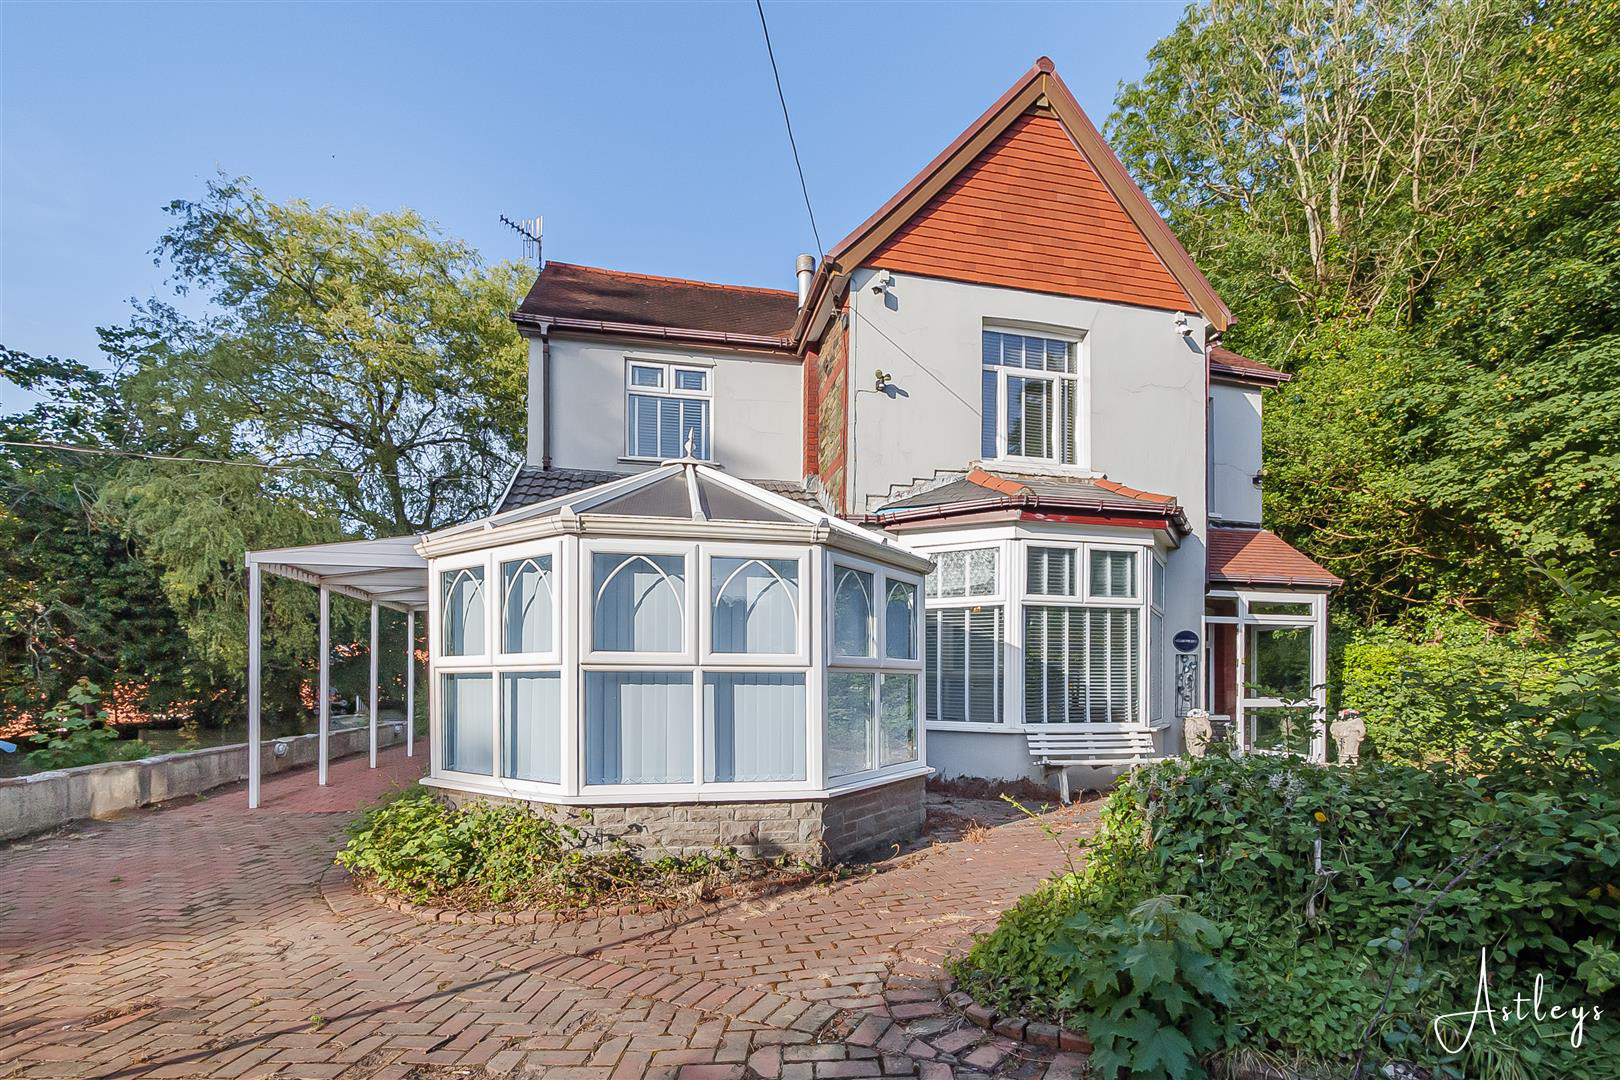
Nestled in the serene Eaglesbush Valley of Neath, this charming detached family residence offers a perfect blend of comfort and convenience. Set on a generous corner plot, the property boasts beautiful gardens to the front, side, and rear, providing ample outdoor space for relaxation and recreation.
Inside, the home features three spacious reception rooms, ideal for family gatherings or entertaining guests. The fitted kitchen is well-equipped, making meal preparation a delight. A standout feature of this property is the very large conservatory, which overlooks the side garden. The first floor comprises three double bedrooms, ensuring plenty of room for family or guests. The bathroom is conveniently designed with a separate W.C. Externally, the extensive gardens are adorned with mature trees and shrubs, creating a picturesque setting. Additional features include storage sheds and a utility room, providing extra space for your needs. Off-road parking is also available, ensuring co…
The home, in the agent’s words
- EPC RATING TBC
- BEAUTIFUL PEACEFUL LOCATION
- CORNER PLOT
- LARGE GARDENS TO FRONT, SIDE AND REAR
- 2 LARGE RECFEPTION ROOMS/OUTSIDE UTILITY ROOJM AND STORAGE
- VERY LARGE CONSERVATORY WITH DOUBLE FRENCH DOORS TO SIDE
- 3 DOUBLE BEDROOMS ALL WITH FITTED WARDROBES
- LARGE BATHROOM/W.C.
- OFF-ROAD PARKING FOR 2 CARS
- 2 TIMBER SHEDS AND CONCRETE STORAGE SHED
Read the full agent description
Nestled in the serene Eaglesbush Valley of Neath, this charming detached family residence offers a perfect blend of comfort and convenience. Set on a generous corner plot, the property boasts beautiful gardens to the front, side, and rear, providing ample outdoor space for relaxation and recreation.
Inside, the home features three spacious reception rooms, ideal for family gatherings or entertaining guests. The fitted kitchen is well-equipped, making meal preparation a delight. A standout feature of this property is the very large conservatory, which overlooks the side garden. The first floor comprises three double bedrooms, ensuring plenty of room for family or guests. The bathroom is conveniently designed with a separate W.C. Externally, the extensive gardens are adorned with mature trees and shrubs, creating a picturesque setting. Additional features include storage sheds and a utility room, providing extra space for your needs. Off-road parking is also available, ensuring convenience for you and your visitors. This delightful home is situated in a beautiful, quiet location, yet remains within a short distance of all essential amenities and facilities. It presents an excellent opportunity for those seeking a peaceful lifestyle without sacrificing accessibility. Don't miss the chance to make this lovely property your new home.
Front Double Glazed Entrance Door Into: -
Entrance Porch - 2.38m x 1.14m (7'9" x 3'8") - With tiled floor, solid wood entrance door into:
Entrance Hallway - 3.70m x 2.32m (12'1" x 7'7") - With cushion flooring, double glazed window to front, coved ceiling, radiator, stairs to first floor.
Living Room - 5.19m x 3.80m (17'0" x 12'5") - With Adam style feature fireplace with marble hearth and fitted gas fire (not tested), double glazed bay window to front, two radiators, coved ceiling, laminate flooring.
Dining Room - 5.95m x 3.84m (19'6" x 12'7") - With double glazed window to rear, two radiators, coved ceiling, central arch.
Conservatory - 8.79m x 3.54m (28'10" x 11'7") - With tiled floor, 4 radiators, two sets of double glazed french doors to side garden, ornate ceiling and coving, fitted electric fire on marble effect hearth.
Kitchen - 3.60m x 2.72m (11'9" x 8'11") - Fitted base and wall units in white with black work surfaces over, fitted electric oven and hob with extractor canopy over, space for dishwasher, part tiled walls, tiled floor, stainless steel, double glazed window to rear and side, coved ceiling, space for fridge/freezer and spotlights to ceiling.
Kitchen -
First Floor -
Landing Area - with 3 double glazed windows to each aspect, coving to ceiling with central rose.
Bedroom One - 3.66m x 3.24m (12'0" x 10'7") - With range of fitted wardrobes with mirror sliding doors, double glazed window to front, coved ceiling, radiator.
Landing Passageway - 3.82m x 0.88m (12'6" x 2'10") - With access to roof space via pull-down ladder.
Separate W.C. - 1.30m x 0.84m (4'3" x 2'9") - With low level w.c., part tiled walls, double glazed window,
Bathroom/W.C. - 2.26m x 2.28m (7'4" x 7'5") - Double shower cubicle, pedestal wash hand basin, fully tiled walls and floor, double built-in cupboard housing Worcester gas combination boiler, radiator, coved ceiling with spotlights, double glazed window to front.
Bedroom Two - 3.96m x 3.24m (12'11" x 10'7") - With triple fitted wardrobes with sliding mirrored doors, double glazed window to side and rear, coved ceiling, radiator.
Bedroom Three - 3.23m x 2.81m (10'7" x 9'2") - With double fitted wardrobes with sliding mirrored doors, coved ceiling, radiator, double glazed window to rear.
Outside - There are gardens to front, side and rear, The side garden comprises a level lawn bordered by mature trees and shrubs. There is off-road parking to the driveway. Rear brick paviered patio with steps down to very large lawn, two timber and one concrete storage shed. There are also 2 attached outbuildings, one for storage and one for utilities such as washing machine tumble drier.
Drone Photograph -
Agents Note - Mobile coverage
EE
Vodafone
Three
O2
Broadband
Basic
6 Mbps
Superfast
57 Mbps
Satellite / Fibre TV Availability
BT
Sky
Virgin
Agents Note - Council Tax Band F £3671
A feel for the area
Connected for everyday life
29%of homes in the postcode can access 100+ Mbps broadband.
Available speed bands
- 30+ Mbps
- 79%
- 100+ Mbps
- 29%
- 300+ Mbps
- 29%
- 1,000+ Mbps
- 29%
Getting about
0.9 milesto Neath Rail Station
Approximate straight-line distance · DfT NaPTAN · 13 Sept 2026Background air quality
- Fine particles · PM₂.₅
- 4.9 µg/m³ · Meets the WHO guideline
- Nitrogen dioxide · NO₂
- 6.4 µg/m³ · Meets the WHO guideline
Annual background levels. For scale: the WHO 2021 guideline is 5 µg/m³ for PM₂.₅ and 10 for NO₂; the UK legal limit is 20 and 40. Lower is better; this is a 1 km model, not a reading at the door.
Defra · 2024 annual model · 1 km areaLocal information is approximate. Distances are straight-line estimates from the available location. Broadband describes postcode coverage, not the speed or service available at this home; check the address with a provider. Air quality is a modelled annual background estimate.
Picture your everyday
Start with the agent's details and explore the area guide to get a feel for daily life here.
Other homes nearby
Homes in SA11 postcode area →About these property details
The information provided in this listing is for general information purposes only and does not constitute property particulars. We make no warranties or guarantees, express or implied, regarding the accuracy, completeness, or availability of the information.
Property details are provided by the listing agent, developer, or other third parties, and we have no control over the content provided. Prospective buyers or tenants should make their own enquiries and verify all information directly with the agent or relevant party.
Information relating to Energy Performance Certificates, Home Reports, or other statutory documents should be obtained directly from the selling agent or developer where applicable.