
Rye
Winchelsea Road, Rye
Guide Price
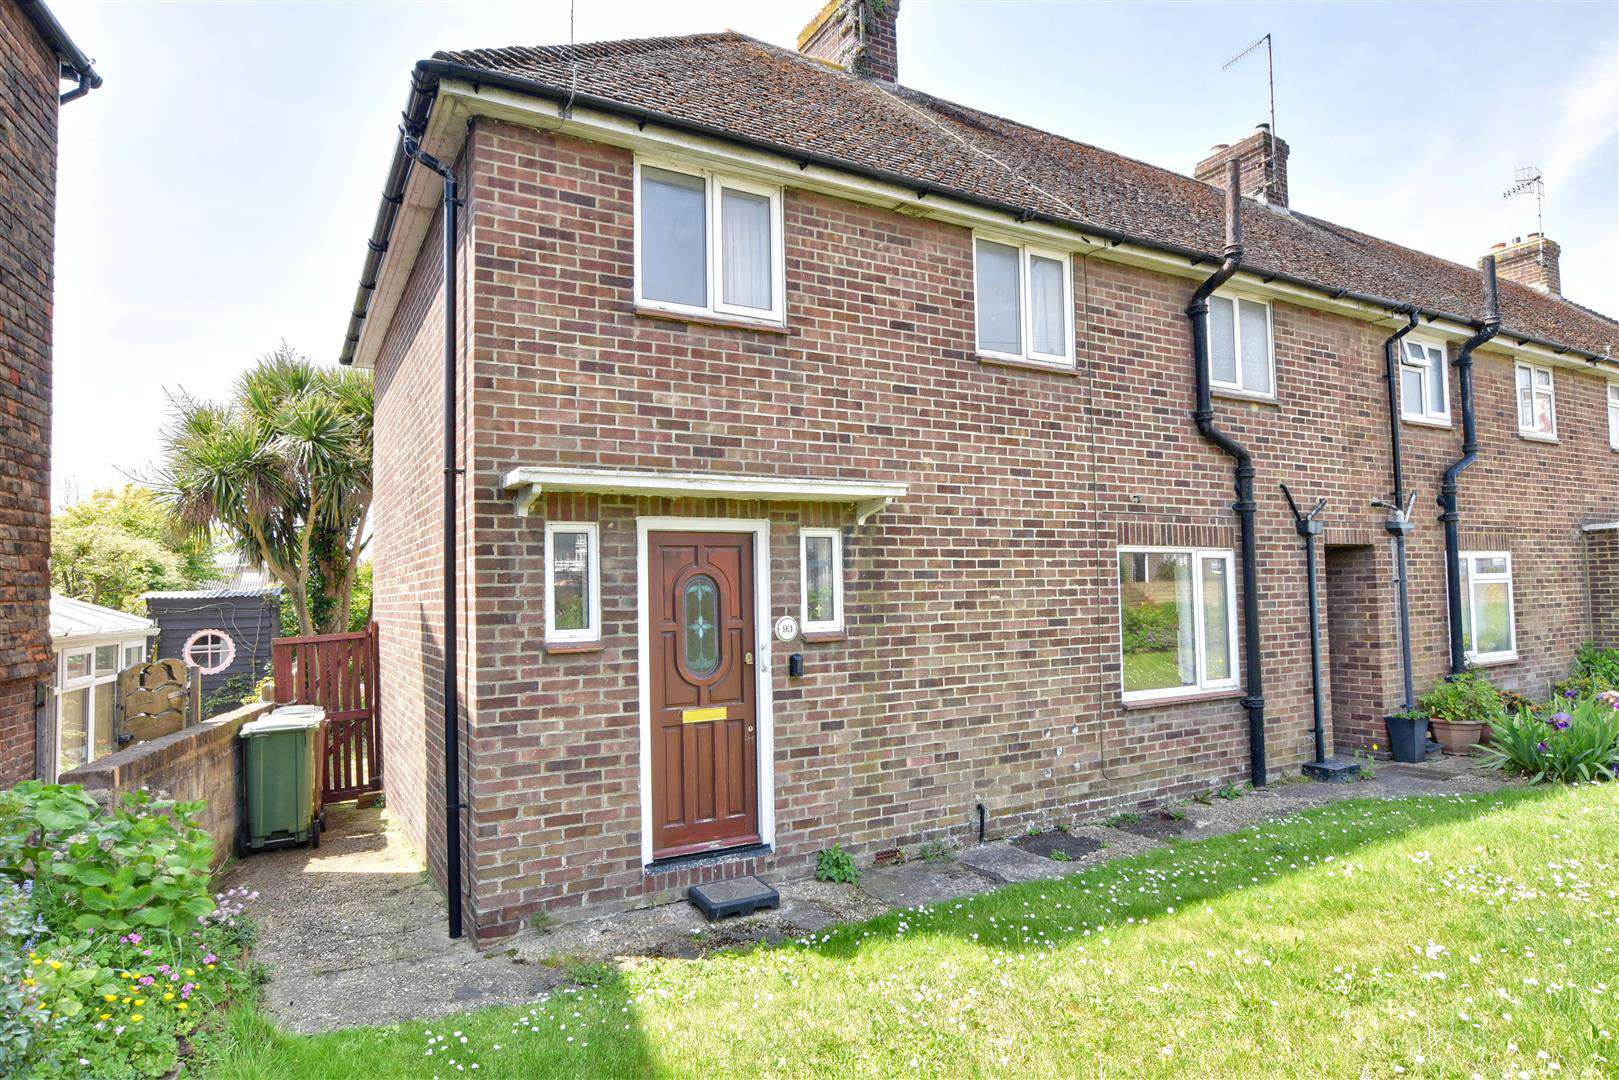
Rush Witt & Wilson are pleased to offer a conveniently located family home.
The well proportioned accommodation comprises three bedrooms and bathroom on the first floor. There is a good size living room, open plan kitchen / dining room, garden room and cloakroom.
Garden to the front and rear, the latter being of good size and enjoying a southerly aspect.
There is an opportunity to enhance by undertaking modernisation / improvement works and scope to extend, subject to necessary consents.
Offered CHAIN FREE.
For further information and to arrange a viewing please call our Rye Office 01797 224000.
The home, in the agent’s words
- A Short Walk to the High Street & Strand Quay
- Southerly Facing Sunny Rear Garden
- Family Home/Potential Holiday Let
- Potential to Enhance
- Three Bedrooms
- Garden Room & Store
- Kitchen/Dining Room
- Living Room
- Family Bathroom
- Downstairs Cloakroom
Read the full agent description
Rush Witt & Wilson are pleased to offer a conveniently located family home.
The well proportioned accommodation comprises three bedrooms and bathroom on the first floor. There is a good size living room, open plan kitchen / dining room, garden room and cloakroom.
Garden to the front and rear, the latter being of good size and enjoying a southerly aspect.
There is an opportunity to enhance by undertaking modernisation / improvement works and scope to extend, subject to necessary consents.
Offered CHAIN FREE.
For further information and to arrange a viewing please call our Rye Office 01797 224000.
Locality - Located on the southern side of the ancient Cinque Port town of Rye on the South Coast, convenient for the town centre with the railway station also within walking distance.
Rye offers a wide range of daily amenities to include the bustling high street where there is an array of specialist and general retail stores, supermarket, primary and secondary schooling and sports centre. Rye also boasts the famous cobbled Citadel, working quayside, weekly general market. Beautiful undulating countryside borders the town, containing many places of general and historic interest.
At nearby Rye Harbour there are mooring and launching facilities available and there is also access via a nature reserve to miles of open shingle beach which forms part of the stunning coastline of the Rye Bay.
Entrance Hallway - Door and window to the front. Stairs to first floor.
Living Room - 4.10 x 3.73 (13'5" x 12'2") - Two windows to the rear.
Dining Room - 3.05 x 2.92 (10'0" x 9'6") - Window to the front.
Kitchen - 3.02 x 2.58 (9'10" x 8'5") - Window and door to the rear. Fitted with a range of floor and wall units
Garden Room - 2.47 x 2.27 (8'1" x 7'5") - Shelved cupboard. Door to side passageway and another to rear leading onto terrace and garden.
Cloakroom - 2.06 x 0.82 (6'9" x 2'8") -
First Floor Landing - Window to the front. Airing cupboard housing boiler.
Bedroom - 4.13 x 3.77 (13'6" x 12'4") - Two windows to the rear. Built in shelved cupboard.
Bedroom - 3.74 x 3.15 (12'3" x 10'4") - Window to the rear. Built in shelved cupboard.
Bedroom - 3.07 x 2.41 max (10'0" x 7'10" max) - Window to the front. Over stairs cupboard.
Bathroom - 2.09 x 1.77 (6'10" x 5'9") - Window to the front. A white suite comprising bath, wash basin and wc.
Outside - There is an area of garden to the front. A pathway extends to the left hand side and leads to the rear garden, this is of good size and enjoys a southerly aspect. There is a terrace and level lawn.
Garden Store - 2.33 x 2.06 (7'7" x 6'9") - Door to the side and window to the rear. Potential to create a home office / workspace.
Agents Notes - None of the services or appliances mentioned in these sale particulars have been tested.
It should also be noted that measurements quoted are given for guidance only and are approximate and should not be relied upon for any other purpose.
Council Tax Band C
Picture your everyday
Start with the agent's details and explore the area guide to get a feel for daily life here.
Other homes nearby
Homes in Rye →About these property details
The information provided in this listing is for general information purposes only and does not constitute property particulars. We make no warranties or guarantees, express or implied, regarding the accuracy, completeness, or availability of the information.
Property details are provided by the listing agent, developer, or other third parties, and we have no control over the content provided. Prospective buyers or tenants should make their own enquiries and verify all information directly with the agent or relevant party.
Information relating to Energy Performance Certificates, Home Reports, or other statutory documents should be obtained directly from the selling agent or developer where applicable.