

Harriseahead, Staffordshire · ST7
Sands Road, Harriseahead
Sands Road, Harriseahead, Staffordshire
Offers Over
There’s no need to bury your head in the sand—this charming Sands Road home deserves your attention.Stepping through the entrance hall, you are welcomed into a spacious lounge featuring a beautiful bay window that fills the room with natural light. A characterful fireplace creates a warm
The home, in the agent’s words
- SPACIOUS BAY-FRONTED LOUNGE
- CHARACTERFUL KITCHEN WITH BELFAST SINK
- BRIGHT AND AIRY CONSERVATORY
- TWO WELL-PROPORTIONED 3
- VERSATILE THIRD BEDROOM OR HOME OFFICE
- SLEEK FAMILY BATHROOM
- LARGE REAR GARDEN WITH DECKING AND PERGOLA
- STUNNING FAR-REACHING VIEWS
- MULTI-VEHICLE DRIVEWAY AND EXTENSION POTENTIAL
- SOUGHT AFTER SEMI RURAL LO
Read the full agent description
Council tax band: A.
There’s no need to bury your head in the sand—this charming Sands Road home deserves your attention.
Stepping through the entrance hall, you are welcomed into a spacious lounge featuring a beautiful bay window that fills the room with natural light. A characterful fireplace creates a warm and cosy focal point, ideal for relaxing and unwinding after a long day, while useful under-stairs storage provides valuable additional space.
At the heart of the home is the fresh and inviting kitchen, fitted with a generous range of cabinets, a range-style cooker, Belfast sink and timeless tiled flooring. An additional storage cupboard benefits from plumbing and offers potential for conversion into a downstairs WC, subject to the relevant checks and approvals. A unique arched window looks through into the bright and airy conservatory, where the tiled flooring continues. Complete with lighting, electrics, a radiator and windows on all sides, this versatile space enjoys an abundance of natural light, with French doors opening directly onto the rear garden.
Upstairs, the property offers two well-proportioned bedrooms, both with windows and radiators creating calm and comfortable spaces. The principal bedroom also enjoys stunning views across the surrounding area. A third versatile room would make an ideal single bedroom, nursery, dressing room or home office. Completing the first floor is a sleek family bathroom comprising a low-level WC, wash basin with vanity storage, and a bath with overhead shower.
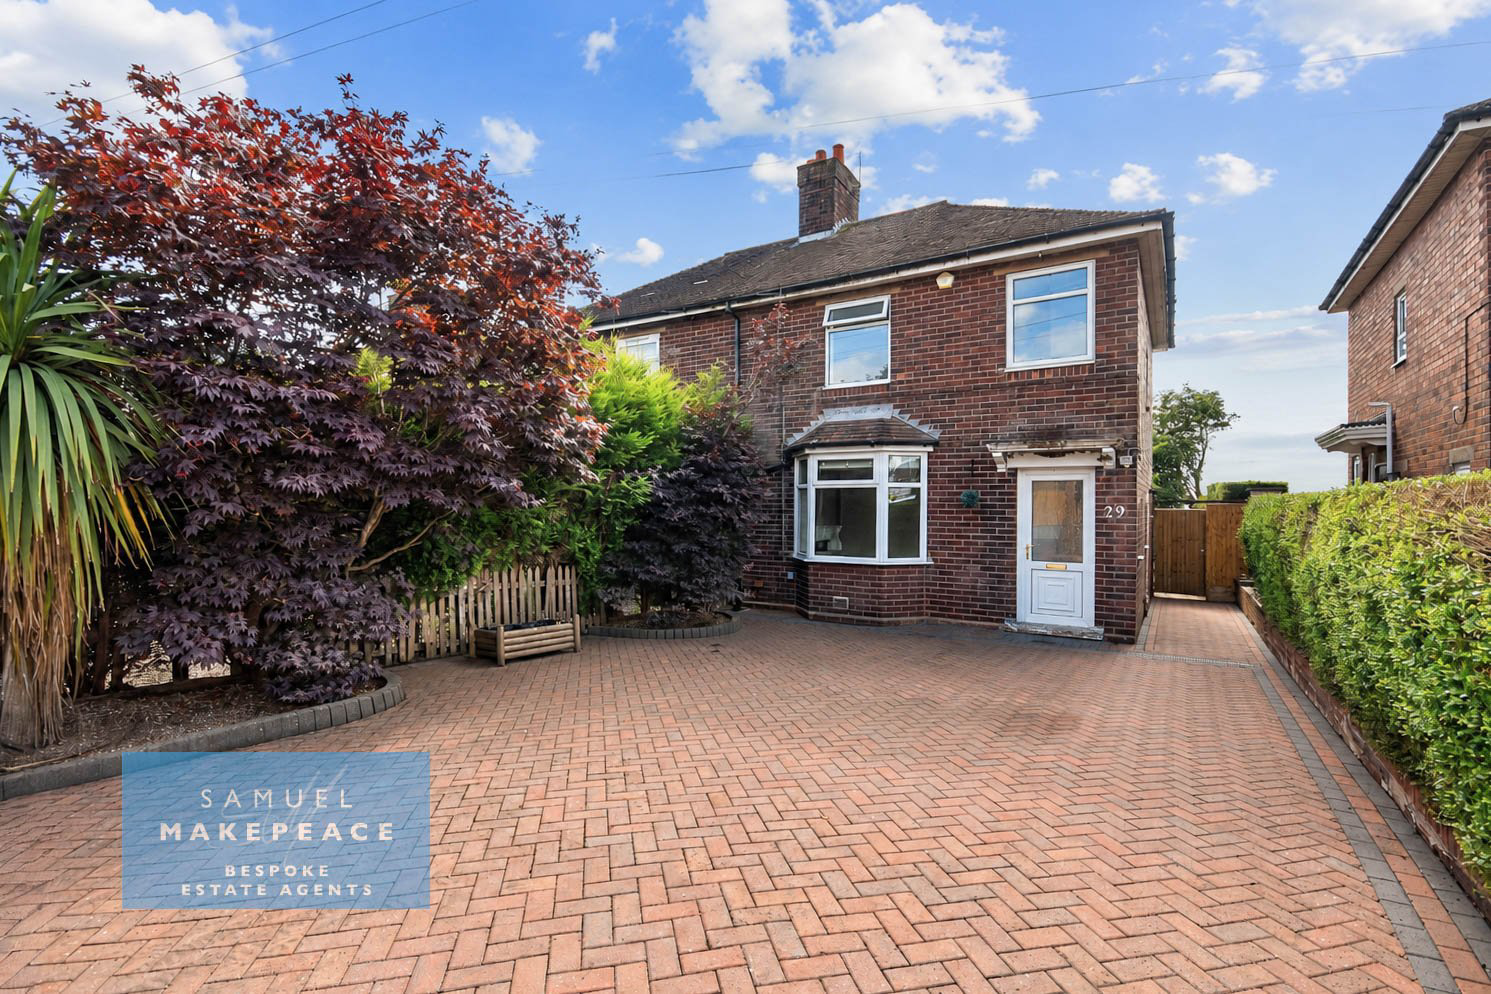
Outside, the rear garden is a true highlight, featuring a large lawn, decked seating areas and an attractive pergola, all set against beautiful far-reaching views that create a peaceful garden retreat. The property has also previously benefited from planning permission, now expired, for a rear extension, offering buyers the opportunity to explore future expansion subject to renewed consent. To the front is a large paved driveway providing parking for multiple vehicles, complemented by decorative trees, hedging and established shrubbery for excellent kerb appeal.
This Sands Road treasure is ready to be discovered—arrange your viewing and prepare to be swept away.
Contact Samuel Makepeace Bespoke Estate Agents Today!
Virtual Furnishings have been used within this property's photography
ROOM DETAILS
INTERIOR
GROUND FLOOR
Entrance Hall – Double glazed single door, double glazed window.
Living Room – Double glazed bay window, laminate wood flooring, electric fireplace, radiator.
Kitchen – Fitted wall and base units, work surfaces, Belfast sink, space for cooker, gas hob, space for fridge/ freezer, tiled flooring, under floor heating.
Storage – Double glazed window, boiler, plumbing.
Conservetory - Double glazed windows, double glazed French doors, tiled flooring, electrics, electric heating.
FIRST FLOOR
Landing – Double glazed window, loft access.
Bedroom One – Two double glazed windows, radiator.
Bedroom Two – Double glazed window, radiator.
Bedroom Three – Double glazed window, radiator, cupboard.
Bathroom – Double glazed window, bath with overhead shower, LLWC, vanity with hand wash basin, vinyl flooring, partly tiled walls, towel warmer radiator.
EXTERIOR
Front Garden – Paved driveway for multiple vehicles, decorative trees, hedges and shrubbery.
Rear Garden – Decking areas, lawn, pergola, stunning rear views, under stair storage with exterior access.
<u></u>
<u> </u>
<u></u>
<u></u>
<u> </u>
<u></u>
<u>MATERIAL INFORMATION</u>
<u></u>
<u></u>
Loft: Part boarded, part insulated, fixed ladder, Velux window.
Boiler: Regular boiler - 3 years old.
Solar panels: N/A
Disclaimer:
Virtual Furnishings have been used within this property's photography
All property particulars are provided in good faith and are believed to be accurate to the best of our knowledge at the time of publication. Samuel Makepeace (Newcastle & Stoke) Ltd t/a Samuel Makepeace Bespoke Estate Agents cannot accept any responsibility for any errors, omissions, or misstatements. Prospective purchasers are advised to verify the details independently and should not rely solely on the information provided when making decisions. These particulars remain the property of Samuel Makepeace Bespoke Estate Agents Stoke on Trent, Newcastle Under Lyme & Alsager.
A feel for the area
Connected for everyday life
100%of homes in the postcode can access 100+ Mbps broadband.
Available speed bands
- 30+ Mbps
- 100%
- 100+ Mbps
- 100%
- 300+ Mbps
- 100%
- 1,000+ Mbps
- 100%
Getting about
2.2 milesto Kidsgrove Rail Station
Approximate straight-line distance · DfT NaPTAN · 13 Sept 2026Background air quality
- Fine particles · PM₂.₅
- 6.4 µg/m³ · Above the WHO guideline · well within the UK legal limit
- Nitrogen dioxide · NO₂
- 6.6 µg/m³ · Meets the WHO guideline
Annual background levels. For scale: the WHO 2021 guideline is 5 µg/m³ for PM₂.₅ and 10 for NO₂; the UK legal limit is 20 and 40. Lower is better; this is a 1 km model, not a reading at the door.
Defra · 2024 annual model · 1 km areaLocal information is approximate. Distances are straight-line estimates from the available location. Broadband describes postcode coverage, not the speed or service available at this home; check the address with a provider. Air quality is a modelled annual background estimate.
Checking nearby places…
Picture your everyday
Start with the agent's details and explore the area guide to get a feel for daily life here.
Other homes nearby
Homes in ST7 postcode area →About these property details
The information provided in this listing is for general information purposes only and does not constitute property particulars. We make no warranties or guarantees, express or implied, regarding the accuracy, completeness, or availability of the information.
Property details are provided by the listing agent, developer, or other third parties, and we have no control over the content provided. Prospective buyers or tenants should make their own enquiries and verify all information directly with the agent or relevant party.
Information relating to Energy Performance Certificates, Home Reports, or other statutory documents should be obtained directly from the selling agent or developer where applicable.