
Ditton Priors · WV16
Station Road, Ditton Priors
Station Road, Ditton Priors, WV16
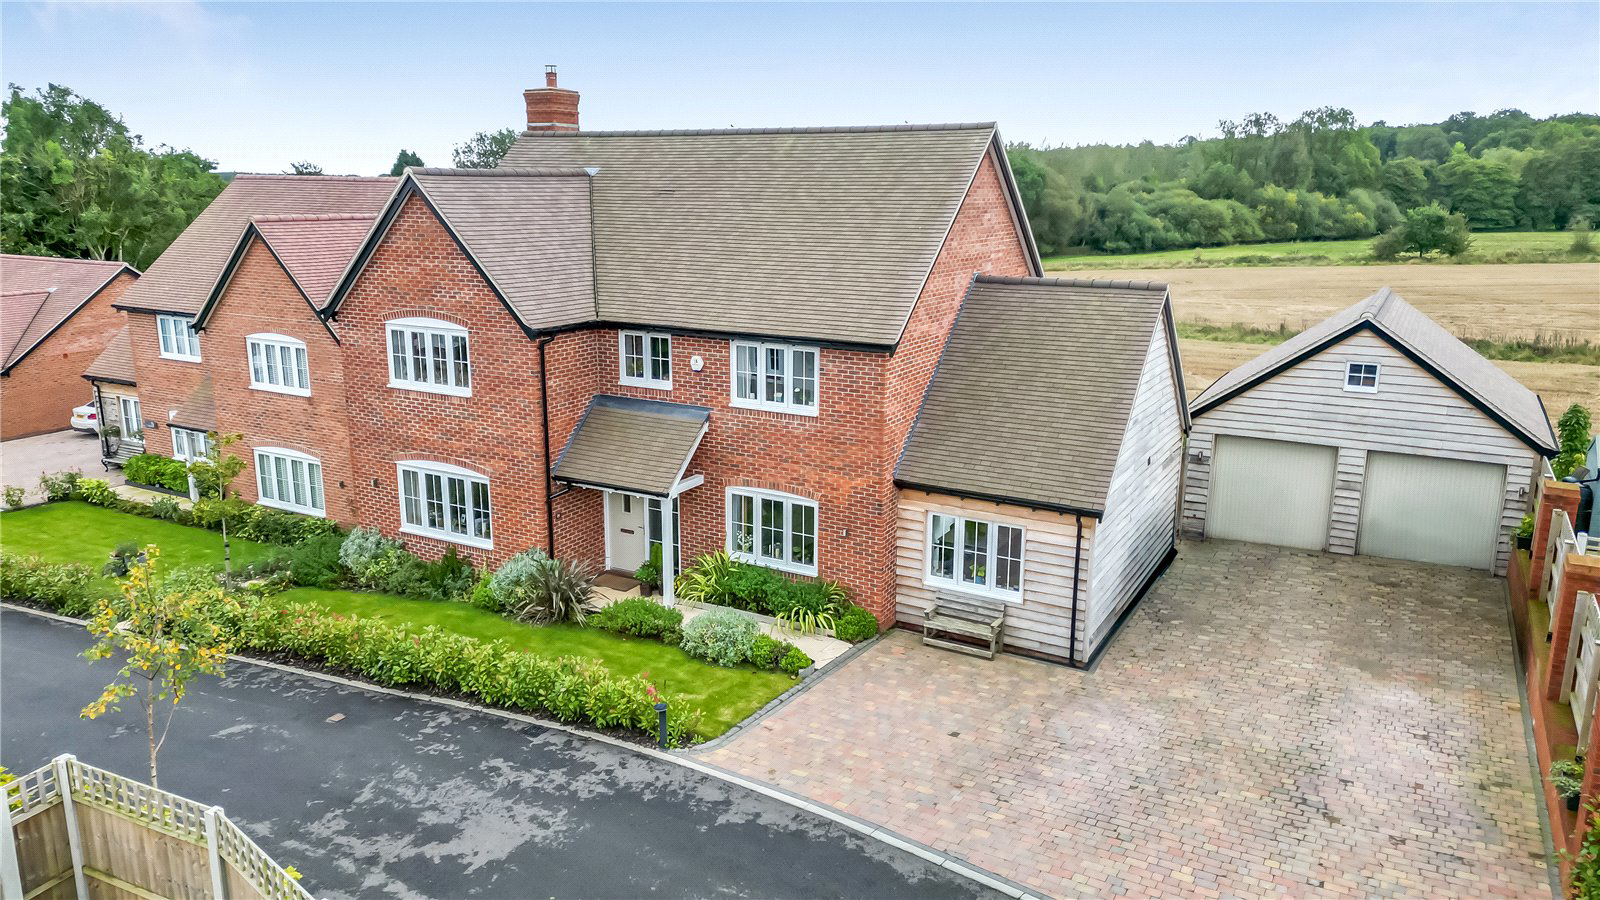
An immaculately presented four bedroom executive style family home set within an exclusive newly built development close to the centre of a sought after Shropshire village.
Listed 28 September 2026 · agent details updated 3 November 2026. An asking price is not a completed sale.
The home, in the agent’s words
- Four Bedrooms, Two En-suites
- Open Countryside Views
- Remainder of 10 Year Warranty
- Lounge
- Open Plan Kitchen/ Family Room
- Study/ Dining Room
- Utility, Guest WC
- Front & Rear Gardens
- Driveway Parking, Double Garage
Read the full agent description
An immaculately presented four bedroom executive style family home set within an exclusive newly built development close to the centre of a sought after Shropshire village.
Built just four years ago to a very high specification, the property benefits from the remainder if its original 10 year warranty. This spacious home offers excellent family accommodation which is complemented by a simply stunning backdrop of neighbouring farmland the Brown Clee beyond.
The property is complete with generous driveway parking, a substantial double garage, and a beautifully maintained rear garden with wide patio terrace.
The charming village of Ditton Priors nestles under the north slope of the Brown Clee Hill in a designated area of Outstanding Natural Beauty. The picturesque village centre surrounds the parish church which predominately dates back to the 13th Century. An affluent local community enjoys the benefit of excellent local amenities that include a butcher, a local inn, convenience store, Post Office, doctor’s surgery and school.
This fantastic four bedroom home has it all, a welcoming entrance hall invites you into the property, providing guest cloaks/ WC and staircase to the first floor. Just off the hallway is a well proportioned study, ideal for those looking to work from home, but could also make a play room or separate dining room.
The delightful living room overlooks the rear garden with French doors leading out, also having a feature fireplace with Purevision multi fuel burner.
A most impressive open plan kitchen and family room provides a fantastic hub of the house, perfect for everyday family living. This spacious room provides ample space for a dining suite and a sitting area, all of which enjoy a panoramic outlook via a set of bifold doors. The kitchen area is fitted with an array of wall and base units quartz worktops and upstands. There is a range of integrated Zanussi appliances including gas hob, electric double oven & grill, and cooker hood. There is also an integrated Zenith dishwasher, Bosche full height fridge and Ventaxa extractor. The large central island provides further storage and breakfast bar seating. Just off the kitchen is a useful utility providing further units, sink, space for further appliances and a door leading out to the rear garden.
On the first floor, the landing with large airing cupboard, leads to four excellent bedrooms, three of which feature built in wardrobes, and two with en-suite facilities. The spacious master bedroom features his and hers built in double wardrobes and a luxurious en-suite with double shower cubicle and freestanding bath.
Externally, the property is approached by a wide block paved driveway which provides ample parking for up to five vehicles and leads to the detached double garage with twin motorised up & over doors, electric power & light, EV charger and storage area above. The driveway is bordered by a neat front garden with lawn and well stocked planted borders.
The rear garden is a true delight, bless with open outlook over neighbouring farmland and the Brown Clee hillside beyond. Ideal for entertaining, a full width patio terrace steps out from the rear of the property, having a short set of steps leading down to the lawn with pathways and feature flowerbeds. The working area of the garden is tucked away behind the garage, providing a number of raised vegetable beds, along with timber garden shed and greenhouse. Externally, there is also a water tap, power socket and outside lighting.
What it's like to live in
The practical details that shape daily life here, each with its source. Anything the listing leaves open becomes a question to ask.
Double garage + Driveway
The property is complete with generous driveway parking, a substantial double garage, and a beautifully maintained rear garden with wide patio terrace.
Agent's descriptionRear garden · patio
Agent's descriptionBuilt-in wardrobes · Airing cupboard
Agent's descriptionfreehold
Supplied listing field and any agent featuresQuestions worth asking
The listing doesn't answer these. Tick any you'd like to ask and they'll be added to your enquiry message.
Nothing added yet
Loading room styling…
Life nearby
Picture your everyday
Start with the agent's details and explore the Area Overview to get a feel for daily life here.
Local news
A confirmed locality is needed to select relevant local stories for this home.
Checking connected news sources…
Other homes nearby
Homes in WV16 postcode area →About these property details
The information provided in this listing is for general information purposes only and does not constitute property particulars. We make no warranties or guarantees, express or implied, regarding the accuracy, completeness, or availability of the information.
Property details are provided by the listing agent, developer, or other third parties, and we have no control over the content provided. Prospective buyers or tenants should make their own enquiries and verify all information directly with the agent or relevant party.
Information relating to Energy Performance Certificates, Home Reports, or other statutory documents should be obtained directly from the selling agent or developer where applicable.