

Loose, Kent · ME15
Lancet Lane
Guide price
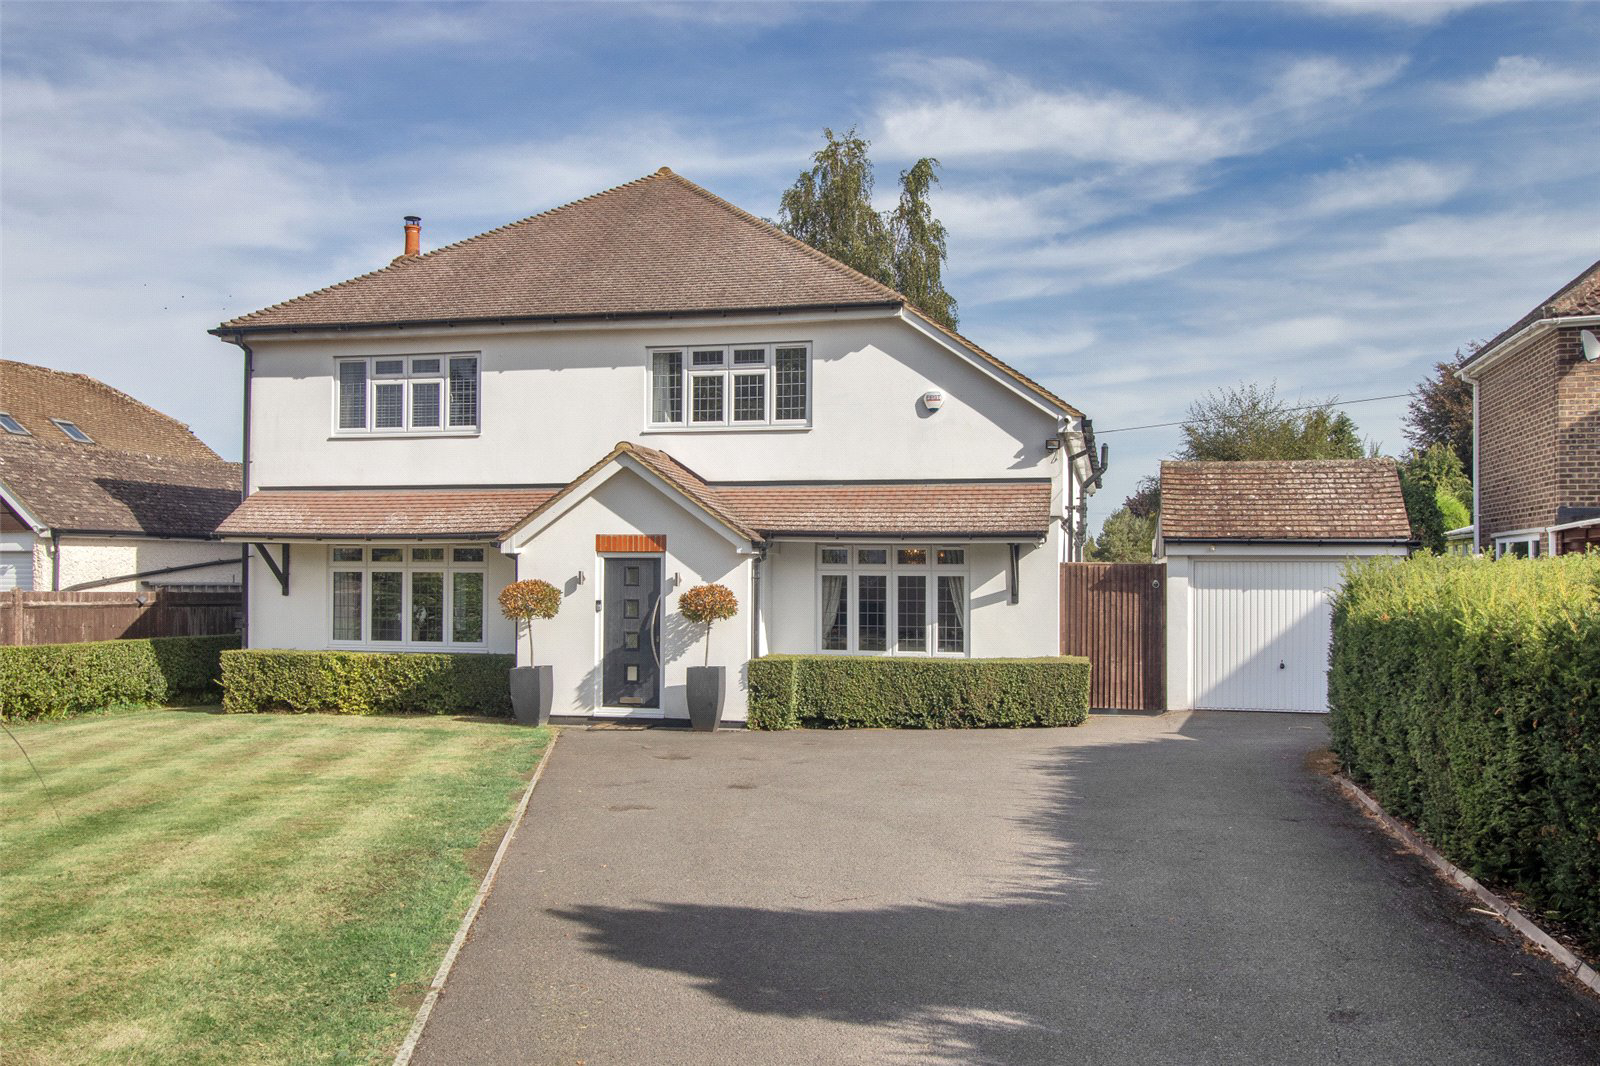
Set in a sought-after road in Loose, this large five-bedroom, six-bathroom property has been fully renovated and extended to a high standard providing very spacious and flexible accommodation, with luxurious features such as walk in showers, under floor heating, warming ovens and a laundry chute. Every bedroom has an ensuite bathroom bar one, and there is a generous sized home office fitted with full fibre broadband and CCTV. Finishes throughout are of an exceptional standard and many rooms have double aspect windows letting a huge amount of light flood through the property. Large arched doorways to the main reception rooms, give a feeling of open plan living.
Both front and rear gardens are mainly laid to lawn, with the addition of terracing and a barbecue area to the rear with covered seating positioned to catch the evening sun - perfect for entertaining. A single garage and a secure, landscaped garden complete this impressive home.
FEATURES
- Large lawned garden to the front…
The home, in the agent’s words
Read the full agent description
Set in a sought-after road in Loose, this large five-bedroom, six-bathroom property has been fully renovated and extended to a high standard providing very spacious and flexible accommodation, with luxurious features such as walk in showers, under floor heating, warming ovens and a laundry chute. Every bedroom has an ensuite bathroom bar one, and there is a generous sized home office fitted with full fibre broadband and CCTV. Finishes throughout are of an exceptional standard and many rooms have double aspect windows letting a huge amount of light flood through the property. Large arched doorways to the main reception rooms, give a feeling of open plan living.
Both front and rear gardens are mainly laid to lawn, with the addition of terracing and a barbecue area to the rear with covered seating positioned to catch the evening sun - perfect for entertaining. A single garage and a secure, landscaped garden complete this impressive home.
FEATURES
- Large lawned garden to the front of the property with driveway providing ample space for several cars and a single garage
- Front door to the hallway with tiled area at entrance, space for coats, windows either side and leading to a generous carpeted hallway
- Archway from hall to the sitting room, with Burley wood burning stove and alcove with lit shelves and currently housing a piano, underfloor heating, wall lights, window to front
- Archway from hall to the dining room, with tiled floor, under floor heating and bar area with fridge
- Kitchen/breakfast room with fully fitted kitchen and breakfast bar, double ovens plus warming ovens, integrated fridge/freezer, two dishwashers, granite worktops and underfloor heating. Double aspect windows overlook the garden and back door out to terrace, garden and barbecue area
- Utility room with space for washing machine and tumble dryer, worktop and sink plus laundry chute from first floor, under floor heating, tiled floor and water softener
- Hallway with under stairs storage cupboard, Low level lighting in hallway and on stairwell
- Downstairs bathroom with spa bath, WC and vanity unit, heated electric towel rail and mirror, window to rear, electric under floor heating
- Play room overlooking the rear garden
- Large ground floor bedroom with built in wardrobe, rooflights and ensuite with WC, basin, walk in shower with large rain shower head and heated towel rail
- Expansive master bedroom with ensuite, dressing area, laundry chute and window overlooking garden, ensuite with shower, WC, basin and underfloor heating
- First floor sizeable family bathroom with large format marble effect porcelain tiles on walls and floor, electric under floor heating, rooflight, walk in shower, large curved wall hung vanity basin and WC, heated towel rail and heated mirror, recessed lighting and ceiling spot lights
- Double bedroom overlooking the rear garden, ensuite shower room comprising tiled shower cubicle, WC and basin, with eaves storage
- Home office with desk space, roof light and full fibre broadband
- Bedroom to rear overlooking the garden
- Further bedroom to the front with ensuite shower room, with shower, WC, basin and underfloor heating
- Large loft space, boarded and lit
- Wood finish internal doors throughout
A feel for the area
Connected for everyday life
100%of homes in the postcode can access 100+ Mbps broadband.
Available speed bands
- 30+ Mbps
- 100%
- 100+ Mbps
- 100%
- 300+ Mbps
- 100%
- 1,000+ Mbps
- 100%
Getting about
1.7 milesto Maidstone West Rail Station
Approximate straight-line distance · DfT NaPTAN · 13 Sept 2026Background air quality
- Fine particles · PM₂.₅
- 7.2 µg/m³ · Above the WHO guideline · well within the UK legal limit
- Nitrogen dioxide · NO₂
- 8.4 µg/m³ · Meets the WHO guideline
Annual background levels. For scale: the WHO 2021 guideline is 5 µg/m³ for PM₂.₅ and 10 for NO₂; the UK legal limit is 20 and 40. Lower is better; this is a 1 km model, not a reading at the door.
Defra · 2024 annual model · 1 km areaLocal information is approximate. Distances are straight-line estimates from the available location. Broadband describes postcode coverage, not the speed or service available at this home; check the address with a provider. Air quality is a modelled annual background estimate.
Picture your everyday
Start with the agent's details and explore the area guide to get a feel for daily life here.
Other homes nearby
Homes in ME15 postcode area →About these property details
The information provided in this listing is for general information purposes only and does not constitute property particulars. We make no warranties or guarantees, express or implied, regarding the accuracy, completeness, or availability of the information.
Property details are provided by the listing agent, developer, or other third parties, and we have no control over the content provided. Prospective buyers or tenants should make their own enquiries and verify all information directly with the agent or relevant party.
Information relating to Energy Performance Certificates, Home Reports, or other statutory documents should be obtained directly from the selling agent or developer where applicable.