
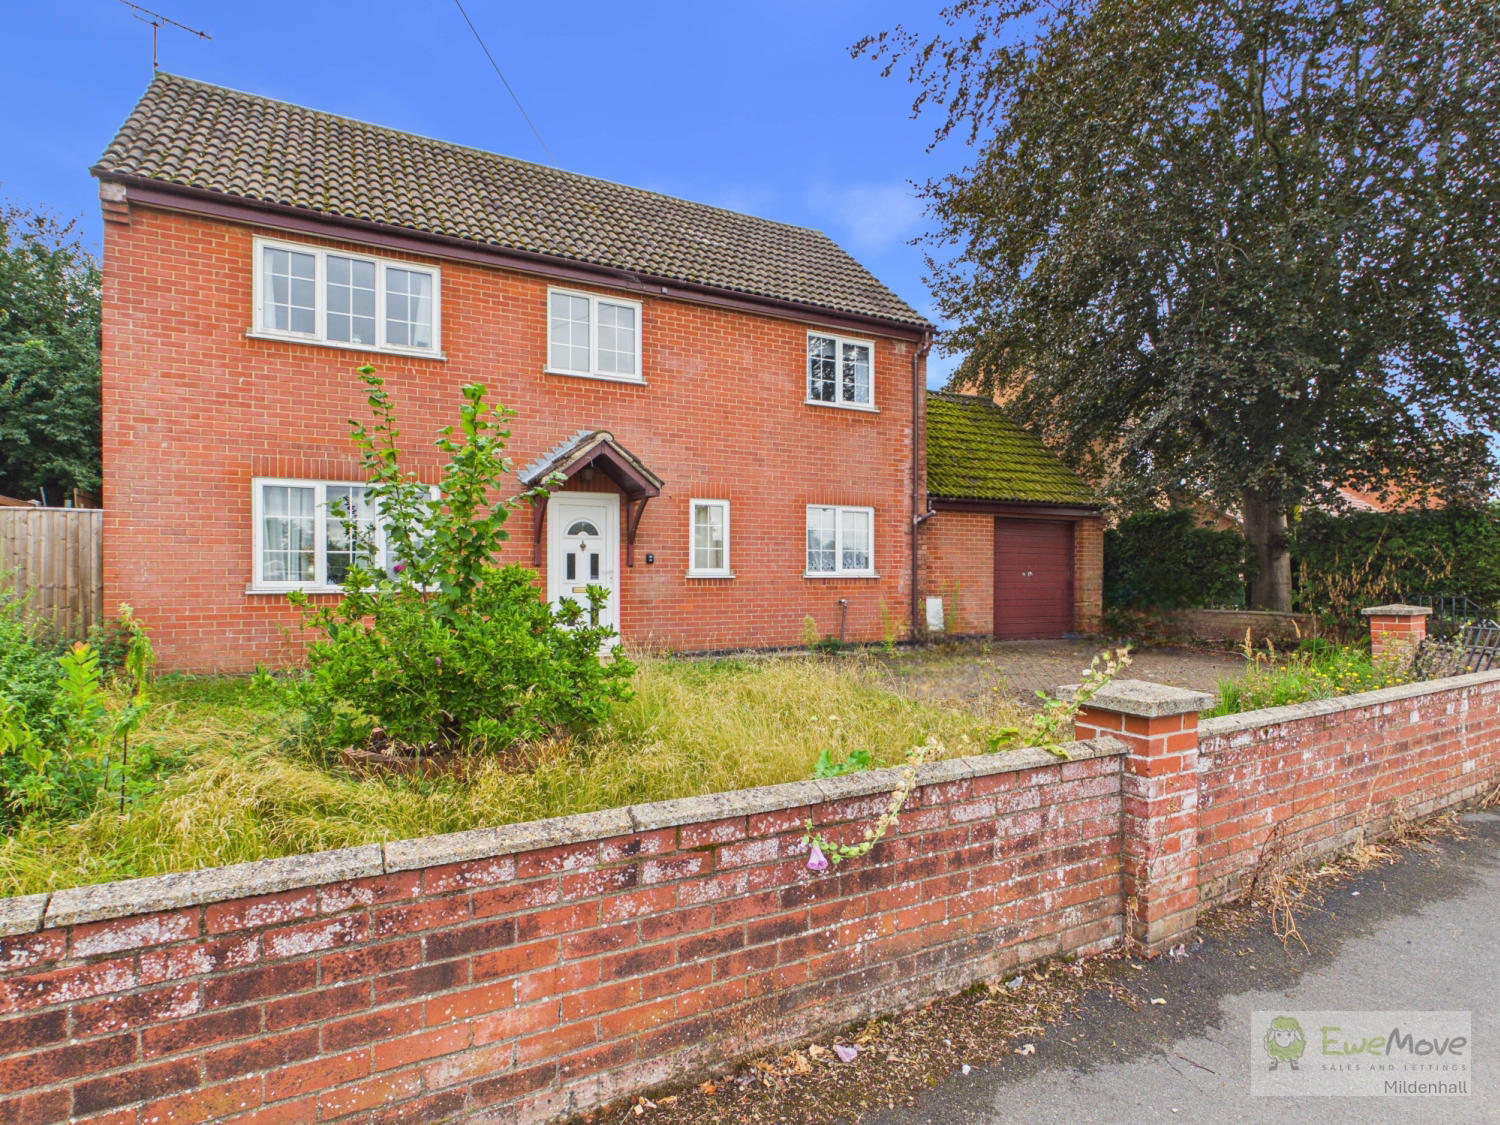
Mundford
West Hall Road, Mundford
Offers Over · Originally listed at £350,000
Substantial Four-Bedroom Detached Home in Sought-After Mundford Location
Positioned along the highly desirable West Hall Road, this expansive four-bedroom detached property represents an exceptional opportunity to create a truly magnificent family home. Situated in a quiet, leafy part of Mundford within short walking distance of the local playing fields and village hall, the residence sits on an impressively sized mature plot
Listed 16 June 2026 · agent details updated 16 October 2026. An asking price is not a completed sale.
The home, in the agent’s words
- Chain Free
- Large plot
- Three reception rooms
- Fantastic investment opportunity or family home
- Quiet location
- Garage
- Driveway
- Large living room
- Separate Dining room
Read the full agent description
Substantial Four-Bedroom Detached Home in Sought-After Mundford Location
Positioned along the highly desirable West Hall Road, this expansive four-bedroom detached property represents an exceptional opportunity to create a truly magnificent family home. Situated in a quiet, leafy part of Mundford within a short walking distance of the local playing fields and village hall, the residence sits on an impressively sized mature plot
The property requires extensive renovation throughout and is being sold as seen, which is directly reflected in the realistic asking price. It offers a blank canvas with incredible potential for first-time buyers, growing families looking to upsize, or keen renovators aiming to restore a landmark village residence
Ground Floor Accommodation
Entrance Hallway: A wide, welcoming hallway that immediately highlights the home's impressive proportions
Living Room: An exceptionally large open-plan space featuring French doors that open directly onto the rear garden
Dining Room: Versatile reception space accessible from both the kitchen and living room, complete with French doors leading out to the rear patio
Kitchen: A substantial room ready for full modern transformation
Utility & WC: Separate dedicated utility room providing direct internal access into the garage, alongside a convenient ground-floor WC
First Floor Accommodation
Landing & Storage: Expansive central landing boasting a dedicated walk-in storage cupboard located right next to the airing cupboard
Bedrooms: Three impressive, spacious double bedrooms alongside a well-proportioned fourth bedroom
Bathroom: A flexible split setup comprising a main family bathroom with a separate adjacent WC
Outside & Grounds
Frontage & Parking: Generous front lawn accompanied by a large driveway offering ample off-road parking
Garage: Single garage with an up-and-over door and direct access from the interior utility room
Rear Garden: Highly private and completely secluded. The mature grounds offer fantastic potential for enthusiastic gardeners to redesign and build upon the existing plot
Please note: Select marketing images have been digitally enhanced/rendered using AI to illustrate the property's potential once fully renovated
Construction Type: Brick and roof tiles
Sources of Heating: Gas
Sources of Electricity supply: Mains supply
Sources of Water Supply: Mains supply
Primary Arrangement for Sewerage: Mains supply
Broadband Connection: See media
Mobile Signal/Coverage: See media
Parking: Garage and Driveway
Building Safety: No issues
Listed Property: No
Restrictions: None
Private Rights of Way: None
Public Rights of Way: None
Flooded in Last 5 Years: No
Flood Defences: No
Entrance Location: Ground floor
Accessibility Measures: Noned on a Coalfield: No
Other Mining Related Activities: No
EPC completed, will be uploaded to GOV site and updated on here shortly
What it's like to live in
The practical details that shape daily life here, each with its source. Anything the listing leaves open becomes a question to ask.
Single garage + Driveway
Garage: Single garage with an up-and-over door and direct access from the interior utility room
Agent's descriptionRear garden · rear patio
Agent's descriptionAiring cupboard
Agent's descriptionThe agent has supplied the certificate as a document. Its rating isn't in the listing data, so open it to see the band and assessment date.
Supplied listing documentQuestions worth asking
The listing doesn't answer these. Tick any you'd like to ask and they'll be added to your enquiry message.
Nothing added yet
Loading room styling…
Life nearby
Picture your everyday
Start with the agent's details and explore the Area Overview to get a feel for daily life here.
Local news
A confirmed locality is needed to select relevant local stories for this home.
Checking connected news sources…
Other homes nearby
About these property details
The information provided in this listing is for general information purposes only and does not constitute property particulars. We make no warranties or guarantees, express or implied, regarding the accuracy, completeness, or availability of the information.
Property details are provided by the listing agent, developer, or other third parties, and we have no control over the content provided. Prospective buyers or tenants should make their own enquiries and verify all information directly with the agent or relevant party.
Information relating to Energy Performance Certificates, Home Reports, or other statutory documents should be obtained directly from the selling agent or developer where applicable.