

Cambridge, Cambridgeshire · CB23
Mosquito Road, Upper Cambourne
Mosquito Road Upper Cambourne, Upper Cambourne, Cambridge, Cambridgeshire, CB23
EweMove Cambridge West are delighted to present this fantastic two-bedroom apartment, ideally located in the heart of Upper Cambourne. Offering spacious open-plan kitchen/living/dining accommodation, a principal bedroom with en suite shower room, allocated parking, and a range of integrated appliances, this well-presented home provides modern, low-maintenance living with excellent access to local amenities.
The home, in the agent’s words
- ***NO CHAIN***
- A wonderful two-bedroom apartment, ideally located in the heart of Upper Cambourne
- Allocated off-street parking space
- Spacious open-plan kitchen/living/dining room
- Ensuite shower room to the master bedroom
- Built-in appliances including fridge/freezer, full-size dishwasher and washing machine
- Generous entrance hall with storage cupboard
- Loft access for additional storage
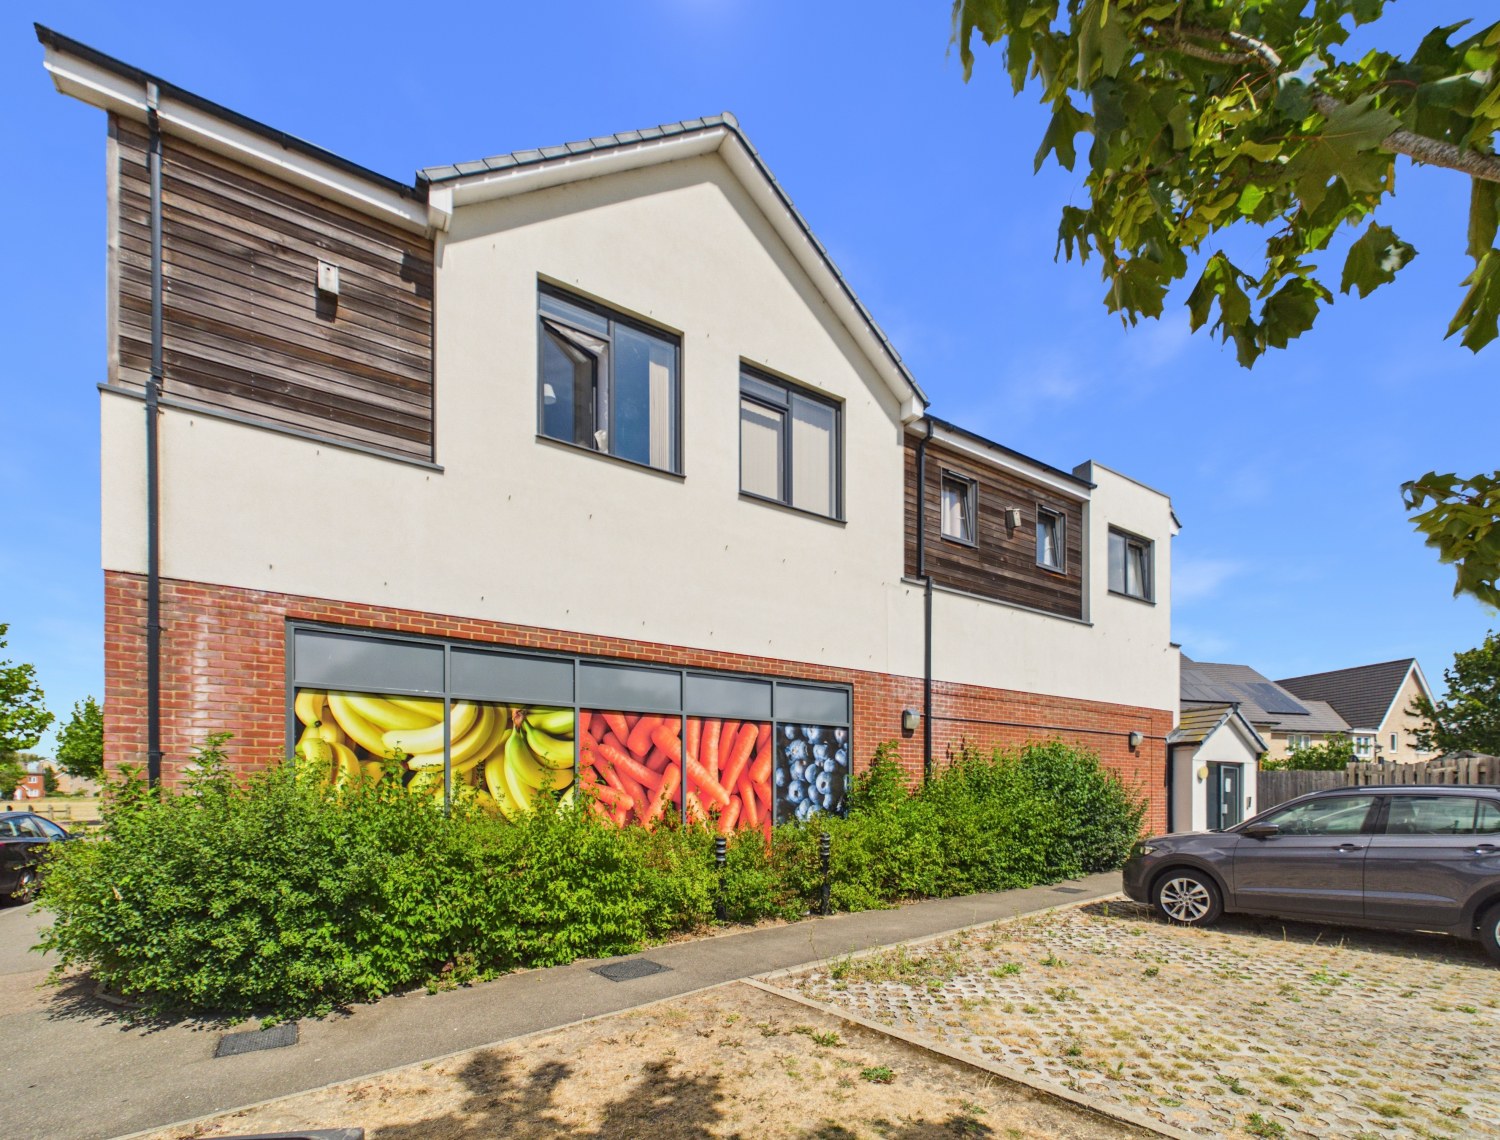
- Conveniently Located with a Co-op Convenience Store on the Doorstep
- EPC rating B | Council tax band B
Read the full agent description
EweMove Cambridge West are delighted to present this well-presented two-bedroom apartment, ideally located in the heart of Upper Cambourne.
The property is accessed via a secure communal entry system, with stairs leading to just four apartments within the building.
Upon entering the apartment, you are welcomed by a generous entrance hall with useful storage cupboard and access to the loft space, providing valuable additional storage.
The spacious open-plan kitchen/living/dining room provides a fantastic modern living space, ideal for both relaxing and entertaining. The kitchen benefits from a range of integrated appliances, including a fridge/freezer, full-size dishwasher and washing machine, as well as an induction hob.
The principal bedroom is a generous size and features a private ensuite shower room, complete with a large shower enclosure, towel radiator and tiled splashback. The second bedroom offers excellent flexibility and would make an ideal single bedroom, guest room or home office.
The modern family bathroom is fitted with a white bathroom suite comprising a bath with overhead shower and screen, wash basin with vanity unit, tiled splashback and towel radiator.
Externally, the property benefits from allocated off-street parking. Ideally situated in Upper Cambourne, the apartment is within easy reach of local amenities, including the Co-op convenience store located directly below, as well as the wider facilities the area has to offer.
Offered chain free, this attractive apartment provides contemporary, low-maintenance living and would make an ideal home for first-time buyers, investors, professionals, or those looking for a convenient and well-connected location.
Location:
Located in the vibrant and desirable area of Upper Cambourne, this home offers a perfect balance of convenience and natural beauty. You'll be surrounded by a wealth of local amenities, including schools, shops, and countryside walks, while being just 11 miles from central Cambridge. The nearby Cambourne Nature Reserve provides stunning scenic views, offering an ideal setting to explore the area's natural beauty, especially during the changing seasons.
For families, there are several primary schools in the area, including one just 0.1 miles away, and Cambourne Village College, with its "outstanding" Ofsted rating, is only 1.7 miles from the property. The village also offers a wide range of amenities, including a fitness and sports centre, supermarket, restaurants, doctor's surgery, library, and more, ensuring all your everyday needs are met.
Cambourne enjoys excellent transport links, with regular bus services and a train station located less than 10 miles away in St Neots, making it a great location for commuters.
Material Information:
Tenure – Leasehold
Ground Rent: £150 per annum
Service Charge: £1650.00 per annum (£137.50 per month).
The lease term remaining is 142 years (expiry date 27/08/2168).
Energy performance certificate (rating) – B
Council tax band – B
Construction Type: Standard form of construction, brick and/or block
Sources of Heating: Gas central heating
Sources of Electricity supply: Mains supply
Sources of Water Supply: Mains supply
Primary Arrangement for Sewerage: Mains supply
Parking: Off-street parking space for one car
Listed Property: No
Flooded in Last 5 Years: No
Flood Defences: No
Planning Permission/Development Proposals: None known
Entrance Location: Ground floor
Accessibility Measures: None
Located on a Coalfield: No
Other Mining Related Activities: No
ANTI-MONEY LAUNDERING (AML):
In line with Anti-Money Laundering regulations, purchasers with an accepted offer will be required to complete identity checks via a third-party provider. A fee of £30 per person is payable in advance prior to the issue of the memorandum of sale.
A feel for the area
Connected for everyday life
78%of homes in the postcode can access 100+ Mbps broadband.
Available speed bands
- 30+ Mbps
- 78%
- 100+ Mbps
- 78%
- 300+ Mbps
- 78%
- 1,000+ Mbps
- 78%
Getting about
8 milesto Shepreth Rail Station
Approximate straight-line distance · DfT NaPTAN · 13 Sept 2026Background air quality
- Fine particles · PM₂.₅
- 7.1 µg/m³ · Above the WHO guideline · well within the UK legal limit
- Nitrogen dioxide · NO₂
- 5.9 µg/m³ · Meets the WHO guideline
Annual background levels. For scale: the WHO 2021 guideline is 5 µg/m³ for PM₂.₅ and 10 for NO₂; the UK legal limit is 20 and 40. Lower is better; this is a 1 km model, not a reading at the door.
Defra · 2024 annual model · 1 km areaLocal information is approximate. Distances are straight-line estimates from the available location. Broadband describes postcode coverage, not the speed or service available at this home; check the address with a provider. Air quality is a modelled annual background estimate.
Picture your everyday
Start with the agent's details and explore the area guide to get a feel for daily life here.
Other homes nearby
Homes in Cambridge →About these property details
The information provided in this listing is for general information purposes only and does not constitute property particulars. We make no warranties or guarantees, express or implied, regarding the accuracy, completeness, or availability of the information.
Property details are provided by the listing agent, developer, or other third parties, and we have no control over the content provided. Prospective buyers or tenants should make their own enquiries and verify all information directly with the agent or relevant party.
Information relating to Energy Performance Certificates, Home Reports, or other statutory documents should be obtained directly from the selling agent or developer where applicable.