
York, North Yorkshire · YO411SJ
Long Moor Chase Stamford Bridge, Stamford Bridge
Long Moor Chase Stamford Bridge, Stamford Bridge, York, North Yorkshire, YO411SJ
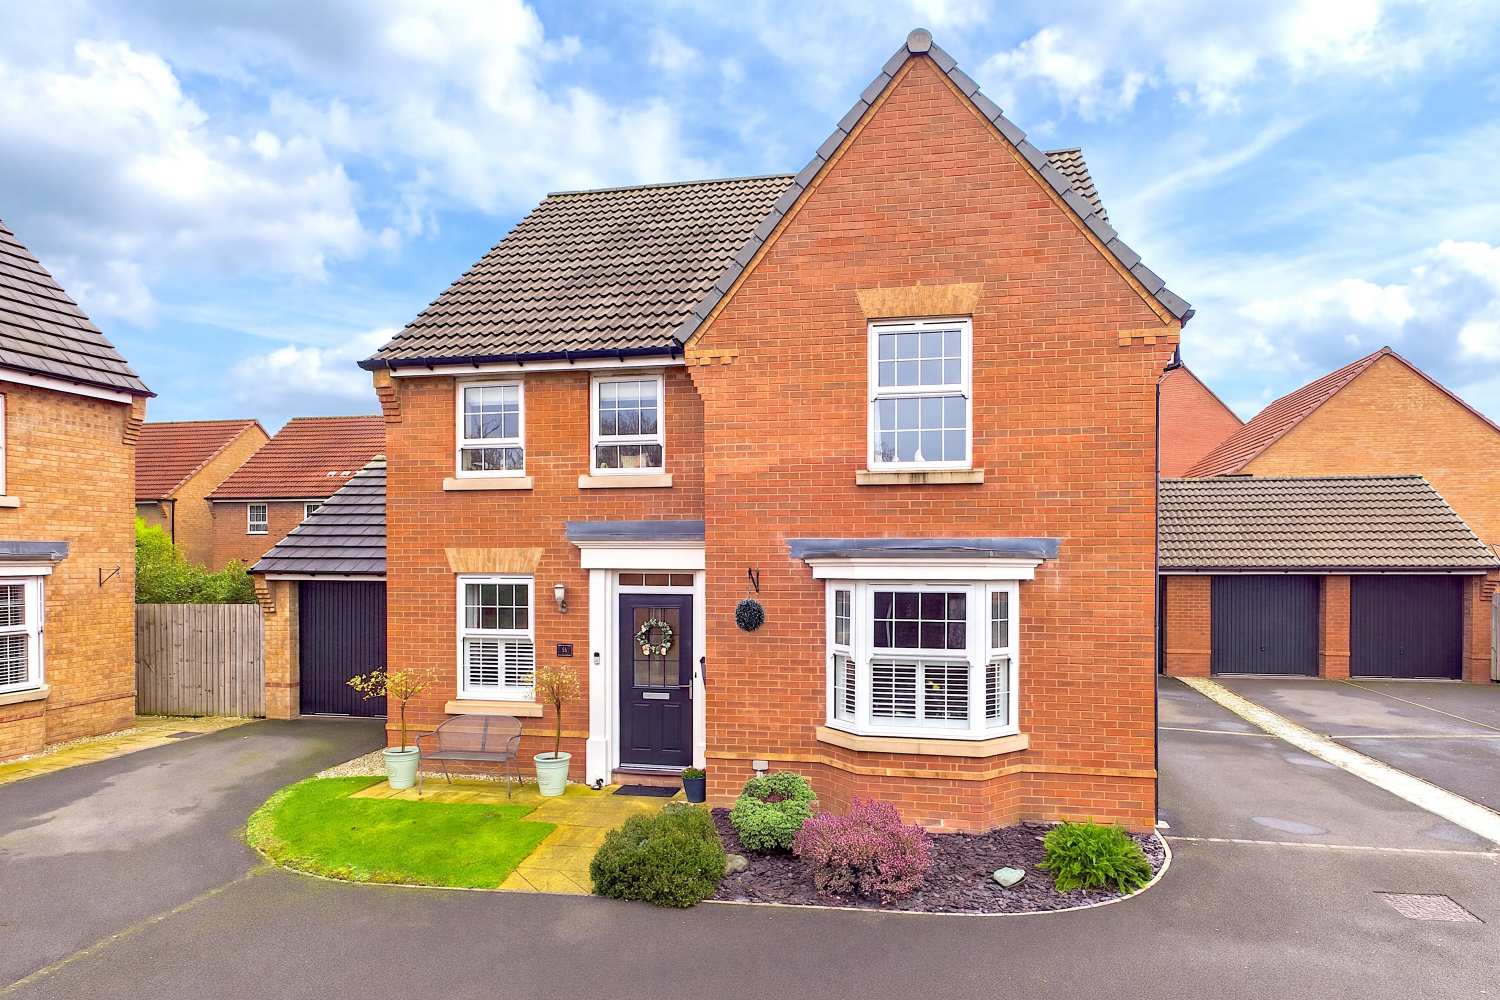
This lovely, spacious four-bedroom detached home offers versatile and well-planned accommodation, making it a great choice if you're thinking of upsizing or even downsizing.
On entry, you're welcomed by a bright, spacious hallway that leads to the heart of the home, an impressive open-plan kitchen and dining area. Fitted with a range of modern appliances, including an eye-level double oven, separate gas hob with extractor, integrated fridge freezer and dishwasher, the kitchen provides a practical yet sociable space for everyday living and entertaining.
Listed 29 October 2026 · agent details updated 6 November 2026. An asking price is not a completed sale.
The home, in the agent’s words
- Chain Complete (sellers buying a new build)
- Detached Four Bedroom Family Home
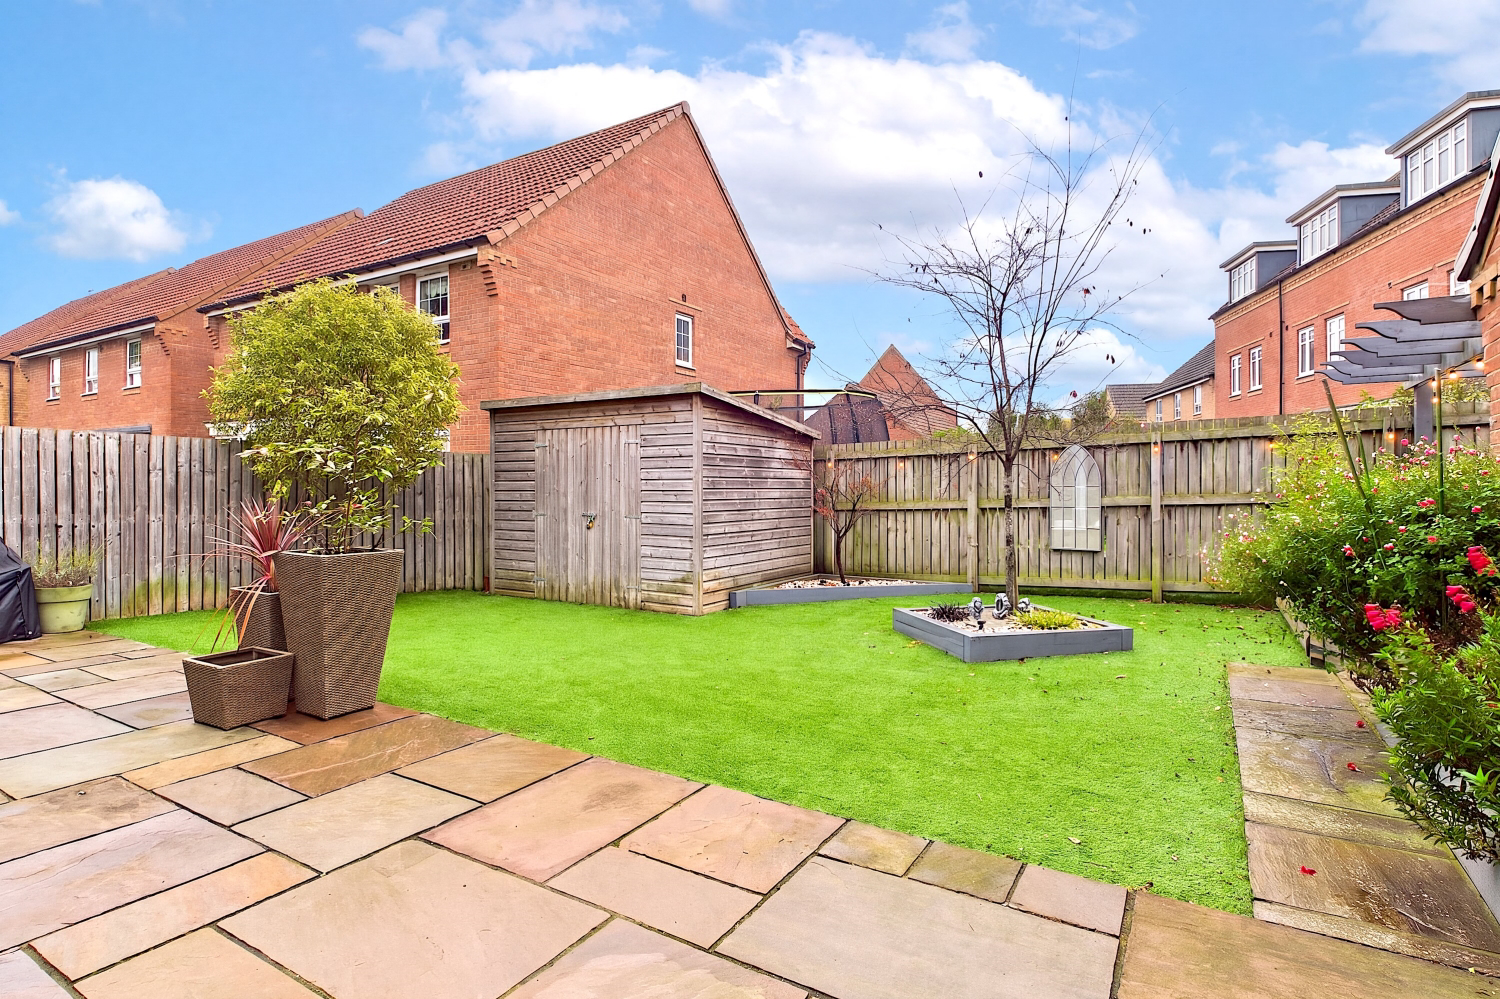
- Spacious South Facing Rear Garden
- Social Kitchen / Diner with Integrated Appliances
- Well Presented Throughout
- Garage and Driveway For Two Cars
Read the full agent description
This lovely, spacious four-bedroom detached home offers versatile and well-planned accommodation, making it a great choice if you're looking at upsizing or even downsizing.
On entry, a bright, spacious hallway leads to the heart of the home: an impressive open-plan kitchen and dining area. Fitted with a range of modern appliances, including an eye-level double oven, separate gas hob with extractor, integrated fridge freezer and dishwasher, the kitchen provides a practical yet sociable space for everyday living and entertaining.
One of the real highlights of this room is the floor-to-ceiling windows surrounding the patio doors, which allow natural light to flood in, while offering a lovely outlook over the garden. It creates a lovely open feel and provides the perfect setting for family meals or catching up with friends.
Just off the kitchen is a useful utility room, offering additional worktop space, storage, a sink and plumbing for a washing machine.
Back through the hallway, you'll find a generous and bright living room, offering a comfortable space to relax and unwind. Opposite the living room is a good-sized study, currently used as a home office, although it could just as easily be used as a playroom or hobby room. A handy downstairs WC completes the ground floor accommodation.
Moving upstairs, the master bedroom is a great size, with two sets of built-in wardrobes and its own en-suite shower room. The second and third bedrooms are both good-sized doubles, each with two windows allowing plenty of natural light to fill the rooms. The fourth bedroom is a useful single room, which could also work well as a nursery, dressing room or home office.
The family bathroom is sleek and modern and has a separate bath, enclosed shower cubicle, sink, WC and heated towel rail.
Outside, the property has a separate garage and driveway, providing parking for two cars and additional storage. To the rear, the garden has been designed with ease of maintenance in mind, with a combination of patio and artificial lawn creating pleasant areas to sit and enjoy the outdoor space. There's also a side pergola, currently providing a private and sheltered spot to relax and enjoy the hot tub.
Purchaser ID and Anti-Money Laundering Checks
By law, we are required to conduct anti-money laundering checks on all intending sellers, purchasers, and giftors. In line with HMRC guidance, our partner, MoveButler, will carry out these checks in a safe and secure way on our behalf. Once an offer has been accepted (stc) MoveButler will send a secure link for the biometric checks to be completed electronically. There is a non-refundable charge of £40 (inclusive of VAT) per person for these checks. 'Our Anti-Money Laundering and ID checks must be completed before the memorandum of sale can be sent to solicitors confirming the sale.
What it's like to live in
The practical details that shape daily life here, each with its source. Anything the listing leaves open becomes a question to ask.
 Outdoor space
Garden · patio
Agent's descriptionGarage + Driveway
Outside, the property has a separate garage and driveway, providing parking for two cars and additional storage.
Agent's descriptionBuilt-in wardrobes
Agent's descriptionThe agent has supplied the certificate as a document. Its rating isn't in the listing data, so open it to see the band and assessment date.
Supplied listing documentQuestions worth asking
The listing doesn't answer these. Tick any you'd like to ask and they'll be added to your enquiry message.
Nothing added yet
Loading room styling…
Life nearby
Checking nearby places…
Picture your everyday
Start with the agent's details and explore the Area Overview to get a feel for daily life here.
Local news
Good news from York and the surrounding area: openings, events, schools, sport, green spaces and investment. Read each story for the places and dates it covers.
Checking connected news sources…
Other homes nearby
Homes in York →About these property details
The information provided in this listing is for general information purposes only and does not constitute property particulars. We make no warranties or guarantees, express or implied, regarding the accuracy, completeness, or availability of the information.
Property details are provided by the listing agent, developer, or other third parties, and we have no control over the content provided. Prospective buyers or tenants should make their own enquiries and verify all information directly with the agent or relevant party.
Information relating to Energy Performance Certificates, Home Reports, or other statutory documents should be obtained directly from the selling agent or developer where applicable.