

Dorking, Surrey · RH5
Burnt Oak Lane, Newdigate
Burnt Oak Lane, Newdigate, Dorking, Surrey, RH5
Guide price · Originally listed at £1,100,000
DETACHED CHALET HOUSE WITH APPROXIMATELY 1.2 ACRES AND OUTBUILDINGS - A WONDERFULLY OPEN RURAL OUTLOOK ........
Mon Idee is a detached chalet-style house occupying approximately 1.2 acres on the southern edge of the village, siding and backing onto farmland and offering generous, adaptable accommodation with further potential. The property would now also particularly suit equestrian buyers, with access having been opened up to allow a horsebox or trailer giving easy access to the stable block and tack room. A large and welcoming entrance hall sets the tone, opening through to a well-proportioned sitting room with woodburning stove and double doors to the rear terrace, creating an easy connection with the garden. Beyond lies an impressive kitchen/dining room designed for entertaining, with a shaped island and breakfast bar, comprehensive fitted units and a useful built-in larder. An inner hall leads to a ground floor bedroom suite with bathroom, alongside a separate cloakroom, utili…
Listed 7 May 2026 · agent details updated 23 October 2026. An asking price is not a completed sale.
The home, in the agent’s words
- Outbuildings
Read the full agent description
DETACHED CHALET HOUSE WITH APPROXIMATELY 1.2 ACRES AND OUTBUILDINGS - A WONDERFULLY OPEN RURAL OUTLOOK ........
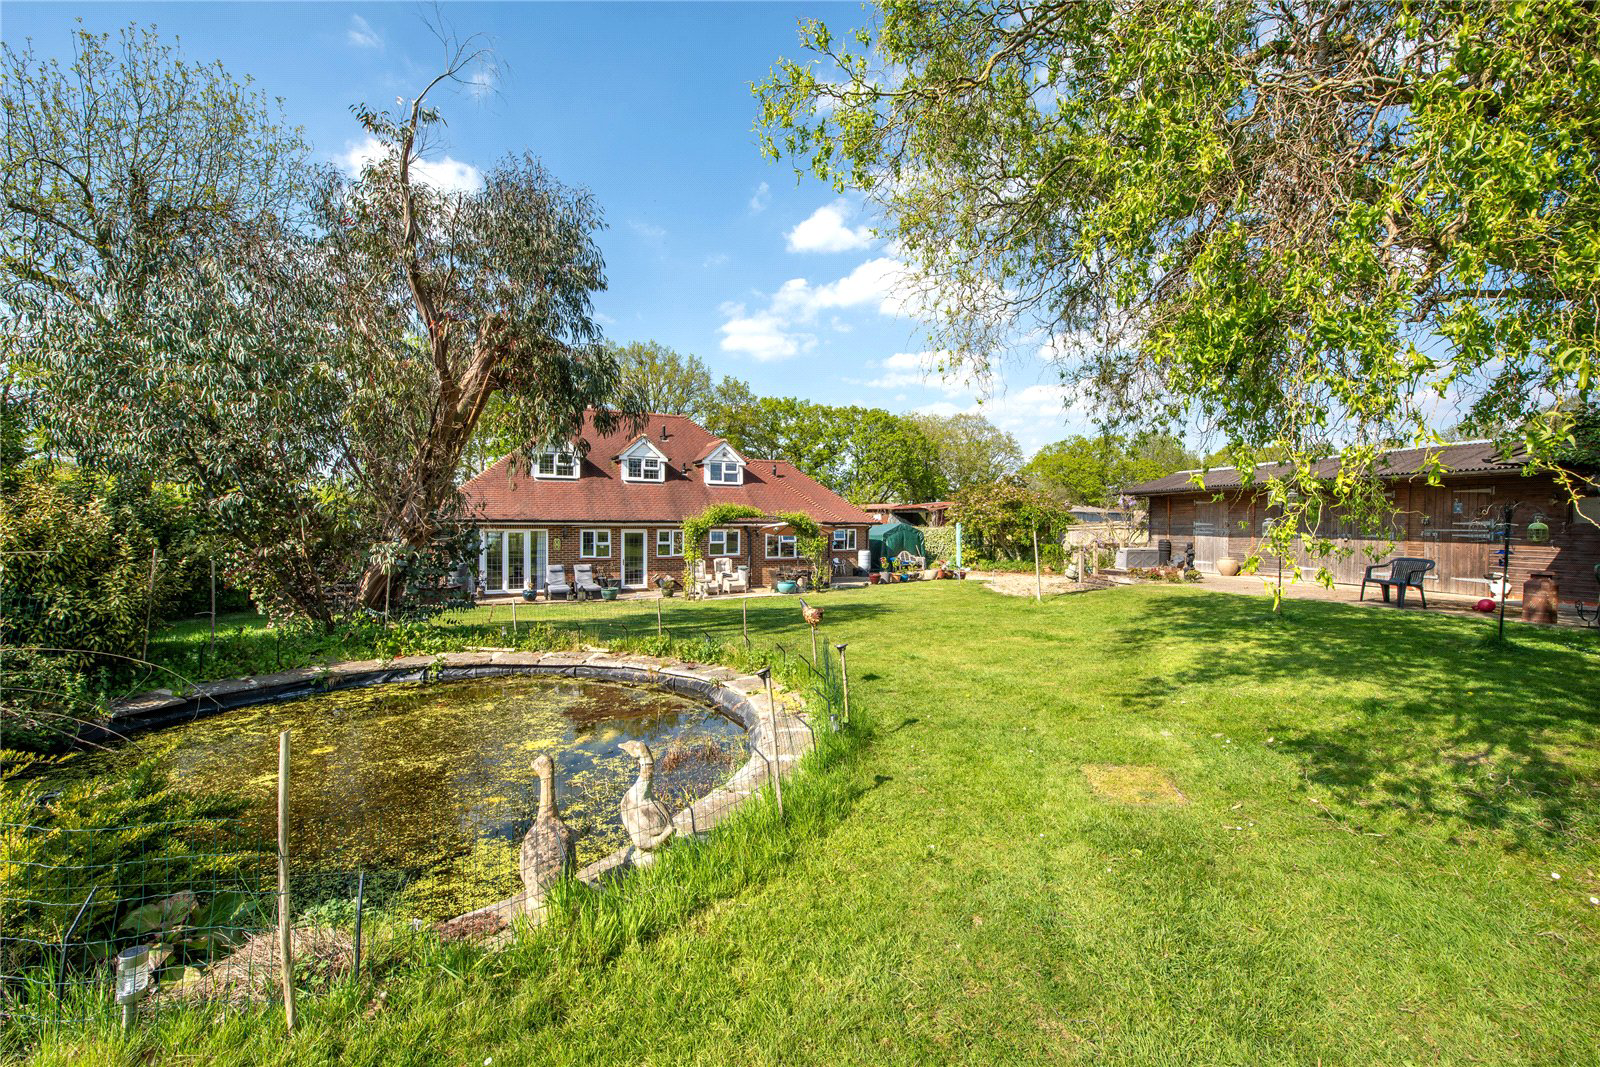
Mon Idee is a detached chalet-style house occupying approximately 1.2 acres on the southern edge of the village, siding and backing onto farmland and offering generous, adaptable accommodation with further potential. The property would now also particularly suit equestrian buyers, with access having been opened up to allow a horsebox or trailer giving easy access to the stable block and tack room. A large and welcoming entrance hall sets the tone, opening through to a well-proportioned sitting room with woodburning stove and double doors to the rear terrace, creating an easy connection with the garden. Beyond lies an impressive kitchen/dining room designed for entertaining, with a shaped island and breakfast bar, comprehensive fitted units and a useful built-in larder. An inner hall leads to a ground floor bedroom suite with bathroom, alongside a separate cloakroom, utility room and study, providing flexibility for multi-generational living or working from home. On the first floor, the principal bedroom benefits from eaves storage, currently used as wardrobe space, accompanied by a further double bedroom and a shower room with a large walk-in shower. The property is equipped with a solar panel array, contributing to energy efficiency. Outside, the house enjoys a southerly aspect with a wide terrace overlooking the gardens, which extend to include former stable buildings now offering a range of potential uses, with vehicular access from the front, and a substantial garden store beyond. The gardens themselves are a notable feature, combining open lawn with a pond and water feature, gazebo, mature trees and fruit trees, and far-reaching views in parts towards the North Downs, while to the front an expansive driveway is headed by electric gates and provides ample parking along with a carport.
Key facts
- Council tax band: G.
- EPC rating: C (score 71; potential rating C).
- Outside: garden, land, communal garden.
What it's like to live in
The practical details that shape daily life here, each with its source. Anything the listing leaves open becomes a question to ask.
Driveway
The gardens themselves are a notable feature, combining open lawn with a pond and water feature, gazebo, mature trees and fruit trees, and far-reaching views in parts towards th…
Agent's descriptionRear terrace · communal garden
Agent's descriptionFreehold
Supplied listing field and any agent featuresBand G
Council tax, Band G
Agent's descriptionRated C. Check the assessment date on the certificate.
Agent's descriptionQuestions worth asking
The listing doesn't answer these. Tick any you'd like to ask and they'll be added to your enquiry message.
Nothing added yet
Loading room styling…
Life nearby
Picture your everyday
Start with the agent's details and explore the Area Overview to get a feel for daily life here.
Local news
A confirmed locality is needed to select relevant local stories for this home.
Checking connected news sources…
Other homes nearby
Homes in RH5 postcode area →About these property details
The information provided in this listing is for general information purposes only and does not constitute property particulars. We make no warranties or guarantees, express or implied, regarding the accuracy, completeness, or availability of the information.
Property details are provided by the listing agent, developer, or other third parties, and we have no control over the content provided. Prospective buyers or tenants should make their own enquiries and verify all information directly with the agent or relevant party.
Information relating to Energy Performance Certificates, Home Reports, or other statutory documents should be obtained directly from the selling agent or developer where applicable.