

Chorley, Lancashire · PR7
Ackhurst Lodge Drive, Chorley
Ackhurst Lodge Drive, Chorley, Lancashire, PR7
Offers in excess
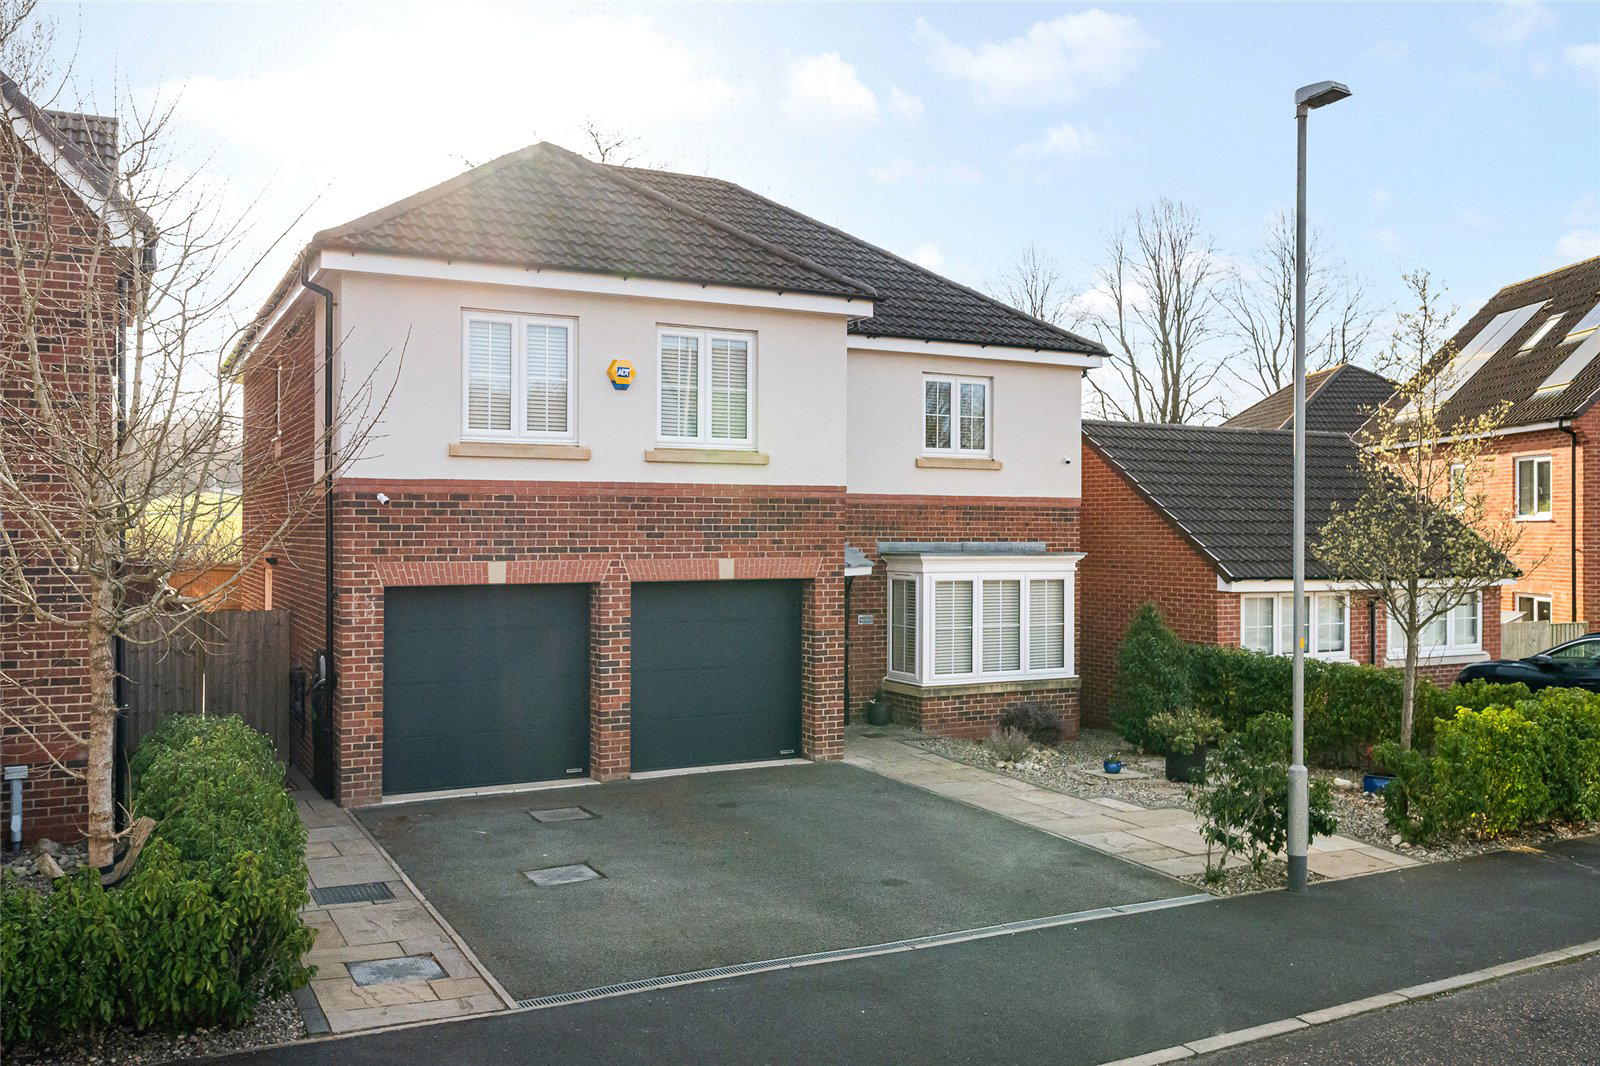
A seamless blend of elegance and thoughtful design, this exceptional home has been beautifully curated by its current owners to offer timeless style in a truly desirable setting. Perfectly positioned within walking distance of Chorley town centre, Astley Hall and its picturesque parklands, Yarrow Valley, and Parklands High School, it offers both convenience and an enviable lifestyle.
At the heart of the home lies a stunning, expertly extended kitchen, dining, and family space, designed for modern living and effortless entertaining. Bathed in natural light from striking bifold doors and a dramatic roof lantern, this space opens out onto the rear garden, creating a wonderful sense of flow between indoors and out. The kitchen itself is a statement of quality, featuring premium appliances and beautifully appointed finishes throughout.
Every detail of this home reflects a commitment to excellence, with high-spec fittings and refined décor elevating each room. Offering five generously…
The home, in the agent’s words
- Approx. 2,175 sq ft gross internal floor area
- 5 bedrooms
- High specification
- Superbly extended
- Private landscaped rear garden
- Fabulous kitchen/dining/family room with bifold doors to the garden
- EPC B
- Neighbouring Astley Hall and Park.
- Chorley Town Centre within Walking Distance
- Excellent proximity to Parklands High School
Read the full agent description
A seamless blend of elegance and thoughtful design, this exceptional home has been beautifully curated by its current owners to offer timeless style in a truly desirable setting. Perfectly positioned within walking distance of Chorley town centre, Astley Hall and its picturesque parklands, Yarrow Valley, and Parklands High School, it offers both convenience and an enviable lifestyle.
At the heart of the home lies a stunning, expertly extended kitchen, dining, and family space, designed for modern living and effortless entertaining. Bathed in natural light from striking bifold doors and a dramatic roof lantern, this space opens out onto the rear garden, creating a wonderful sense of flow between indoors and out. The kitchen itself is a statement of quality, featuring premium appliances and beautifully appointed finishes throughout.
Every detail of this home reflects a commitment to excellence, with high-spec fittings and refined décor elevating each room. Offering five generously sized bedrooms, a rare and highly sought-after feature in this area, this home provides both space and versatility for family life.
GARDENS & GROUNDS
The house is set on a small modern development off Southport Road in Chorley - quiet, yet just moments from the Astley Hall and walking distance of Chorley town centre. It sits proudly on a generous plot. The rear garden has been landscaped with artificial turf, large, paved patio and pergola perfect for entertaining or relaxing. It overlooks the playing field at Parklands High School adding to the privacy and affording open views
PROPERTY INFORMATION:
Tenure: Freehold
EPC Rating: B
Services: Mains gas central. Mains electricity, water and drainage.
Local Authority: Chorley Council
Telephone: 01257 515151
Council Tax: Band F. £3,519.65 payable for 2026/27.
Estate charge £140 pa
Key facts
- Parking: double garage.
- Outside: garden.
A feel for the area
Connected for everyday life
100%of homes in the postcode can access 100+ Mbps broadband.
Available speed bands
- 30+ Mbps
- 100%
- 100+ Mbps
- 100%
- 300+ Mbps
- 100%
- 1,000+ Mbps
- 100%
Getting about
0.9 milesto Euxton Balshaw Lane Rail Station
Approximate straight-line distance · DfT NaPTAN · 13 Sept 2026Background air quality
- Fine particles · PM₂.₅
- 6.2 µg/m³ · Above the WHO guideline · well within the UK legal limit
- Nitrogen dioxide · NO₂
- 8.1 µg/m³ · Meets the WHO guideline
Annual background levels. For scale: the WHO 2021 guideline is 5 µg/m³ for PM₂.₅ and 10 for NO₂; the UK legal limit is 20 and 40. Lower is better; this is a 1 km model, not a reading at the door.
Defra · 2024 annual model · 1 km areaLocal information is approximate. Distances are straight-line estimates from the available location. Broadband describes postcode coverage, not the speed or service available at this home; check the address with a provider. Air quality is a modelled annual background estimate.
Checking nearby places…
Picture your everyday
Start with the agent's details and explore the Area Overview to get a feel for daily life here.
Other homes nearby
Homes in PR7 postcode area →About these property details
The information provided in this listing is for general information purposes only and does not constitute property particulars. We make no warranties or guarantees, express or implied, regarding the accuracy, completeness, or availability of the information.
Property details are provided by the listing agent, developer, or other third parties, and we have no control over the content provided. Prospective buyers or tenants should make their own enquiries and verify all information directly with the agent or relevant party.
Information relating to Energy Performance Certificates, Home Reports, or other statutory documents should be obtained directly from the selling agent or developer where applicable.