

Barlaston · ST12
Park Drive, Barlaston
Park Drive, Barlaston, ST12
In Excess of · Originally listed at £370,000
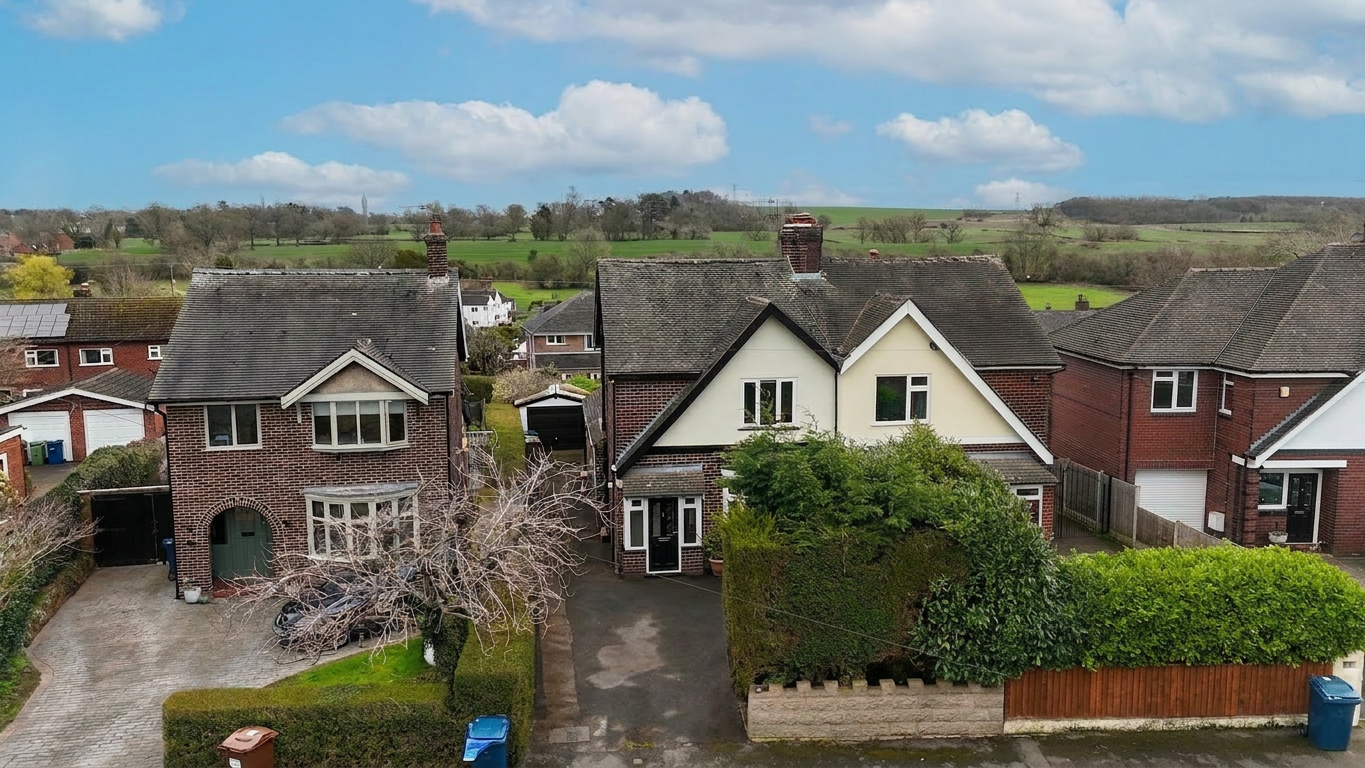
A, B, C… it’s as easy as 1, 2, 3 on Park Drive! Stunning 3-bed semi over 3 floors in Barlaston with open-plan living/dining, sitting room, modern kitchen, utility, 3 bedrooms, bathroom, WC, garden, garage & driveway. Perfect for upsizers and downsizers alike, close to shops, schools & local amenities.
The home, in the agent’s words
- Stunning 3-bed semi-detached in Barlaston, spread over 3 floors, perfect for families, upsizers, or downsizers!
- Open-plan living/dining with a feature fireplace, cosy bay windowed sitting room, plus sleek kitchen with integrated appliances, utility with room for more! And a handy WC.
- Three great sized bedrooms, one being on the top floor with gorgeous views! Bathroom with bath and shower combination, wc and pedestal basin.
- Garage and driveway parking, plus a rear garden with lawn, decking & a pebbled seating area…perfect for relaxing, or entertaining!
- Prime Barlaston spot near shops, cafes, pubs, schools & transport, all the local amenities you could ever need!
Read the full agent description
A, B, C… finding your next home really is as easy as 1, 2, 3 on Park Drive!
Welcome to this three-bedroom, semi-detached home in the sought-after area of Barlaston. Spanning over three floors, it’s ready to make your next move simple. Perfect for families, upsizers, and even downsizers looking for flexible living, this home is set to tick all the right boxes from the very first step.
A is for Arrival… and what a way to begin! Step inside through a welcoming porch and hallway that guides you seamlessly up to the open-plan living and dining space, a sociable area designed for modern living. A glazed door leads out to the garden, bringing the outdoors in, while a sleek feature fireplace with an open fire creates a warm and inviting focal point. There’s plenty of space to relax, unwind, and gather guests around the dining table.
As the story continues, B is for Bonding… a further sitting room offers a cosy retreat, perfect for family time, quiet evenings, or settling in with your favourite film. The bay window to the front lets in natural light, making this snug space an instant favourite.
And C is for Cooking… where the kitchen keeps everything running as smoothly as 1, 2, 3. Fitted with sleek white cabinetry and contrasting granite worktops, this stylish and practical space comes complete with integrated dishwasher, fridge freezer, and microwave, making everyday living effortless. Just off the kitchen, a separate utility room provides space for additional appliances, along with a handy WC with mounted wash hand basin, keeping everything neat, practical, and perfectly in place.
Upstairs we go… and 1 is for First floor living! Here you’ll find two well-sized bedrooms, offering versatile space whether you need comfortable sleeping areas, a guest room, or even a home office. One bedroom even benefits from its own pedestal wash hand basin, adding that extra touch of convenience. The family bathroom completes this level, fitted with a panelled bath with shower combination, WC, and pedestal wash hand basin, making mornings and evenings smooth and easy.
2 is for Second floor… the top level continues to impress with a further well-proportioned bedroom, boasting gorgeous views over the surrounding area and giving everyone their own space to relax and unwind.
3 is for Outside… the rear garden is a real showstopper, featuring a lawn, decking, and pebbled seating area, perfect for relaxing, entertaining, or enjoying some fresh air. There’s also a handy garage providing storage and parking, while the tarmacked driveway at the front offers safe, convenient space for multiple cars, completing this home’s practical appeal.
Location
Barlaston is an attractive, semi-rural village situated between Stoke-on-Trent and Stone, offering a blend of countryside charm and commuter convenience. It is surrounded by open fields and woodland. With Barlaston Downs and renowned Trentham Gardens close by, as well as lovely canalside walks.
Local amenities include village shops, pubs, primary schools and community facilities, with wider shopping and leisure options available nearby in Stone and Trentham. Excellent road links via the A34, A50 and M6, plus nearby rail stations, make the village ideal for commuters.
A feel for the area
Connected for everyday life
100%of homes in the postcode can access 100+ Mbps broadband.
Available speed bands
- 30+ Mbps
- 100%
- 100+ Mbps
- 100%
- 300+ Mbps
- 100%
- 1,000+ Mbps
- 100%
Getting about
0.3 milesto Barlaston Rail Station
Approximate straight-line distance · DfT NaPTAN · 13 Sept 2026Background air quality
- Fine particles · PM₂.₅
- 6.3 µg/m³ · Above the WHO guideline · well within the UK legal limit
- Nitrogen dioxide · NO₂
- 6.7 µg/m³ · Meets the WHO guideline
Annual background levels. For scale: the WHO 2021 guideline is 5 µg/m³ for PM₂.₅ and 10 for NO₂; the UK legal limit is 20 and 40. Lower is better; this is a 1 km model, not a reading at the door.
Defra · 2024 annual model · 1 km areaLocal information is approximate. Distances are straight-line estimates from the available location. Broadband describes postcode coverage, not the speed or service available at this home; check the address with a provider. Air quality is a modelled annual background estimate.
Checking nearby places…
Picture your everyday
Start with the agent's details and explore the area guide to get a feel for daily life here.
Other homes nearby
Homes in ST12 postcode area →About these property details
The information provided in this listing is for general information purposes only and does not constitute property particulars. We make no warranties or guarantees, express or implied, regarding the accuracy, completeness, or availability of the information.
Property details are provided by the listing agent, developer, or other third parties, and we have no control over the content provided. Prospective buyers or tenants should make their own enquiries and verify all information directly with the agent or relevant party.
Information relating to Energy Performance Certificates, Home Reports, or other statutory documents should be obtained directly from the selling agent or developer where applicable.