

Wadenhoe, Northamptonshire · PE8
Church Street, Wadenhoe
Church Street, Wadenhoe, Northamptonshire, PE8
Asking price
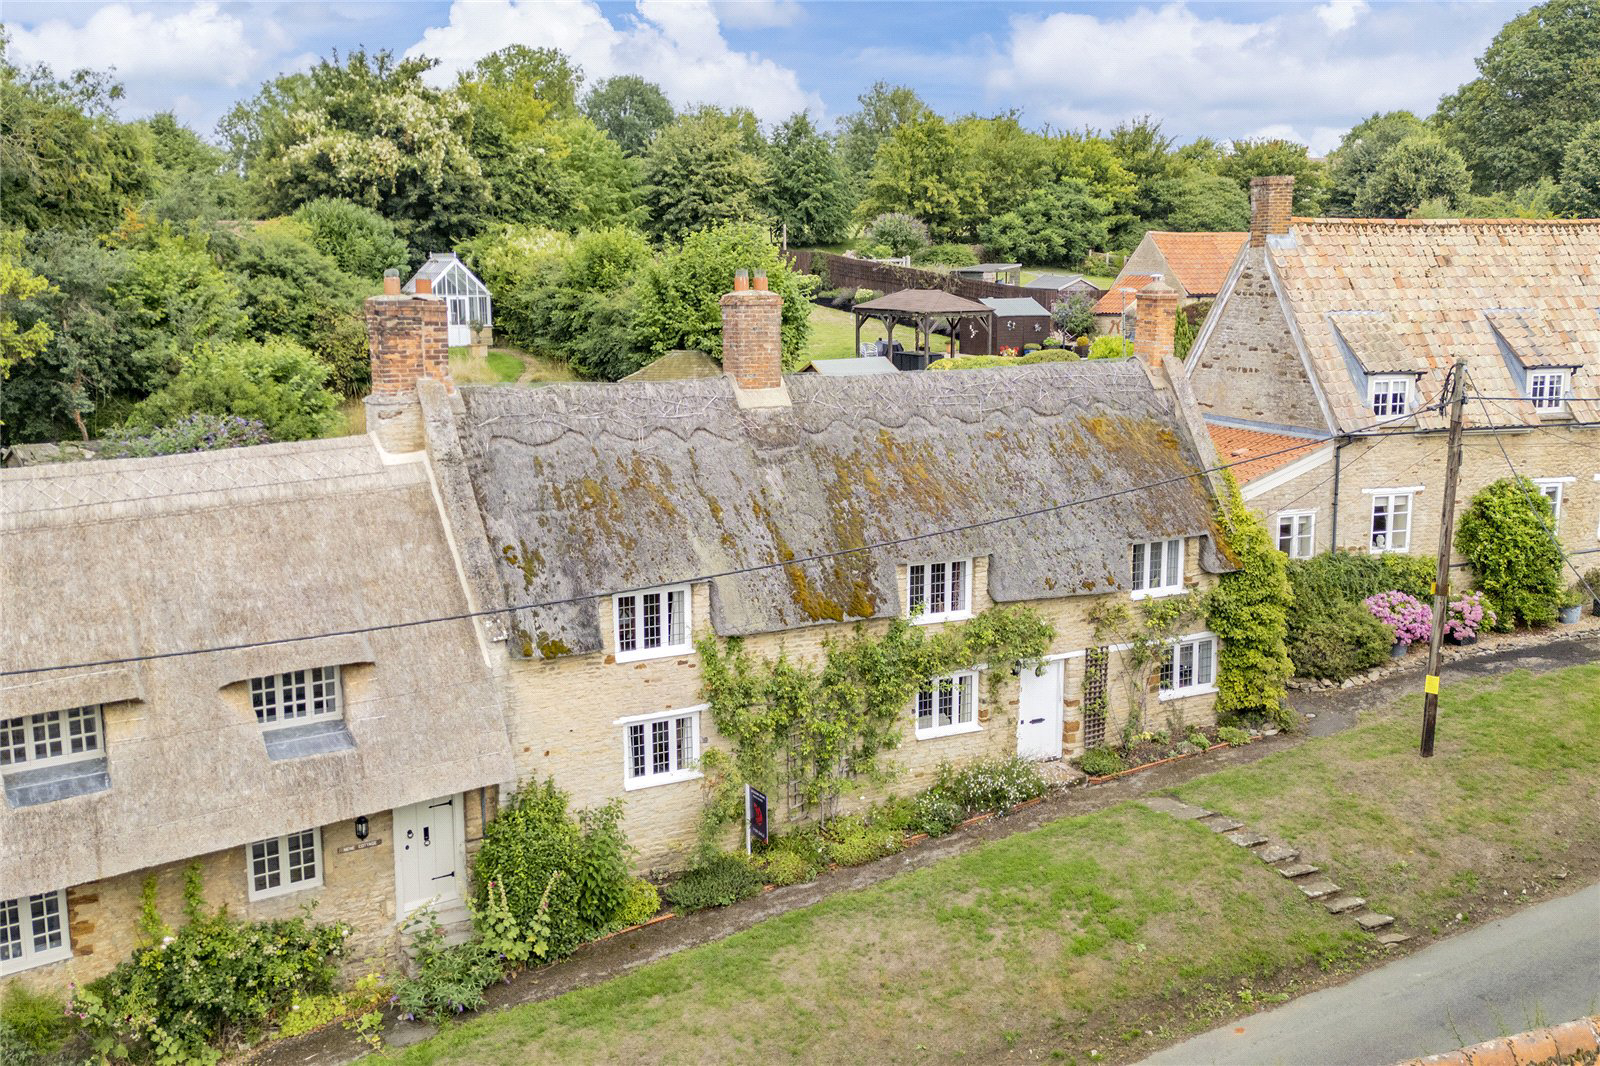
A quintessentially English cottage situated in the heart of a highly-sought riverside village, within close proximity of the historic market towns of Oundle and Thrapston and being surrounded by enviable countryside. With classic styling and a variety of period features, a plot measuring approximately 0.18 acres, and an oak framed double car port, makes this an idyllic country escape.
THE PROPERTY
The moment you step inside you are welcomed by an enormous amount of character and warmth. Features such as exposed beams, an inglenook fireplace, stone flooring and window seats topped with well-conditioned leaded windows fill the reception room, which leads nicely through to both the breakfast kitchen and the inner hallway.
Benefitting from a dual-aspect, the breakfast kitchen has handcrafted cabinetry with granite worksurfaces, tastefully fitting with character of the rest of the property. There is ample space for a dining table, and a door opens onto the rear garden. Appliances in…
The home, in the agent’s words
- Listed (I/II)
Read the full agent description
A quintessentially English cottage situated in the heart of a highly-sought riverside village, within close proximity of the historic market towns of Oundle and Thrapston and being surrounded by enviable countryside. With classic styling and a variety of period features, a plot measuring approximately 0.18 acres, and an oak framed double car port, makes this an idyllic country escape.
THE PROPERTY
The moment you step inside you are welcomed by an enormous amount of character and warmth. Features such as exposed beams, an inglenook fireplace, stone flooring and window seats topped with well-conditioned leaded windows fill the reception room, which leads nicely through to both the breakfast kitchen and the inner hallway.
Benefitting from a dual-aspect, the breakfast kitchen has handcrafted cabinetry with granite worksurfaces, tastefully fitting with character of the rest of the property. There is ample space for a dining table, and a door opens onto the rear garden. Appliances include an electric oven, microwave, induction hobs, fridge and freezer.
Situated at the opposite side of the ground floor is the downstairs bedroom-come-living room, which enjoys a further dual aspect and has exposed timbers and a feature fireplace. The shower room is currently positioned on the ground floor and is located beside this bedroom, comprising highly specified Fired Earth tiling and sanitary ware.
A beautifully rebuilt staircase leads you to the first floor, with the immediate room previously being utilised as a relaxing dining area. This space enjoys wonderful views to the front and offers a clear opportunity for various uses. Bedroom one is a generous double room which shares the same views to the front, as well as having custom-fitted wardrobes. Bedroom two sits at the opposite side of the first floor and is a further double room. As well as fitted storage, there is a hand basin. The option to create a bathroom on the first floor is a clear addition to this space.
OUTSIDE
The generously proportioned cottage garden lies to the rear and gently rises away from the cottage. Running along the rear is a paved seating and dining terrace with raised stone pond. Steps lead up to a further seating area overlooked by a raised summer house enjoying views over the cottage garden and beyond. A gravel path leads up to the Hartley Botanic greenhouse from where one enjoys views across the top of the cottages and out over open farmland beyond. There is a timber garden shed and on the far western boundary sits a two bay open car port accessed via Oaklee Close providing off road parking facilities.
DIRECTIONS
Navigation: PE8 5ST
What3Words: ///abandons/copies.breath
PROPERTY INFORMATION
Services: Mains water and electricity connected. Oil fired central heating. Independant sewerage system.
Broadband: BT Superfast broadband available to the property.
Local Authority: North Northamptonshire Council
Council Tax Band: E
EPC Rating: Exempt – Grade II listed
Tenure: Freehold
Viewings: Strictly by appointment with Jackson-Stops
Key facts
- Parking: off street, secure.
- Outside: garden.
A feel for the area
Connected for everyday life
0%of homes in the postcode can access 100+ Mbps broadband.
Available speed bands
- 30+ Mbps
- 100%
- 100+ Mbps
- 0%
- 300+ Mbps
- 0%
- 1,000+ Mbps
- 0%
Getting about
8.1 milesto Corby Rail Station
Approximate straight-line distance · DfT NaPTAN · 13 Sept 2026Background air quality
- Fine particles · PM₂.₅
- 6.7 µg/m³ · Above the WHO guideline · well within the UK legal limit
- Nitrogen dioxide · NO₂
- 5.9 µg/m³ · Meets the WHO guideline
Annual background levels. For scale: the WHO 2021 guideline is 5 µg/m³ for PM₂.₅ and 10 for NO₂; the UK legal limit is 20 and 40. Lower is better; this is a 1 km model, not a reading at the door.
Defra · 2024 annual model · 1 km areaLocal information is approximate. Distances are straight-line estimates from the available location. Broadband describes postcode coverage, not the speed or service available at this home; check the address with a provider. Air quality is a modelled annual background estimate.
Checking nearby places…
Picture your everyday
Start with the agent's details and explore the area guide to get a feel for daily life here.
Other homes nearby
Homes in PE8 postcode area →About these property details
The information provided in this listing is for general information purposes only and does not constitute property particulars. We make no warranties or guarantees, express or implied, regarding the accuracy, completeness, or availability of the information.
Property details are provided by the listing agent, developer, or other third parties, and we have no control over the content provided. Prospective buyers or tenants should make their own enquiries and verify all information directly with the agent or relevant party.
Information relating to Energy Performance Certificates, Home Reports, or other statutory documents should be obtained directly from the selling agent or developer where applicable.