

North Cornelly, Bridgend · CF33
Ffordd Yr Eglwys, North Cornelly
Ffordd Yr Eglwys, North Cornelly, Bridgend
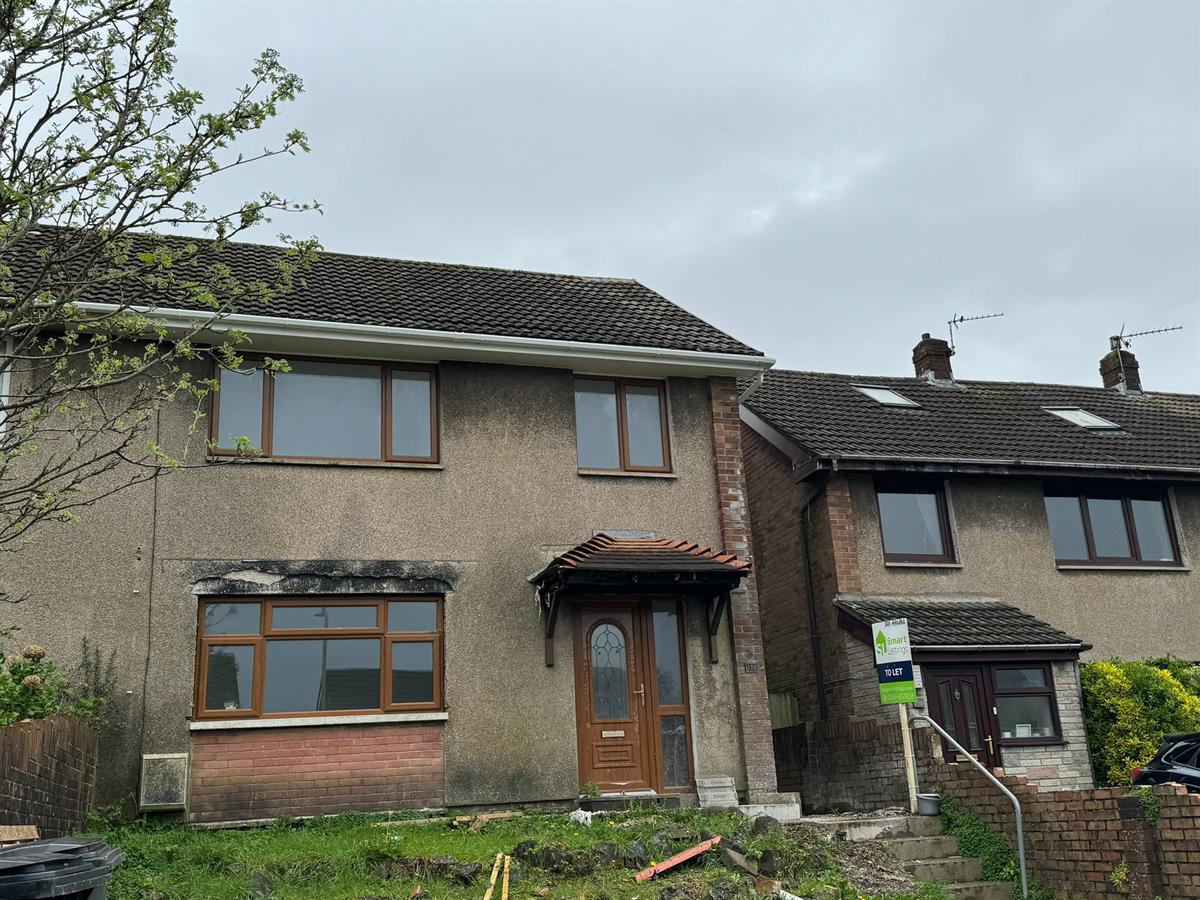
Coming Soon, This Semi-Detached property, with hallway through to lounge, kitchen and dining area, 3 good sized bedrooms, bathroom and garden.
The home, in the agent’s words
- Approximately 2 Miles from the M4 at Junction 36
- Close Links to M4
- CLOSE TO AMENITIES
- Close to Princess of Wales Hospital
- Double Glazing
- Enclosed Rear Garden
- Fitted Bathroom
- Fitted Kitchen
Read the full agent description
Coming Soon, This Semi-Detached property, with hallway through to lounge, kitchen and dining area, 3 good sized bedrooms, bathroom and garden.
The property briefly comprises a large entrance hall which opens the the spacious kitchen/dining area to the rear of the property with French doors opening onto the rear garden. There is also a further separate sitting room to the front of the property. Upstairs there are two large double bedrooms, a further single bedroom and bathroom area. Outside there is a large front garden with a pedestrian pathway and enclosed rear lawned garden.
Accommodation
GF - Hall open to kitchen/dining area, sitting room
FF - Landing, three bedrooms, bathroom area.
OS - Front and rear garden.
Don't miss your chance to rent this spacious property and call us on 01656657033. While every reasonable effort is made to ensure the accuracy of descriptions and content, we should make you aware of the following guidance or limitations.
(1) money laundering regulations - prospective tenants will be asked to produce identification documentation during the referencing process and we would ask for your co-operation in order that there will be no delay in agreeing a tenancy.
(2) These particulars do not constitute part or all of an offer or contract.
(3) The text, photographs and plans are for guidance only and are not necessarily comprehensive.
(4) Measurements: These approximate room sizes are only intended as general guidance. You must verify the dimensions carefully to satisfy yourself of their accuracy.
(5) You should make your own enquiries regarding the property, particularly in respect of furnishings to be included/excluded and what parking facilities are available.
(6) Before you enter into any tenancy for one of the advertised properties, the condition and contents of the property will normally be set out in a tenancy agreement and inventory. Please make sure you carefully read and agree with the tenancy agreement and any inventory provided before signing these documents.
Council Tax Band: B (Bridgend County Borough Council)
Deposit: £1,153.84
Holding Deposit: £229.88
Parking options: Off Street
Garden details: Private Garden
A feel for the area
Connected for everyday life
100%of homes in the postcode can access 100+ Mbps broadband.
Available speed bands
- 30+ Mbps
- 100%
- 100+ Mbps
- 100%
- 300+ Mbps
- 100%
- 1,000+ Mbps
- 100%
Getting about
0.1 milesto Pyle Rail Station
Approximate straight-line distance · DfT NaPTAN · 13 Sept 2026Background air quality
- Fine particles · PM₂.₅
- 5.2 µg/m³ · Above the WHO guideline · well within the UK legal limit
- Nitrogen dioxide · NO₂
- 8.2 µg/m³ · Meets the WHO guideline
Annual background levels. For scale: the WHO 2021 guideline is 5 µg/m³ for PM₂.₅ and 10 for NO₂; the UK legal limit is 20 and 40. Lower is better; this is a 1 km model, not a reading at the door.
Defra · 2024 annual model · 1 km areaLocal information is approximate. Distances are straight-line estimates from the available location. Broadband describes postcode coverage, not the speed or service available at this home; check the address with a provider. Air quality is a modelled annual background estimate.
Checking nearby places…
Picture your everyday
Start with the agent's details and explore the area guide to get a feel for daily life here.
Other homes nearby
Homes in CF33 postcode area →About these property details
The information provided in this listing is for general information purposes only and does not constitute property particulars. We make no warranties or guarantees, express or implied, regarding the accuracy, completeness, or availability of the information.
Property details are provided by the listing agent, developer, or other third parties, and we have no control over the content provided. Prospective buyers or tenants should make their own enquiries and verify all information directly with the agent or relevant party.
Information relating to Energy Performance Certificates, Home Reports, or other statutory documents should be obtained directly from the selling agent or developer where applicable.