

Broadstairs · CT10
Stone Road, Broadstairs
Stone Road, Broadstairs, CT10
THREE-BEDROOM DETACHED HOME ON AN IMPRESSIVE 118' x 47' ELEVATED PLOT – FULL RENOVATION OR REDEVELOPMENT OPPORTUNITY
Offered to the market with no forward chain, this appealing three-bedroom detached property occupies an impressive elevated plot measuring approximately 118' x 47' and presents an exciting opportunity for those looking for a substantial renovation project or potential redevelopment opportunity. With the right vision and investment, the property could be transformed into a truly exceptional family home in one of Broadstairs’ most sought-after coastal locations.
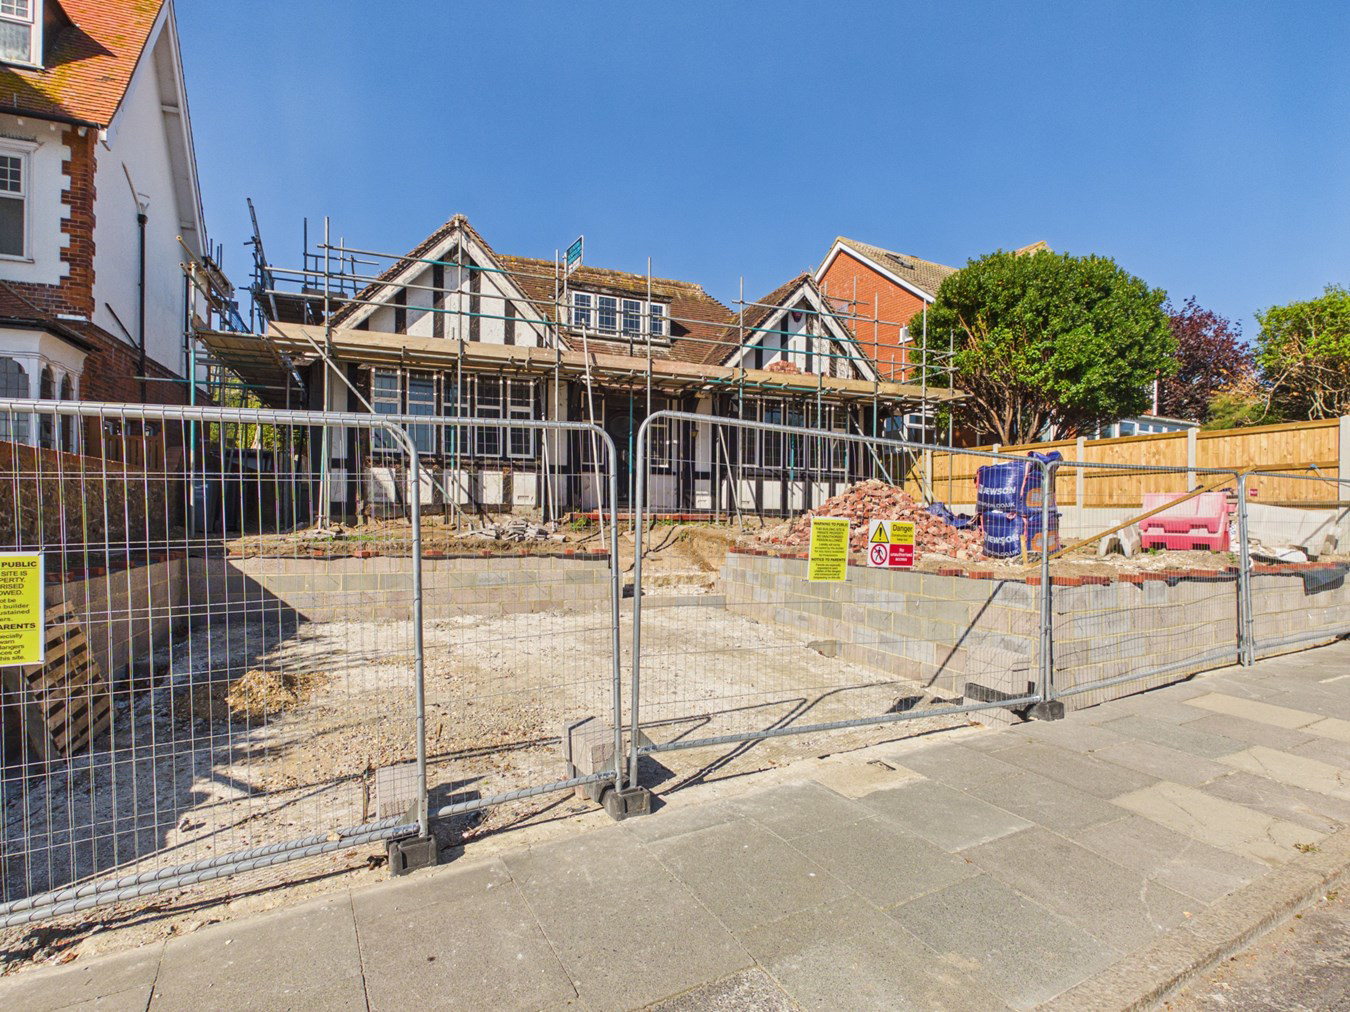
The current vendors have recently undertaken significant groundworks, including clearing the gardens, creating a large patio area with retaining walls and the creation of off-street parking for two vehicles to the front of the property. Please note that the kerb has not yet been dropped.
Stone Road is widely regarded as one of Broadstairs’ most presti...
The home, in the agent’s words
- Detached Three Bedroom Bungalow
- Planning Consent Granted to Renovate & remodel into a Four Bedroom, Two Bathroom Chalet Home & The Erection of an Outbuilding
- 118' x 47' Plot
- Prestigious Location
- No Forward Chain
- Located Within Yards of Stone Bay
- Hard Landscaping Works Have Commenced Including a Double Driveway & Large Patio Area Formed
- Further Planning Application Has Been Submitted for the Demolition of the Current Property & The Erection of a New Four Bedroom House
Read the full agent description
THREE-BEDROOM DETACHED HOME ON AN IMPRESSIVE 118' x 47' ELEVATED PLOT – FULL RENOVATION OR REDEVELOPMENT OPPORTUNITY
Offered to the market with no forward chain, this appealing three-bedroom detached property occupies an impressive elevated plot measuring approximately 118' x 47' and presents an exciting opportunity for those looking for a substantial renovation project or potential redevelopment opportunity. With the right vision and investment, the property could be transformed into a truly exceptional family home in one of Broadstairs’ most sought-after coastal locations.
The current vendors have recently undertaken significant groundworks, including clearing the gardens, creating a large patio area with retaining walls and the creation of off-street parking for two vehicles to the front of the property. Please note that the kerb has not yet been dropped.
Stone Road is widely regarded as one of Broadstairs’ most prestigious residential locations, situated just moments from the award-winning sandy beaches of Stone Bay and Viking Bay. The property is also ideally placed for the scenic cliff-top promenades and Broadstairs’ charming town centre, with its excellent selection of independent shops, cafés, restaurants and bars. Broadstairs mainline railway station is also within easy reach, providing high-speed rail services to London, while the area is well served by a selection of highly regarded schools. For golf enthusiasts, North Foreland Golf Club is located less than half a mile away.
Planning consent has already been granted for the existing property to be fully renovated and remodelled to create a four-bedroom, two-bathroom chalet-style home together with the erection of an outbuilding to the rear. The approved plans include the creation of two double bedrooms at first-floor level, with one benefiting from an en-suite shower room. In addition, the current vendors have submitted a separate planning application for the demolition of the existing property and construction of a new four-bedroom chalet-style home on the site. A decision on this application is expected imminently. This is therefore a rare opportunity to acquire a substantial plot in a highly desirable coastal location, with existing planning consent for refurbishment and remodelling, together with a further planning application pending for a new-build home.
The current accommodation currently comprises an entrance hall, inner hallway, living room, kitchen, bathroom and three bedrooms, with the front rooms benefiting from sea views. Externally, the property boasts a substantial south-facing rear garden.
To arrange your appointment, please contact Terence Painter Estate Agents on 01843 866 866.
The Bungalow
Entrance
Via a wooden front door.
Entrance Hall
4.08m x 2.43m (13' 5" x 8' 0") Doors leading off to the living room and inner hallway.
Inner Hallway
5.40m x 0.93m (17' 9" x 3' 1")
Living Room
5.08m x 4.60m (16' 8" x 15' 1") There is a box bay window to the front of the property and a door to the kitchen.
Kitchen
3.80m x 2.70m (12' 6" x 8' 10") This room can also be accessed via the inner hallway. There is a glazed wooden door to the rear garden.
Bathroom
2.78m x 2.02m (9' 1" x 6' 8") There is a window to the rear of the property.
Bedroom One
4.71m x 4.16m (15' 5" x 13' 8") There is a box bay window to the front of the property.
Bedroom Two
4.17m x 2.99m (13' 8" x 9' 10") There is a window to the rear of the property.
Bedroom Three
3.27m x 2.81m (10' 9" x 9' 3") There is a window to the rear of the property.
Exterior
Planning
The property is being sold with planning consent granted to increase the roof height to facilitate a loft conversion with two dormer windows to the front and three rooflights to the rear, formation of vehicular access and driveway, together with the erection of an outbuilding to the rear. Plans and further information is available on the Thanet District council planning website, application number FH/TH/26/0708.
A further planning application has been made by the current vendors to demolish the current building and build a new four bedroom detached property with the design of the property being the same as the above application. The results of this application are expected imminently.
The Plot
36.10m x 14.50m (118' 5" x 47' 7") This property sits on a generous size plot with a south facing rear garden.
Council Tax Band
The council tax band is E.
Parking
The current vendors have created a double width driveway to the front of the property. Please note that the kerb has not been dropped.
Agents Note
Anti Money-Laundering Checks
We are required by law to conduct anti-money laundering checks on all those buying a property. Whilst we retain responsibility for ensuring checks and any ongoing monitoring are carried out correctly, the initial checks are carried out on our behalf by Lifetime Legal who will contact you once you have had an offer accepted on a property you wish to buy. The cost of these checks is £75 (incl. VAT), which covers the cost of obtaining relevant data and any manual checks and monitoring which might be required. This fee will need to be paid by you in advance of us issuing a memorandum of sale directly to Lifetime Legal, and is non-refundable. We will receive some of the fee taken by Lifetime Legal to compensate for its role in the provision of these checks.
A feel for the area
Connected for everyday life
98%of homes in the postcode can access 100+ Mbps broadband.
Available speed bands
- 30+ Mbps
- 100%
- 100+ Mbps
- 98%
- 300+ Mbps
- 98%
- 1,000+ Mbps
- 98%
Getting about
0.4 milesto Broadstairs Rail Station
Approximate straight-line distance · DfT NaPTAN · 13 Sept 2026Background air quality
- Fine particles · PM₂.₅
- 6.7 µg/m³ · Above the WHO guideline · well within the UK legal limit
- Nitrogen dioxide · NO₂
- 7.1 µg/m³ · Meets the WHO guideline
Annual background levels. For scale: the WHO 2021 guideline is 5 µg/m³ for PM₂.₅ and 10 for NO₂; the UK legal limit is 20 and 40. Lower is better; this is a 1 km model, not a reading at the door.
Defra · 2024 annual model · 1 km areaLocal information is approximate. Distances are straight-line estimates from the available location. Broadband describes postcode coverage, not the speed or service available at this home; check the address with a provider. Air quality is a modelled annual background estimate.
Checking nearby places…
Picture your everyday
Start with the agent's details and explore the area guide to get a feel for daily life here.
Other homes nearby
Homes in CT10 postcode area →About these property details
The information provided in this listing is for general information purposes only and does not constitute property particulars. We make no warranties or guarantees, express or implied, regarding the accuracy, completeness, or availability of the information.
Property details are provided by the listing agent, developer, or other third parties, and we have no control over the content provided. Prospective buyers or tenants should make their own enquiries and verify all information directly with the agent or relevant party.
Information relating to Energy Performance Certificates, Home Reports, or other statutory documents should be obtained directly from the selling agent or developer where applicable.