

Fenton, Stoke-on-Trent · ST4
Fenpark Road, Fenton
Fenpark Road, Fenton, Stoke-on-Trent
Offers Over
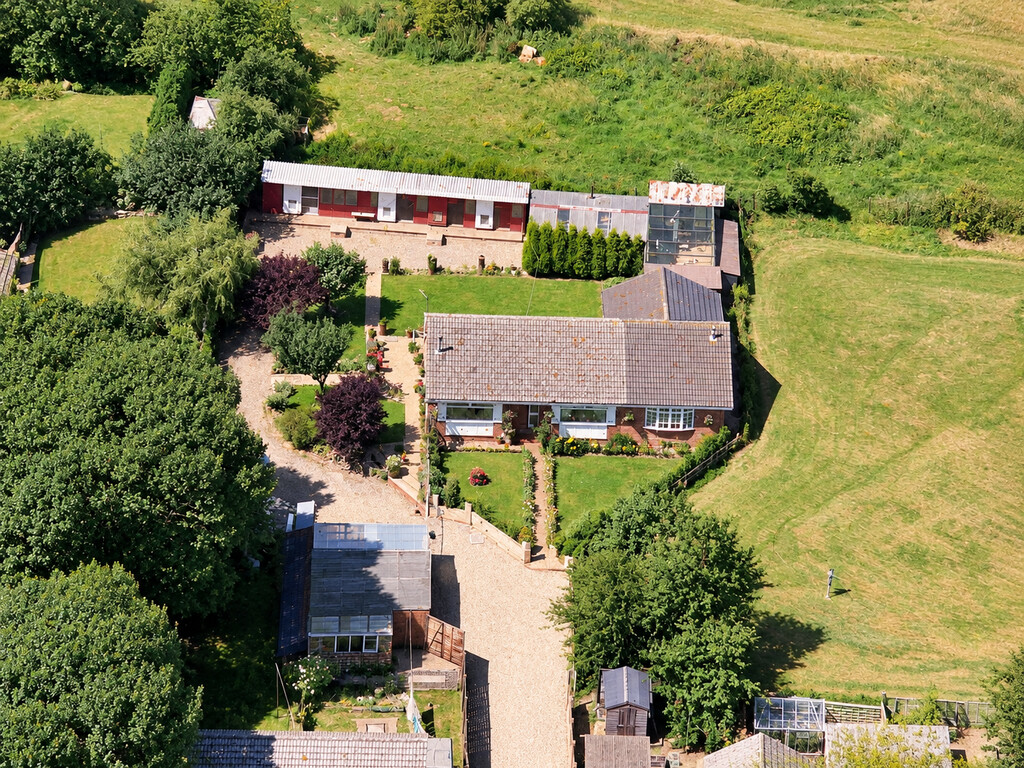
An Individual Detached Bungalow occupying extensive grounds and approached via a private driveway, with open fields to the side and rear. Offering spacious accommodation comprising: Entrance Porch, Hallway, Lounge, Dining Kitchen, Games Room, Three Great Sized Bedrooms and Shower Room/WC. The property is in need of some updating but offers fantastic potential to create a superb family home. Ideally situated close to Longton and Fenton, yet enjoying a countryside setting. Extensive grounds and a range of outbuildings provide further potential. Ideal for families and investors alike. Offered with No Upward Chain. A viewing is strongly advised to fully appreciate the size, setting and potential of this unique property.
The home, in the agent’s words
- Detached Bungalow
- Large Plot, Private Driveway
- Three Bedrooms
- Games Room(26'3 x 15'3)
- Lounge
- In Need of Updating
- Backs and Sides onto Open Fields
- Council Tax Band D
- Freehold
- No Upward Chain
Read the full agent description
An Individual Detached Bungalow occupying extensive grounds and approached via a private driveway, with open fields to the side and rear. Offering spacious accommodation comprising: Entrance Porch, Hallway, Lounge, Dining Kitchen, Games Room, Three Great Sized Bedrooms and Shower Room/WC. The property is in need of some updating but offers fantastic potential to create a superb family home. Ideally situated close to Longton and Fenton, yet enjoying a countryside setting. Extensive grounds and a range of outbuildings provide further potential. Ideal for families and investors alike. Offered with No Upward Chain. A viewing is strongly advised to fully appreciate the size, setting and potential of this unique property.
ENTRANCE PORCH(DRAFT DETAILS) Patio entrance door. Door leading into:
HALLWAY Storage cupboard.
LIVING ROOM 15' 10" x 11' 9" (4.83m x 3.58m) Feature fireplace with living flame effect gas fire.
DINING KITCHEN 15' 5" x 9' 9" (4.7m x 2.97m) Fitted kitchen, combination boiler. Door leading to the garden.
GAMES ROOM 26' 3" x 15' 3" (8m x 4.65m) Bar area, feature fireplace with gas fire. Door leading into one of the Bedrooms.
BEDROOM 14' 8" x 11' 0" (4.47m x 3.35m)
BEDROOM 12' 4" x 10' 9" (3.76m x 3.28m)
BEDROOM 9' 10" x 7' 9" (3m x 2.36m)
SHOWER ROOM/WC 10' 0" x 5' 6" (3.05m x 1.68m) Shower cubicle with shower, vanity sink unit, WC.
INNER HALL Access to the loft.
EXTERIOR The bungalow is accessed from Fenpark Road on a private drive, it has extensive grounds and backs and sides onto open fields. To the rear of the bungalow there are numerous outbuildings.
PLEASE NOTE Some photographs have been virtually staged using AI technology to illustrate the potential layout and appearance of the rooms. The property is offered unfurnished unless otherwise stated, and the furniture shown is for illustrative purposes only.
A feel for the area
Connected for everyday life
100%of homes in the postcode can access 100+ Mbps broadband.
Available speed bands
- 30+ Mbps
- 100%
- 100+ Mbps
- 100%
- 300+ Mbps
- 100%
- 1,000+ Mbps
- 100%
Getting about
0.8 milesto Longton Rail Station
Approximate straight-line distance · DfT NaPTAN · 13 Sept 2026Background air quality
- Fine particles · PM₂.₅
- 7.0 µg/m³ · Above the WHO guideline · well within the UK legal limit
- Nitrogen dioxide · NO₂
- 10.2 µg/m³ · Above the WHO guideline · well within the UK legal limit
Annual background levels. For scale: the WHO 2021 guideline is 5 µg/m³ for PM₂.₅ and 10 for NO₂; the UK legal limit is 20 and 40. Lower is better; this is a 1 km model, not a reading at the door.
Defra · 2024 annual model · 1 km areaLocal information is approximate. Distances are straight-line estimates from the available location. Broadband describes postcode coverage, not the speed or service available at this home; check the address with a provider. Air quality is a modelled annual background estimate.
Checking nearby places…
Picture your everyday
Start with the agent's details and explore the area guide to get a feel for daily life here.
Other homes nearby
Homes in ST4 postcode area →About these property details
The information provided in this listing is for general information purposes only and does not constitute property particulars. We make no warranties or guarantees, express or implied, regarding the accuracy, completeness, or availability of the information.
Property details are provided by the listing agent, developer, or other third parties, and we have no control over the content provided. Prospective buyers or tenants should make their own enquiries and verify all information directly with the agent or relevant party.
Information relating to Energy Performance Certificates, Home Reports, or other statutory documents should be obtained directly from the selling agent or developer where applicable.