

Swindon, Oxfordshire · SN6
Silver Street, Bourton
Silver Street, Bourton, Swindon, Oxfordshire, SN6
Asking price
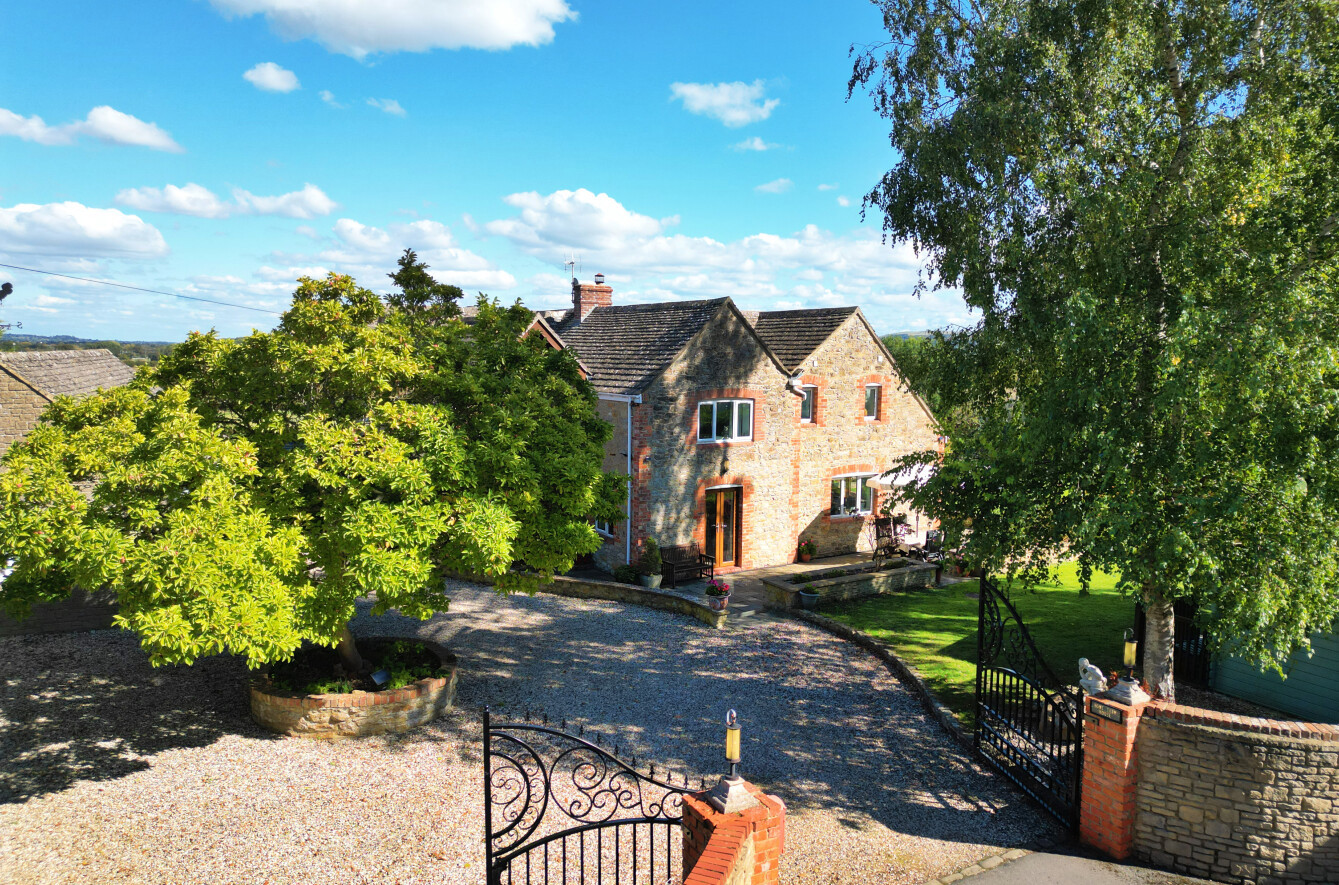
Located at the end of a quiet no-through road in Bourton, this well designed home offers a wealth of space and far reaching views for those looking for a quiet countryside retreat.
Listed 20 September 2025 · agent details updated 13 August 2026. An asking price is not a completed sale.
The home, in the agent’s words
- Far reaching coutryside views
- Four double bedrooms all with en-suites
- Main bedroom with balcony and walk in wardrobe
- Vaulted Entrance Hallway
- Fabulous Kitchen/Breakfast Room
- Detached Double Garage With Workshop/Store
- Sitting room with Bi-fold doors to the garden
- Spacious dining room
- Study
- Gated driveway parking
Read the full agent description
Located at the end of a quiet no-through road in Bourton, Home Farm House offers a wealth of space and far reaching views for those looking for a quiet countryside retreat.
As you step through the front door, you are immediately welcomed into a light filled entrance hall with an impressive vaulted ceiling and an Oak staircase to the first floor. There are doors leading into the cloakroom and office, an ideal space for those working from home. A set of double glass doors open into the dining room which is the perfect space for entertaining, with a modern wood burner for cosy winter evenings, and French doors into the garden which bring the outside in during the summer months.
To the left of the dining room is a door that leads you through into an impressive kitchen that provides space for a breakfast table next to a stunning stained-glass window. The kitchen itself is fitted with a variety of storage solutions and built in appliances including a microwave, multi-oven, main oven, steam oven, coffee machine, bottle fridge and dishwasher. The central island houses an induction hob and bespoke wok ring along with further storage below. There is space for a free standing fridge/freezer. The kitchen is finished with reconstituted stone worktops, a natural stone floor and a window above the sink with views across open fields. Beyond the kitchen is a utility room with further storage and space for white goods, with a further door leading outside.
The conservatory offers a wonderful view of the garden and is the perfect space to relax and unwind. Here you will find water well which supplies the majority of the water to the house. Another set of glass doors flow seamlessly into the impressive dual aspect sitting room where bifold doors open out into the spacious wraparound garden.
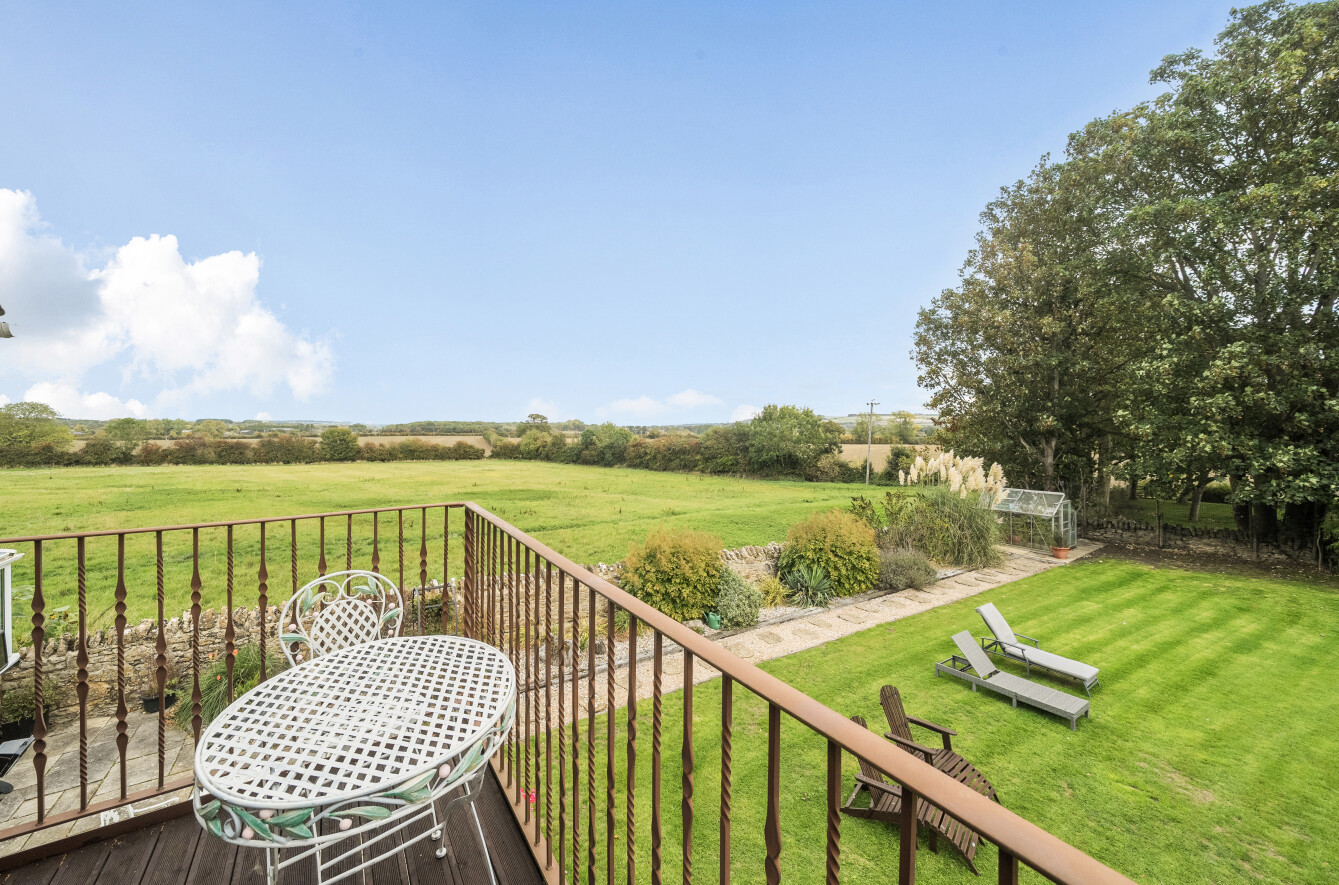
Upstairs, you’ll find an impressive master suite which is flooded with light from the triple bi-folding doors that open to a good size balcony which is the perfect spot to enjoy the morning sun. This space also provides access to a good size dressing room, built in cupboards that house a kitchenette and a generous ensuite bathroom with air jet bath.
Three further double bedrooms complete the first floor accommodation, each benefitting from their own ensuite bathrooms.
Externally, the property benefits from a large gravel driveway that skirts around an impressive magnolia tree in the centre. This leads to a detached double garage with adjoining workshop and further log stores beyond. The gardens of circa 0.5 acre, are well laid out around a central focal point of a large fish pond. A variety of shrubs, plants and specimen trees provide year round interest and the summer house and greenhouse provide further storage. The garden is framed by a stone built wall and is neighboured by local community land, with beautiful views across the Vale of the White Horse beyond.
Home Farm House has been thoughtfully extended and modernised by the current owners, reusing and repurposing as much original material as possible. With a ground source heat pump and underfloor heating, there is the perfect blend of twenty first century living with a cosy character feel.
Key facts
- EPC rating: D (score 55; potential rating C).
- Parking: double garage.
- Outside: garden, patio, conservatory.
What it's like to live in
The practical details that shape daily life here, each with its source. Anything the listing leaves open becomes a question to ask.
 Outdoor space
Garden · balcony
Agent's descriptionDouble garage + Driveway
This leads to a detached double garage with adjoining workshop and further log stores beyond.
Agent's descriptionGround source heat pump
With a ground source heat pump and underfloor heating, there is the perfect blend of twenty first century living with a cosy character feel.
Agent's descriptionFreehold
Supplied listing field and any agent featuresRated D. Check the assessment date on the certificate.
Agent's descriptionQuestions worth asking
The listing doesn't answer these. Tick any you'd like to ask and they'll be added to your enquiry message.
Nothing added yet
Loading room styling…
Life nearby
Picture your everyday
Start with the agent's details and explore the Area Overview to get a feel for daily life here.
Local news
A confirmed locality is needed to select relevant local stories for this home.
Checking connected news sources…
Other homes nearby
Homes in SN6 postcode area →About these property details
The information provided in this listing is for general information purposes only and does not constitute property particulars. We make no warranties or guarantees, express or implied, regarding the accuracy, completeness, or availability of the information.
Property details are provided by the listing agent, developer, or other third parties, and we have no control over the content provided. Prospective buyers or tenants should make their own enquiries and verify all information directly with the agent or relevant party.
Information relating to Energy Performance Certificates, Home Reports, or other statutory documents should be obtained directly from the selling agent or developer where applicable.