

Great Yarmouth · NR30
The Orchard, Great Yarmouth
The Orchard, Great Yarmouth, NR30
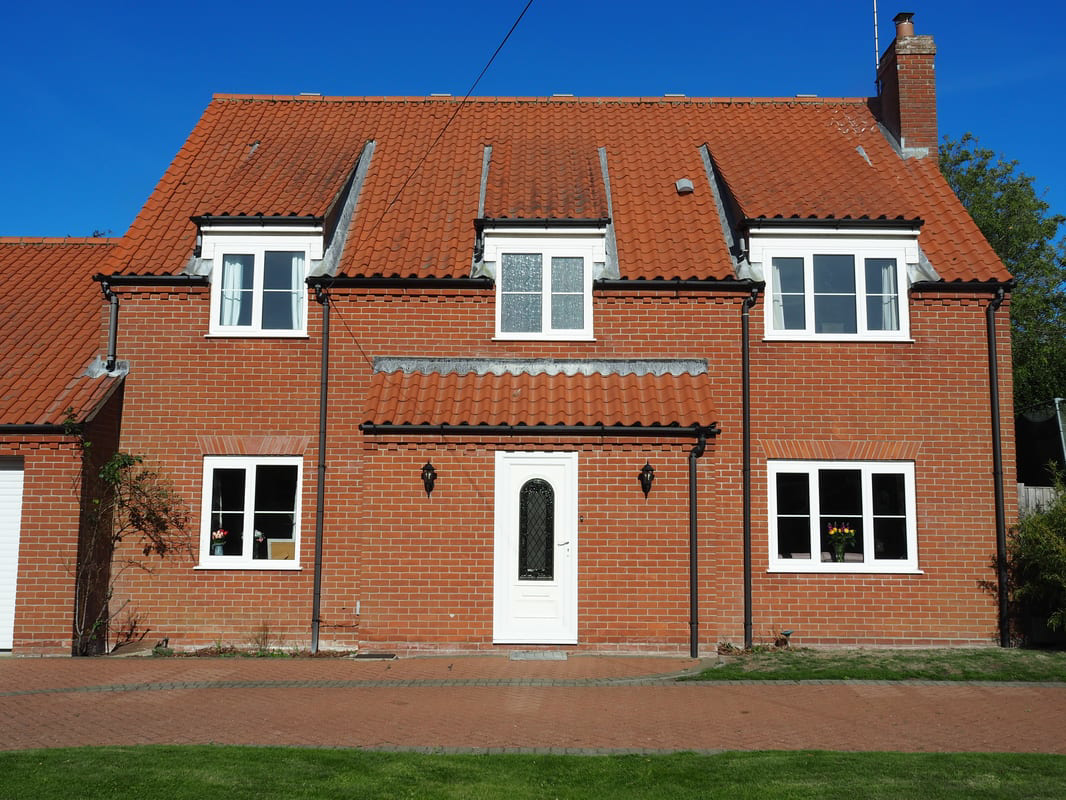
**Stunning Detached Residence in a Prime Location - The Orchard, West Road, Caister-on-Sea**
We are delighted to present this highly individual character detached residence, built in 1995, situated in the popular area of Caister-on-Sea, Great Yarmouth. The property boasts an impressive 1900 squar
Listed 17 October 2026 · agent details updated 6 November 2026. An asking price is not a completed sale.
The home, in the agent’s words
- Highly individual character detached residence built in 1995
- Large frontage (435 square metres), paved Driveway with ample off-road parking
- Large rear garden (272 square metres) with 4m x 3m metre cabin and Garden Store / Workshop
- Double Garage adjoining house
- Large kitchen with Utility Room and separate dining room
- Four Bedrooms, En-suite to Master
- Modern family bathroom
- Downstairs cloakroom
- Spacious 1900 square feet of Accommodation including large living room
- Gas Central Heating
Read the full agent description
Property Ref: S7454
**Stunning Detached Residence in a Prime Location - The Orchard, West Road, Caister-on-Sea**
We are delighted to present this highly individual character detached residence, built in 1995, situated in the popular area of Caister-on-Sea, Great Yarmouth. The property boasts an impressive 1900 square feet of accommodation, offering a spacious and comfortable living space for families and entertainers alike.
The property's exterior is set on a large frontage of 435 square metres, with a paved driveway providing ample off-road parking and easy access to the double garage. The rear garden, measuring 272 square metres, is a haven for gardening enthusiasts and outdoor lovers, featuring a 4m x 3m cabin and garden store/workshop. The garden is fully enclosed, providing a safe and private space for children and pets to play.
The interior of the property is just as impressive, with a large living room that is perfect for relaxing and socializing. The kitchen is spacious and well-appointed, accompanied by a separate dining room, ideal for formal meals and family gatherings. The property boasts four generous bedrooms, including an en-suite to the master bedroom, and a modern family bathroom. A downstairs cloakroom adds to the convenience of this stunning home.
The property benefits from gas central heating and double glazing, ensuring a warm and comfortable living space throughout the year. The double garage adjoins the house, providing additional storage and parking space.
This exceptional detached residence offers a rare combination of space, character, and location. With its large gardens, spacious accommodation, and ample parking, this property is perfect for families, entertainers, and those seeking a luxurious and comfortable lifestyle.
**Key Features:**
* Highly individual character detached residence built in 1995
* 4 spacious bedrooms, including en-suite to master
* 3 bathrooms, including modern family bathroom and downstairs cloakroom
* Large kitchen and separate dining room
* Spacious living room
* Double garage with adjoining house
* Large front and rear gardens, fully enclosed
* Paved driveway with ample off-road parking
* Gas central heating and double glazing
* 1900 square feet of accommodation
**Location:**
The property is situated in the popular area of Caister-on-Sea, Great Yarmouth, offering easy access to local amenities, including shops, schools, and leisure facilities. The stunning Norfolk coastline is just a short walk away, providing beautiful beaches, scenic walks, and picturesque villages to explore.
**Viewing:**
We highly recommend viewing this exceptional property to fully appreciate its unique character and spacious accommodation. Please contact us to arrange a viewing at your earliest convenience.
**The Orchard, West Road, Caister-on-Sea, Great Yarmouth, NR30 5TB**
Guide Price: [Insert guide price]
Contact: [Insert contact details]
**ENQUIRIES**
For all enquiries, viewing requests or to create your own listing please visit the Emoov website. If calling, please quote reference: S7454
What it's like to live in
The practical details that shape daily life here, each with its source. Anything the listing leaves open becomes a question to ask.
Double garage + Driveway
The property's exterior is set on a large frontage of 435 square metres, with a paved driveway providing ample off-road parking and easy access to the double garage.
Agent's descriptionRear garden · large garden
Agent's descriptionGas central heating
The property benefits from gas central heating and double glazing, ensuring a warm and comfortable living space throughout the year.
Agent's descriptionDouble glazed
The property benefits from gas central heating and double glazing, ensuring a warm and comfortable living space throughout the year.
Agent's descriptionFreehold
Supplied listing field and any agent featuresThe agent has supplied the certificate as a document. Its rating isn't in the listing data, so open it to see the band and assessment date.
Supplied listing documentQuestions worth asking
The listing doesn't answer these. Tick any you'd like to ask and they'll be added to your enquiry message.
Nothing added yet
Loading room styling…
Life nearby
Picture your everyday
Start with the agent's details and explore the Area Overview to get a feel for daily life here.
Local news
A confirmed locality is needed to select relevant local stories for this home.
Checking connected news sources…
Other homes nearby
Homes in NR30 postcode area →About these property details
The information provided in this listing is for general information purposes only and does not constitute property particulars. We make no warranties or guarantees, express or implied, regarding the accuracy, completeness, or availability of the information.
Property details are provided by the listing agent, developer, or other third parties, and we have no control over the content provided. Prospective buyers or tenants should make their own enquiries and verify all information directly with the agent or relevant party.
Information relating to Energy Performance Certificates, Home Reports, or other statutory documents should be obtained directly from the selling agent or developer where applicable.