

Fairwater, Cardiff · CF5
Fairwood Road, Fairwater
Fairwood Road, Fairwater, Cardiff, CF5
OIRO · Originally listed at £150,000
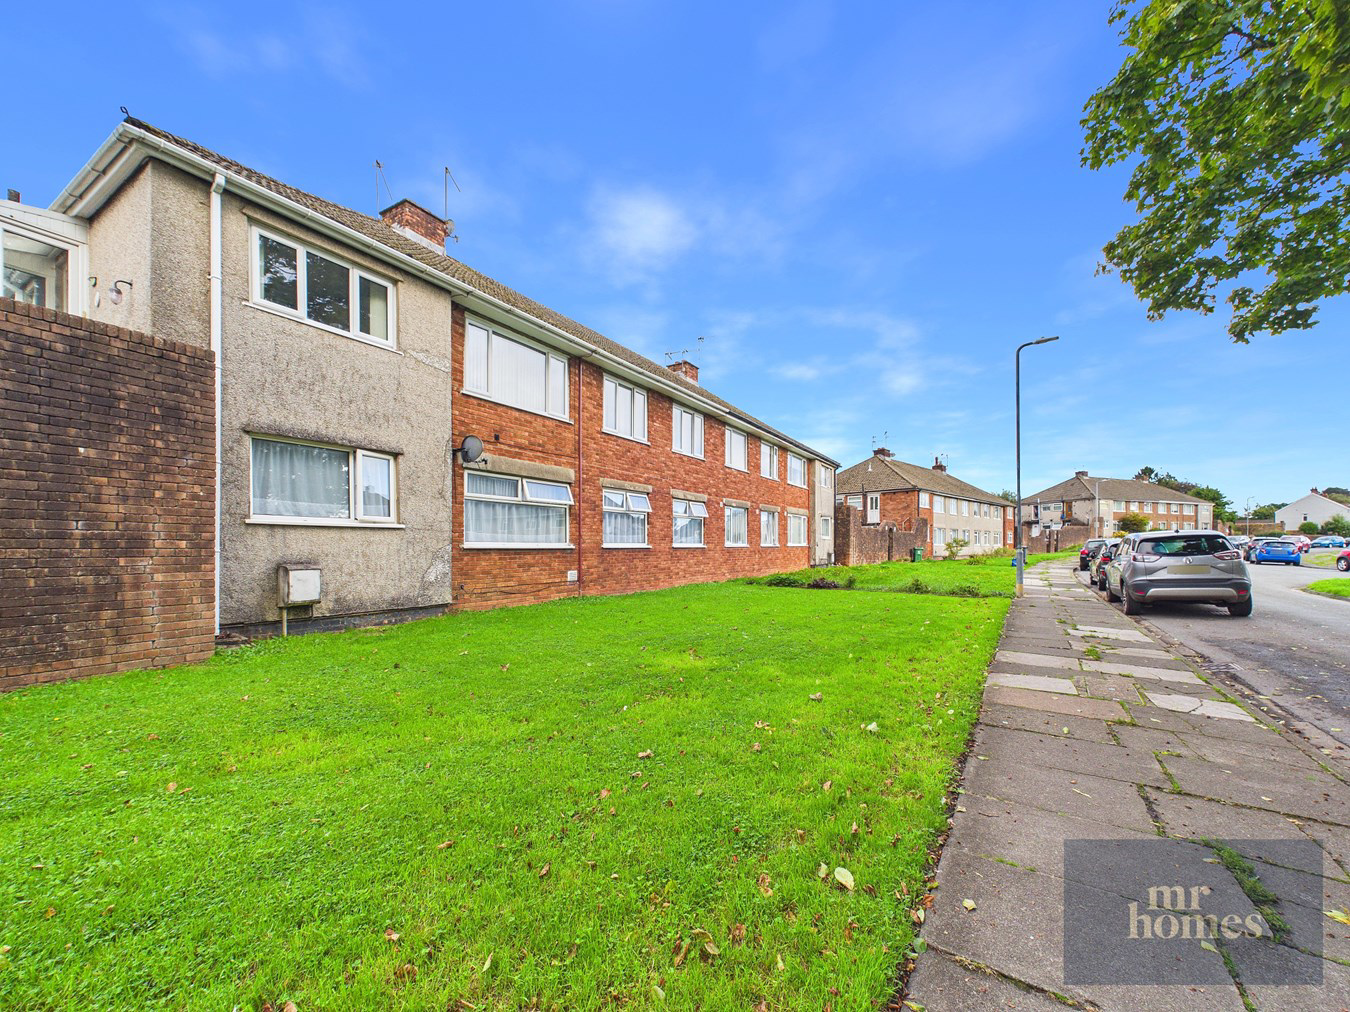
Discover this charming ground floor maisonette featuring two spacious double bedrooms with fitted wardrobes and a bright reception room, perfect for comfortable living. Enjoy the benefit of a southwest-facing allocated garden, ideal for relaxing afternoons or social gatherings. The flat boasts uPVC double glazing and newly laid flooring to Entrance Hall, Kitchen and Living Room, offering a modern and fresh finish. Conveniently located just a 5-minute walk to a parade of shops including a convenience store, and only 7 minutes on foot to Fairwater railway station, this property provides excellent access to local amenities and transport links. With 87 full years remaining on the lease, this home presents an excellent opportunity for first-time buyers or savvy investors seeking a well-positioned flat with useful built-in storage options. Don’t miss out on this ready-to-move-in property combining comfort, convenience, and potential.
The home, in the agent’s words
- GROUND FLOOR MAISONETTE
- TWO DOUBLE BEDROOMS
- SOUTHWEST-FACING ALLOCATED GARDEN SPACE
- FITTED/IN-BUILT STORAGE/WARDROBES
- NEWLY LAID FLOORING
- uPVC DOUBLE GLAZING
- 5 MIN WALK/0.2 MILES TO PARADE OF SHOPS INC. CONVENIENCE STORE
- 7 MIN WALK/0.3 MILES TO FAIRWATER RAILWAY STATION
- GREAT FIRST-TIME BUY OR INVESTMENT OPPORTUNITY FOR LANDLORDS
- LEASEHOLD: 99 YEARS FROM 01/01/2015 (87 FULL YEARS REMAINING)
Read the full agent description
Welcome to this delightful ground floor maisonette offering two generous double bedrooms, each equipped with built-in wardrobes providing ample storage. The inviting reception room is bright and spacious, perfect for relaxing or entertaining guests. Newly laid flooring to key living areas complements the fresh and modern feel of the property, while uPVC double glazing ensures a warm and energy-efficient environment. One of the standout features is the southwest-facing allocated garden, a peaceful outdoor space ideal for unwinding or enjoying alfresco dining. This leasehold flat, with 87 full years remaining on the lease, represents a fantastic opportunity for first-time buyers or landlords seeking a ready-to-move-in investment.
Situated in a convenient location, this property is just a short 5-minute stroll to a parade of local shops, including a well-stocked convenience store, making everyday shopping a breeze. For commuters, Fairwater railway station is only a 7-minute walk away, providing excellent transport links for travel into the city or surrounding areas. The neighbourhood strikes the perfect balance between peaceful residential living and access to essential amenities.
Inside, the reception room offers a versatile area to unwind or host friends, filled with natural light thanks to well-positioned windows. Both double bedrooms feature fitted wardrobes, maximising space and organisation. The bathroom is well-appointed, catering comfortably to the household’s needs. Additional benefits include built-in storage solutions throughout the flat, helping to keep the living spaces clutter-free. Overall, this charming maisonette combines comfort, practicality, and convenience, making it an ideal first home or investment opportunity.
Outside Front
Allocated garden space laid to lawn and southwest-facing; communal entrance via metal gate to shared courtyard for access; allocated storage space; unallocated on-street parking
Entrance Hallway
3' 0" x 7' 7" (0.91m x 2.31m) Accessed via uPVC front door with obscured DG vision panels; newly laid flooring; electric storage heater; electricity meter and RCD Consumer Unit; access to Kitchen, Bathroom and Living Room
Kitchen
7' 4" x 9' 0" (2.24m x 2.74m) Modern fitted kitchen with matching wall and base units with worktops over and tiled splash backs; stainless steel sink with half bowl, draining board and mixer tap; integrated 4-ring gas hob; integrated electric fan-assisted oven; integrated fridge/freezer; space and plumbing for washing machine; uPVC DG window to front
Bathroom
4' 11" x 7' 7" (1.50m x 2.31m) Tiled flooring; fully tiled walls; inset sink with separate hot and cold water taps; panelled bath with separate hot and cold water taps and Triton T70 electric shower over; uPVC obscured DG window to side
Living Room
15' 6" x 12' 9" (4.72m x 3.89m) Newly laid flooring; 2 x electric storage heaters; storage cupboard housing hot water cylinder; uPVC DG window to front
Inner Hallway
3' 3" x 7' 11" (0.99m x 2.41m) Carpeted; access to Bedrooms 1 and 2
Bedroom 1
15' 7" x 8' 11" (4.75m x 2.72m) Carpeted; electric storage heater; in-built storage/wardrobe; uPVC DG window to front
Bedroom 2
11' 10" x 7' 10" (3.61m x 2.39m) Carpeted; electric storage heater; in-built storage/wardrobe; uPVC DG window to front
A feel for the area
Connected for everyday life
100%of homes in the postcode can access 100+ Mbps broadband.
Available speed bands
- 30+ Mbps
- 100%
- 100+ Mbps
- 100%
- 300+ Mbps
- 100%
- 1,000+ Mbps
- 100%
Getting about
0.2 milesto Danescourt Rail Station
Approximate straight-line distance · DfT NaPTAN · 13 Sept 2026Background air quality
- Fine particles · PM₂.₅
- 5.7 µg/m³ · Above the WHO guideline · well within the UK legal limit
- Nitrogen dioxide · NO₂
- 10.4 µg/m³ · Above the WHO guideline · well within the UK legal limit
Annual background levels. For scale: the WHO 2021 guideline is 5 µg/m³ for PM₂.₅ and 10 for NO₂; the UK legal limit is 20 and 40. Lower is better; this is a 1 km model, not a reading at the door.
Defra · 2024 annual model · 1 km areaLocal information is approximate. Distances are straight-line estimates from the available location. Broadband describes postcode coverage, not the speed or service available at this home; check the address with a provider. Air quality is a modelled annual background estimate.
Checking nearby places…
Picture your everyday
Start with the agent's details and explore the area guide to get a feel for daily life here.
Other homes nearby
Homes in Cardiff →About these property details
The information provided in this listing is for general information purposes only and does not constitute property particulars. We make no warranties or guarantees, express or implied, regarding the accuracy, completeness, or availability of the information.
Property details are provided by the listing agent, developer, or other third parties, and we have no control over the content provided. Prospective buyers or tenants should make their own enquiries and verify all information directly with the agent or relevant party.
Information relating to Energy Performance Certificates, Home Reports, or other statutory documents should be obtained directly from the selling agent or developer where applicable.