

Bristol, Somerset · BS39
Hinton Blewett, Bristol
Hinton Blewett, Bristol, Somerset, BS39
Offers Over · Originally listed at £1,995,000
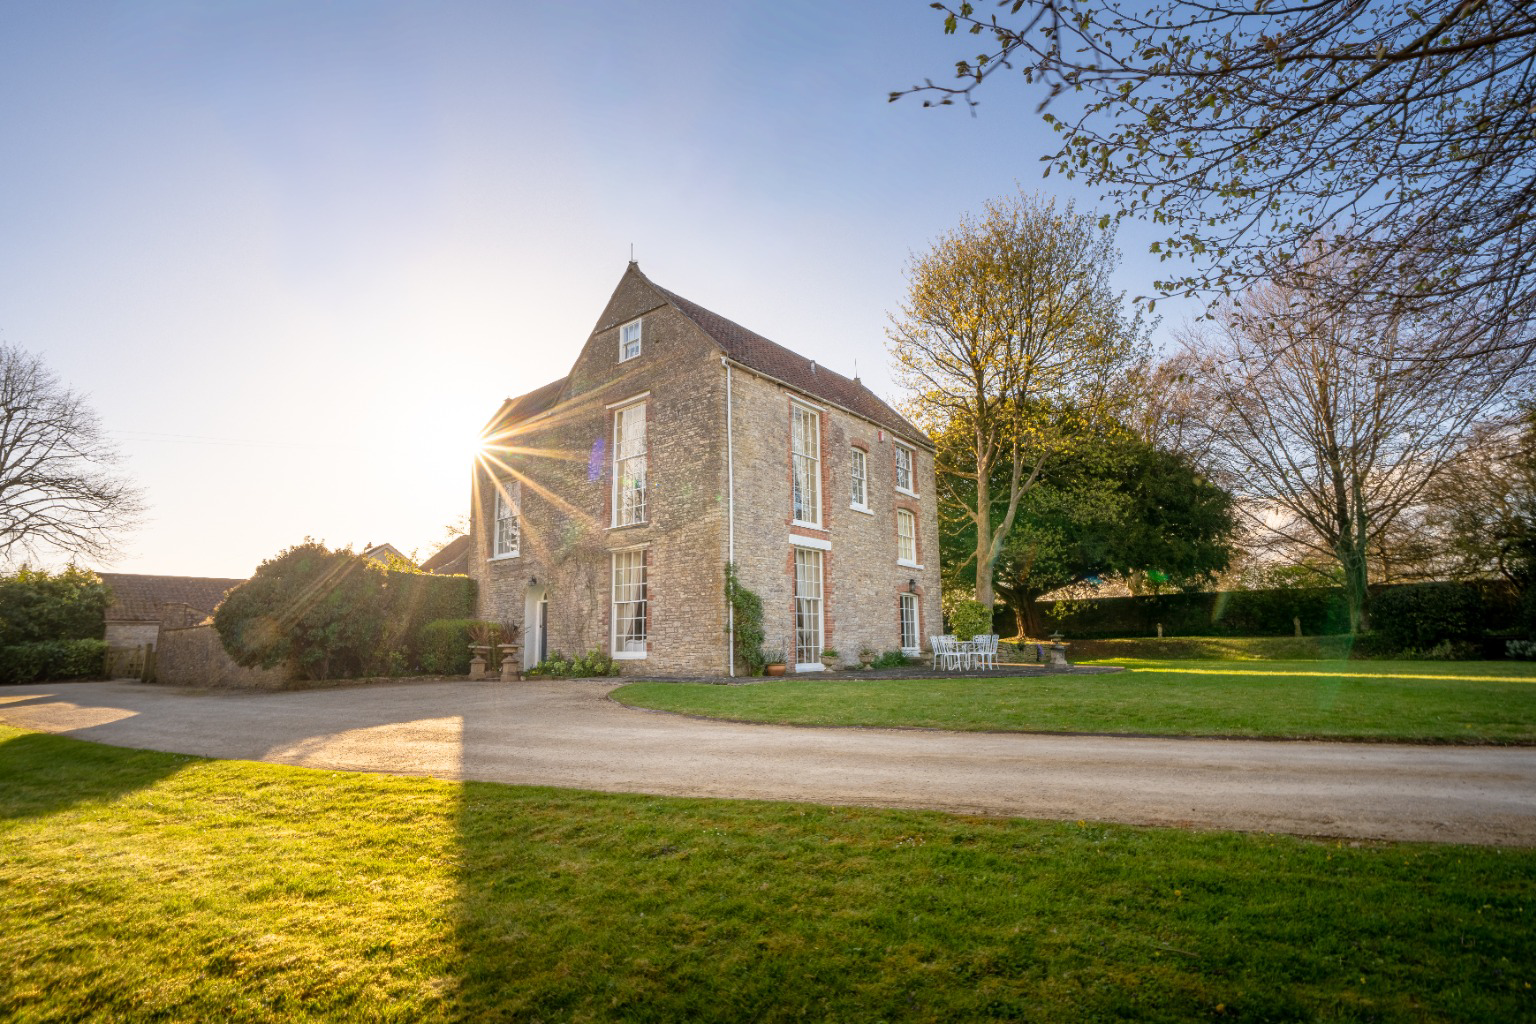
A substantial Grade II listed Georgian house in the heart of Hinton Blewett, offering elegant reception rooms, mature walled gardens, indoor swimming pool and separate two-bedroom annex, all within one of the Chew Valley’s most attractive and well-connected villages.
The home, in the agent’s words
- Guiding Offers: £1,850,000 - £1,950,000
- Grade II listed Georgian country house in the heart of the Chew Valley - beautifully refurbished and updated throughout
- Over 8,000 sq. ft. of accommodation
- Six/seven bedrooms with up to five reception rooms plus self-contained two-bedroom annex
- Option to rent adjacent fields for equestrian use
- Indoor heated swimming pool and gym/garage
- Period features including 28-pane sash windows and fireplaces
- Gated driveway, walled gardens and generous parking
- Convenient for Bristol, Bath and Wells
- Offered with no onward chain
Read the full agent description
Set in the heart of Hinton Blewett, one of the Chew Valley’s most attractive and highly regarded villages, The Old Rectory is a handsome Grade II listed Georgian house of considerable presence. Occupying a privileged position on the village green, beside the church and close to the Ring O’ Bells, it enjoys a wonderfully central setting while still feeling private, established and quietly tucked away.
The village is surrounded by open countryside and offers an appealing balance of rural charm and accessibility, with Bristol, Bath and Wells all within easy reach. It is a location particularly well suited to those seeking a quieter way of life without feeling isolated.
Dating from the late 1700s, The Old Rectory has been carefully and sympathetically improved by the current owners. It retains the architectural character, proportions and atmosphere one would hope to find in a house of this period, while now working comfortably for modern family life.
The entrance hall provides a suitably impressive introduction, with flagstone flooring and a staircase rising through the house. From here, the principal reception rooms are arranged in a natural and well-balanced manner, each with its own distinct character and purpose.
The drawing room is a particularly elegant room, with high ceilings, a marble fireplace and large sash windows drawing in excellent natural light and framing views over the gardens. Nearby, a more relaxed sitting room opens directly onto the garden, while a separate library, fitted with shelving and centred around a fireplace, provides a quieter space for reading, working or retreating from the main body of the house.
The dining room sits within the older part of the property and is rich in character, with stone flooring, wall panelling and a fireplace. It is a room that lends itself equally well to everyday family meals and more formal occasions.
The kitchen occupies a central position within the house and has been thoughtfully fitted with Smallbone units, granite worktops and an Aga set within an inglenook fireplace. Alongside, the breakfast room opens directly onto the courtyard, creating a practical and charming space for day-to-day dining, morning coffee and informal gatherings.
A separate pastry kitchen adds further practicality, particularly when entertaining or when keeping the main kitchen clear. A back hall, cloakroom, access to the cellar and a secondary staircase complete the main ground floor accommodation.
Beyond the kitchen is a further space currently used as a gym, although it could be returned to garaging if required. From here, there is access to both the indoor swimming pool and the annexe. The swimming pool is a notable addition to the house, beautifully executed with a mirrored ceiling, changing area, shower and WC.
The bedroom accommodation is arranged over the upper floors and offers considerable flexibility. The principal bedroom is generously proportioned and enjoys open views, together with a well-fitted bathroom and dressing area. The remaining bedrooms are all of good size, several with fireplaces and attractive outlooks, giving the upper floors a strong sense of period character and comfort.
One bedroom connects to an additional room, which could serve well as a nursery, dressing room, study or private sitting area. On the top floor, a kitchenette and shower room create a more independent arrangement, particularly useful for guests, older children or live-in help.
The annexe provides excellent separate accommodation, with its own entrance, open-plan living space, kitchen and two bedrooms. It is ideal for guests, extended family, staff accommodation or as a potential income stream, while remaining comfortably connected to the wider property.
Outside, The Old Rectory sits within just under an acre of mature gardens, much of which is enclosed by established walls. The approach is through electric gates onto a gravel driveway, where there is ample parking.
The gardens are mature, private and beautifully planted, with lawns, established trees and seasonal colour throughout the year. A walled courtyard sits alongside the house and works especially well for outdoor dining and entertaining, while the wider garden enjoys open views across the surrounding countryside.
For those with equestrian interests, there is also the option, by separate arrangement, to rent adjoining fields and associated facilities, adding a further layer of appeal to the property’s rural yet accessible setting.
The Old Rectory is a substantial and distinguished village house, offering space, flexibility and genuine period character, with the added benefit of a separate annexe, indoor swimming pool and potential equestrian use nearby, all within a highly regarded and well-connected Chew Valley village.
A feel for the area
Connected for everyday life
100%of homes in the postcode can access 100+ Mbps broadband.
Available speed bands
- 30+ Mbps
- 100%
- 100+ Mbps
- 100%
- 300+ Mbps
- 100%
- 1,000+ Mbps
- 100%
Getting about
8.3 milesto Keynsham Rail Station
Approximate straight-line distance · DfT NaPTAN · 13 Sept 2026Background air quality
- Fine particles · PM₂.₅
- 5.3 µg/m³ · Above the WHO guideline · well within the UK legal limit
- Nitrogen dioxide · NO₂
- 4.2 µg/m³ · Meets the WHO guideline
Annual background levels. For scale: the WHO 2021 guideline is 5 µg/m³ for PM₂.₅ and 10 for NO₂; the UK legal limit is 20 and 40. Lower is better; this is a 1 km model, not a reading at the door.
Defra · 2024 annual model · 1 km areaLocal information is approximate. Distances are straight-line estimates from the available location. Broadband describes postcode coverage, not the speed or service available at this home; check the address with a provider. Air quality is a modelled annual background estimate.
Checking nearby places…
Picture your everyday
Start with the agent's details and explore the area guide to get a feel for daily life here.
Other homes nearby
Homes in Bristol →About these property details
The information provided in this listing is for general information purposes only and does not constitute property particulars. We make no warranties or guarantees, express or implied, regarding the accuracy, completeness, or availability of the information.
Property details are provided by the listing agent, developer, or other third parties, and we have no control over the content provided. Prospective buyers or tenants should make their own enquiries and verify all information directly with the agent or relevant party.
Information relating to Energy Performance Certificates, Home Reports, or other statutory documents should be obtained directly from the selling agent or developer where applicable.