

London · E1W
President Drive, London
President Drive, London, E1W
Guide Price · Originally listed at £995,000
A Rare Gem: Your Own 3-Storey Townhouse in a Secure Gated Wapping Enclave.
Nestled just moments from the picturesque Ornamental Canal and a mere few minutes' stroll from the sweeping riverside, this property is securely tucked away in a small, gated community. It occupies a highly sought-after pocket of Wapping that offers an incredibly rare commodity in London: total peace of mind. Safe and secure, this enclave fosters a genuine sense of community among neighbors, making it undeniably one of Wapping’s most desirable locations.
The home, in the agent’s words
- Rare Wapping House: 3 bedrooms, 3 storeys, and your own front door.
- Secure Gated Address: Situated in a secure gated community on a semi-private street.
- Ultra-Low Running Costs: £0 Ground Rent and an annual service charge of just £700.
- Garage Parking: Dedicated parking space inside the secure estate garage.
- Private Top-Floor Suite: Exceptionally high ceilings, private en-suite, and a feature skylit landing.
- High-Tech Bathrooms: Premium Japanese toilets installed in both bathrooms.
- Bespoke Smart Storage: Custom-built furniture, entryway shelving, and a tailored under-stairs pantry.
- Unique Placement: Next to the ornamental canal and the historic ships at Tobacco Dock.
- Excellent Schooling: Minutes from top-tier, local Ofsted 'Outstanding' primary schools.
- Prime E1W Location: Short walk to the City, Canary Wharf, St. Katharine Docks, and Wapping Station.
Read the full agent description
A Rare Gem: Your Own 3-Storey Townhouse in a Secure Gated Wapping Enclave.
Nestled just moments from the picturesque Ornamental Canal and a mere few minutes' stroll from the sweeping riverside, this property is securely tucked away in a small, gated community. It occupies a highly sought-after pocket of Wapping that offers an incredibly rare commodity in London: total peace of mind. Safe and secure, this enclave fosters a genuine sense of community among neighbors, making it undeniably one of Wapping’s most desirable locations.
When you think of Wapping, you typically picture historic warehouse conversions or luxury apartment blocks. Finding a three-bedroom townhouse—complete with its own secluded rear garden—is like finding a unicorn.
Uncompromising Quality & Meticulous Details.
The current owners have extended the property upwards and meticulously paid attention to every single detail along the way. The result is a showcase of exceptional craftsmanship. Throughout the home, you will find premium finishes that elevate the space, including:
Beautiful engineered flooring that flows seamlessly through the living areas.
High-quality double glazing and modern windows, ensuring the home is whisper-quiet and highly energy-efficient.
Bespoke fitted units and built-in cupboards that maximize space without compromising on style.
A custom, bespoke fitted kitchen designed for both the ambitious home chef and the casual entertainer.
Fully fitted, ultra-modern bathrooms equipped with designer, imported sanitaryware and high-end fixtures.
The Hub of the Home (Ground Floor)
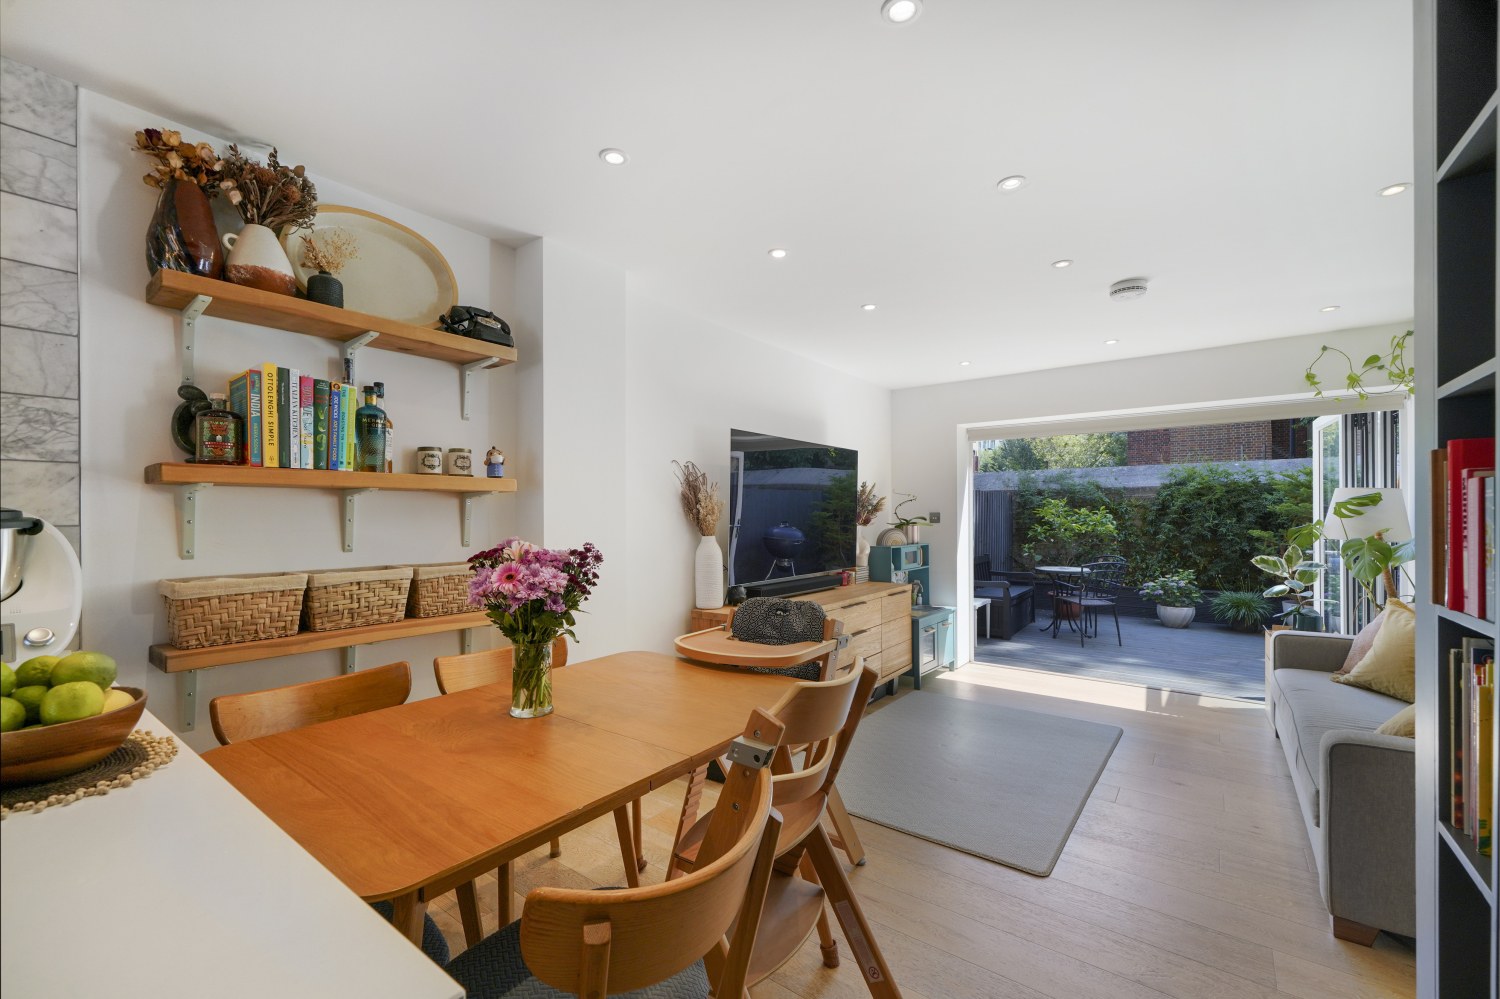
Upon entering, you are greeted by a bright, stylish open-plan living and kitchen area that serves as the heart of the home. Bathed in natural light, this tailor-made space acts as the ultimate backdrop for everything from lazy Sunday morning coffees to lively dinner parties.
From the living area, there is a seamless transition straight out into your secluded rear garden. This secure, low-maintenance oasis is perfect for al fresco dining in the summer months, evening drinks, or simply letting the dog stretch its legs in complete privacy. A welcoming front patio adds instant curb appeal to complete your outdoor space.
First Floor: Space, Storage & Flexibility
Heading up to the first floor, you’ll find two bedrooms and the main family bathroom. This level showcases the owners' dedication to clever design and functional living. Bedroom Two: A well-proportioned double bedroom offering a peaceful, quiet retreat. It is perfect for children, long-term guests, or as a flatmate's quarters. Bedroom Three (The Home Office): This room punches well above its weight. Currently fashioned as a highly productive home office with bespoke fitted units and a dedicated workspace, it also benefits from sleek built-in cupboards. It can easily pivot into a proper third bedroom or a cozy nursery. The Family Bathroom: A crisp, contemporary space serving this floor, finished to an exacting standard with premium imported fixtures to wash the day away in luxury.
The Top Floor: An Expertly Extended Principal Suite
Ascend to the second floor, and you'll experience the crowning achievement of the home's upward extension. The entire top floor is exclusively dedicated to the principal bedroom suite. A Bright Landing: The top-floor hallway is bathed in natural light courtesy of feature skylighting, making the ascent feel bright and uplifting.
The Master Bedroom: Step inside, and the immediate "wow" factor comes from the exceptionally high ceilings. This architectural detail makes the space feel grand, airy, and voluminous—a true adult retreat. The En-Suite: No sharing required. This floor is completed by a sleek, private en-suite bathroom featuring top-tier imported fixtures, creating a self-contained boutique hotel experience right at the top of your house.
Out & About: The Wapping Lifestyle
Living here means embracing a maritime village tucked away inside a metropolis. Characterized by historic cobblestone streets and ornamental canals, Wapping offers an unparalleled lifestyle.
Food & Drink: You are a short stroll from Wapping High Street’s independent café culture and legendary riverside pubs like The Prospect of Whitby.
Leisure: Spend your weekends exploring the luxury yachts at St. Katharine Docks, running along the Thames Path, or relaxing in the local rose gardens.
The Ultimate Commute: Leave the stressful commute behind. Comfortably walk or cycle into the City of London, Canary Wharf, or London Bridge. Wapping Overground, Tower Hill Underground, and Tower Gateway DLR are all within easy reach.
Seeing is Believing
Our pictures simply don't do this property justice. Between the pristine gated community, the premium finishes, and the sheer level of care poured into the extension and design, this is more than just a house—it is a home.
Additional Information.
Mains. Electric, Gas, Water, Sewage, High Speed Internet.
Room sizes. Se detailed floorplan in the listing.
Lease. 150 Years
Service Charge. £700
Secure Parking
Bike Storage
A feel for the area
Connected for everyday life
100%of homes in the postcode can access 100+ Mbps broadband.
Available speed bands
- 30+ Mbps
- 100%
- 100+ Mbps
- 100%
- 300+ Mbps
- 100%
- 1,000+ Mbps
- 100%
Getting about
0.2 milesto Wapping Rail Station
Approximate straight-line distance · DfT NaPTAN · 13 Sept 2026Background air quality
- Fine particles · PM₂.₅
- 10.0 µg/m³ · Above the WHO guideline · well within the UK legal limit
- Nitrogen dioxide · NO₂
- 25.4 µg/m³ · Above the WHO guideline · within the UK legal limit
Annual background levels. For scale: the WHO 2021 guideline is 5 µg/m³ for PM₂.₅ and 10 for NO₂; the UK legal limit is 20 and 40. Lower is better; this is a 1 km model, not a reading at the door.
Defra · 2024 annual model · 1 km areaLocal information is approximate. Distances are straight-line estimates from the available location. Broadband describes postcode coverage, not the speed or service available at this home; check the address with a provider. Air quality is a modelled annual background estimate.
Checking nearby places…
Picture your everyday
Start with the agent's details and explore the area guide to get a feel for daily life here.
Other homes nearby
Homes in E1W postcode area →About these property details
The information provided in this listing is for general information purposes only and does not constitute property particulars. We make no warranties or guarantees, express or implied, regarding the accuracy, completeness, or availability of the information.
Property details are provided by the listing agent, developer, or other third parties, and we have no control over the content provided. Prospective buyers or tenants should make their own enquiries and verify all information directly with the agent or relevant party.
Information relating to Energy Performance Certificates, Home Reports, or other statutory documents should be obtained directly from the selling agent or developer where applicable.