

Tavistock, Devon · PL19
Bramble Avenue, Tavistock
Bramble Avenue, Tavistock, Devon, PL19
Offers over
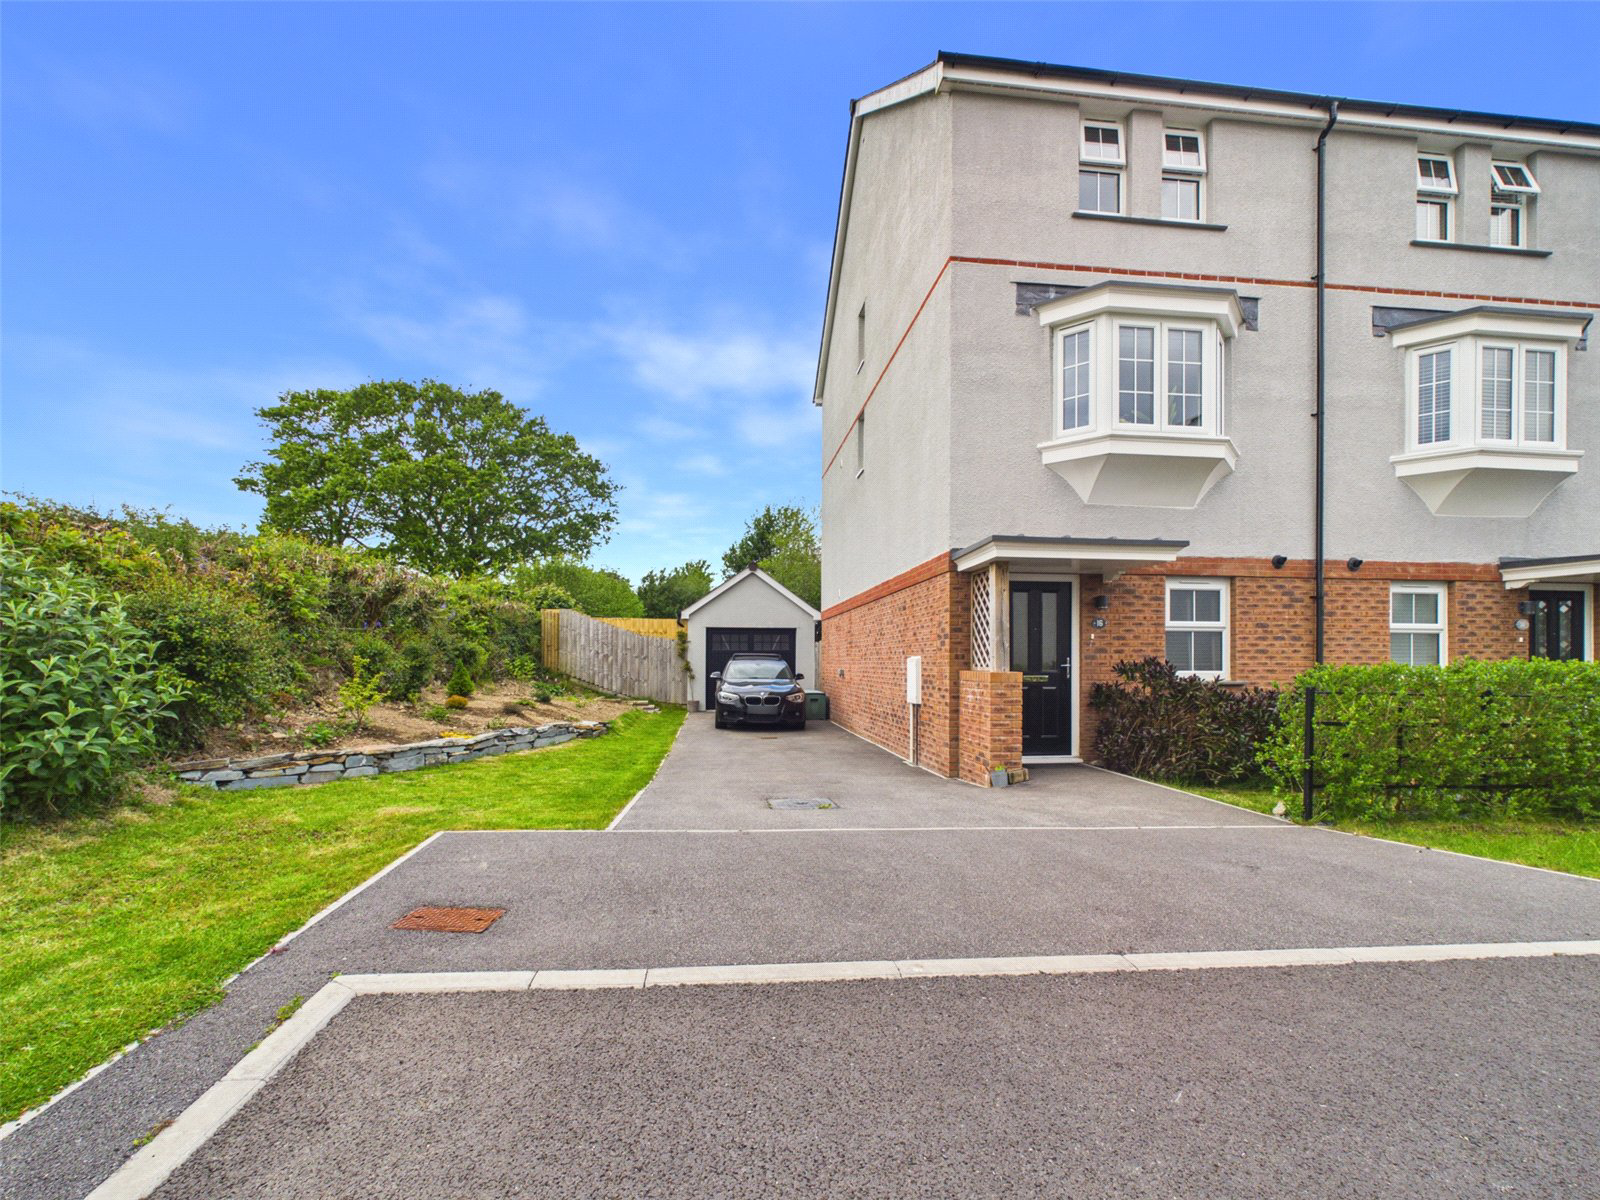
A beautifully presented three-storey home situated within the desirable Broadleigh Park development on the outskirts of Tavistock. Offering spacious and versatile accommodation, the property features a modern kitchen/dining room, bright living room, three double bedrooms, three bathrooms, garage, driveway, and a landscaped rear garden with a tranquil seating area. Early viewing is highly recommended.
Bathroom count needs confirmation: 2 / 3 across the supplied listing and agent features. The supplied sources disagree. Ask the agent to confirm the bathroom count and layout.
The home, in the agent’s words
- Beautifully presented three-storey family home
- Situated within the sought-after Broadleigh Park development
- Spacious and versatile accommodation throughout
- Modern kitchen/dining room ideal for entertaining
- Bright and spacious living room
- Three generous double bedrooms
- Three bathrooms across the property
- Landscaped rear garden with tranquil seating area and pond
- Large driveway and garage providing ample parking
- Home office pod with electric, phone line and heating
Read the full agent description
Welcome to this beautifully presented three-storey family home, ideally situated on the outskirts of Tavistock town centre within the highly sought-after development of Broadleigh Park. Offering spacious and versatile accommodation throughout, this wonderful property combines modern living with a peaceful and secluded setting.
Upon entering the property, you are welcomed into a stunning modern kitchen/dining room, thoughtfully designed to provide the perfect space for both everyday living and entertaining. The ground floor also benefits from a convenient bathroom, adding further practicality to the home.
The first floor boasts a bright and spacious living room, filled with natural light and ideal for relaxing or hosting family and friends. Also located on this floor is the generous master bedroom, complete with a modern en-suite and overlooking the rear garden.
The second floor offers two further well-proportioned double bedrooms, both beautifully presented and serviced by an additional family bathroom positioned between the rooms, creating an ideal layout for family living.
Externally, the property continues to impress with a large driveway and garage, providing ample parking and storage space. Adjacent to the garage is a useful home office pod, fully equipped with electric, phone line and heating. The landscaped rear garden has been exceptionally well maintained and thoughtfully designed to create a tranquil outdoor retreat. Featuring a charming pond and a secluded seating area to the side of the property, it offers the perfect setting for relaxing and enjoying the peaceful surroundings.
Set within a quiet and desirable estate, this fantastic home must be viewed to be fully appreciated. Early viewing is highly recommended to discover everything this superb property has to offer.
Service charge - £190 Per Year
Key facts
- Council tax band: C.
- EPC rating: B (score 85; potential rating A).
- Outside: garden.
A feel for the area
Connected for everyday life
100%of homes in the postcode can access 100+ Mbps broadband.
Available speed bands
- 30+ Mbps
- 100%
- 100+ Mbps
- 100%
- 300+ Mbps
- 100%
- 1,000+ Mbps
- 100%
Getting about
3.6 milesto Gunnislake Rail Station
Approximate straight-line distance · DfT NaPTAN · 13 Sept 2026Background air quality
- Fine particles · PM₂.₅
- 5.0 µg/m³ · Above the WHO guideline · well within the UK legal limit
- Nitrogen dioxide · NO₂
- 3.3 µg/m³ · Meets the WHO guideline
Annual background levels. For scale: the WHO 2021 guideline is 5 µg/m³ for PM₂.₅ and 10 for NO₂; the UK legal limit is 20 and 40. Lower is better; this is a 1 km model, not a reading at the door.
Defra · 2024 annual model · 1 km areaLocal information is approximate. Distances are straight-line estimates from the available location. Broadband describes postcode coverage, not the speed or service available at this home; check the address with a provider. Air quality is a modelled annual background estimate.
Checking nearby places…
Picture your everyday
Start with the agent's details and explore the area guide to get a feel for daily life here.
Other homes nearby
Homes in PL19 postcode area →About these property details
The information provided in this listing is for general information purposes only and does not constitute property particulars. We make no warranties or guarantees, express or implied, regarding the accuracy, completeness, or availability of the information.
Property details are provided by the listing agent, developer, or other third parties, and we have no control over the content provided. Prospective buyers or tenants should make their own enquiries and verify all information directly with the agent or relevant party.
Information relating to Energy Performance Certificates, Home Reports, or other statutory documents should be obtained directly from the selling agent or developer where applicable.