

Haynes · MK45
Northwood End Road, Haynes
Northwood End Road, Haynes, MK45
Guide Price · Originally listed at £850,000
A Truly Exceptional Character Home with Self-Contained Annexe in the Heart of Haynes Occupying a delightful position within the highly desirable village of Haynes, this outstanding detached character cottage offers over 2,960 sq. ft.
Bathroom count needs confirmation: 4 / 3 across the supplied listing and agent features. The supplied sources disagree. Ask the agent to confirm the bathroom count and layout.
The home, in the agent’s words
- Beautiful village location
- Annexe with bedroom, bathroom, kitchen & lounge
- 4 double bedrooms
- Off-street parking and garage for 2-3 cars
- Air bnb/work from home opportunity
- 3 reception rooms
- 3 bathrooms/shower room
- 2969 sq ft
Read the full agent description
A Truly Exceptional Character Home with Self-Contained Annexe in the Heart of Haynes
Occupying a delightful position within the highly desirable village of Haynes, this outstanding detached character cottage offers over 2,960 sq. ft. of beautifully presented and exceptionally versatile accommodation. Combining timeless period charm with contemporary family living, this unique home provides four generous bedrooms, three bath/shower rooms within the main house, together with a superb self-contained annexe, making it ideal for multi-generational living, guest accommodation, a home business or even an Airbnb opportunity.
From the moment you step inside, the property's wealth of original features creates an immediate sense of warmth and character. Exposed beams, original floorboards, quarry-style tiled flooring, an impressive wood-burning stove and an ornate former coal oven all combine to celebrate the home's heritage, while thoughtfully designed modern additions provide everything required for contemporary family life.
The welcoming entrance hall leads to a useful study, perfect for home working, together with a practical ground-floor shower room and cloakroom – ideal after countryside walks or for muddy paws. The impressive dual-aspect living room is both spacious and inviting, centred around a charming wood-burning stove that creates the perfect atmosphere during the colder months.
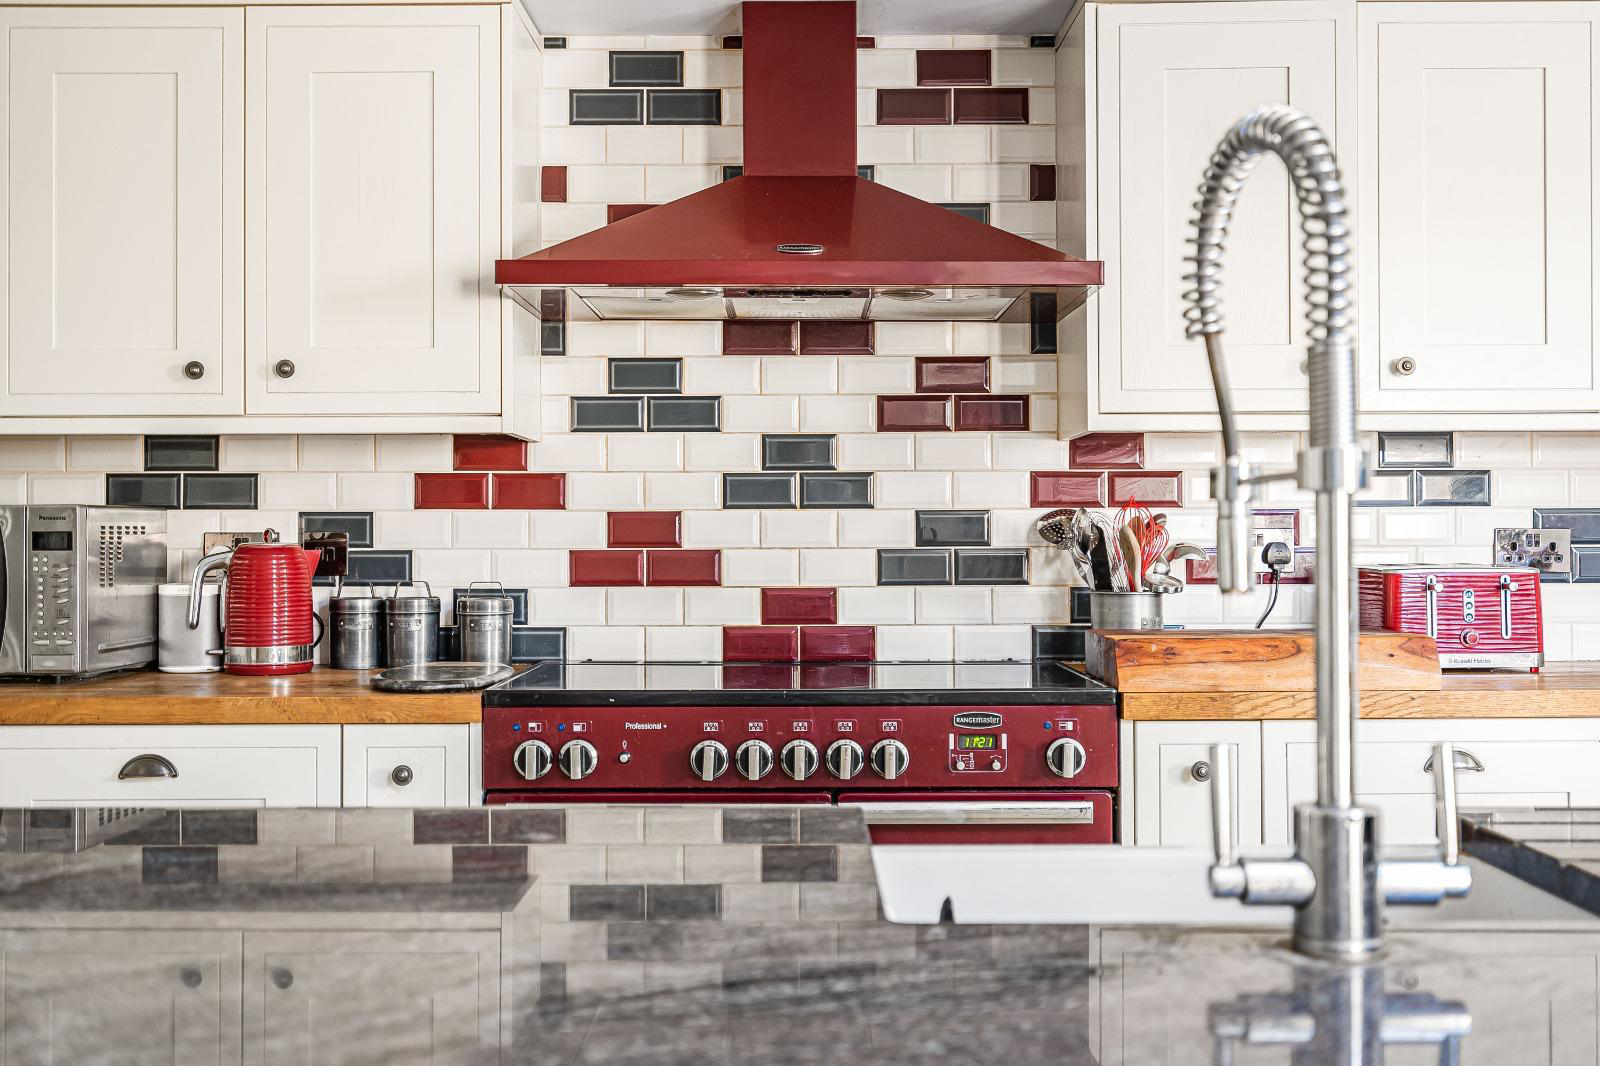
Undoubtedly the heart of the home is the spectacular extended kitchen and dining room. Designed with entertaining in mind, it features a stunning vaulted ceiling, an impressive central island, quality fitted cabinetry and bi-folding doors that open seamlessly onto the expansive terrace, creating a wonderful indoor-outdoor living experience.
Beyond the kitchen is a versatile music room or additional reception room, offering endless possibilities as a family room, games room or teenage lounge. A staircase from this area leads to the fourth bedroom with its own en-suite shower room, creating an ideal private suite for older children, guests or relatives.
The first floor offers three further exceptionally spacious double bedrooms, including a superb principal bedroom measuring over 21 feet in length with fitted storage. The remaining bedrooms are served by a luxurious family bathroom featuring a beautiful freestanding bath alongside a separate shower enclosure.
Adding further flexibility, the landing provides access via a pull-down ladder to an impressive 20'6" x 12'6" attic room with Velux windows. Already offering excellent storage, the space presents exciting potential for conversion into additional accommodation, subject to any necessary consents.
The self-contained annexe is a real highlight of the property. Arranged over two floors, it comprises a fitted kitchen on the ground floor with stairs leading to a spacious living room, bedroom and bathroom. Whether used for extended family, independent teenagers, visiting guests, rental income or a dedicated workspace, this valuable addition significantly enhances the home's versatility.
Outside, the property continues to impress. A substantial paved terrace provides the perfect setting for outdoor dining and entertaining, with ample space for family gatherings and summer barbecues before leading onto a generous lawned garden with further seating areas that enjoy a good degree of privacy. Private driveway parking accommodates at least two vehicles and leads to a garage with double doors, while additional on-street parking is readily available for visitors.
Location
Haynes is one of Bedfordshire's most sought-after villages, offering an enviable blend of rural tranquillity and excellent everyday convenience. Surrounded by the beautiful Greensand Country landscape, residents enjoy an abundance of scenic walks, bridleways and outdoor pursuits right on the doorstep.
The village itself benefits from a welcoming community atmosphere together with a village shop, post office, public house, village hall and Haynes Lower School. Families are particularly well served by the area's highly regarded schooling, including catchment for Robert Bloomfield Academy and Samuel Whitbread Academy.
Excellent transport connections place Bedford, Ampthill, Flitwick and Milton Keynes all within easy reach, while the nearby A6, A421 and M1 provide convenient road links across the region. Mainline rail services from both Flitwick and Bedford offer direct services to London, making Haynes an excellent choice for commuters. The neighbouring villages of Wilstead, Cotton End, Silsoe, Maulden and Houghton Conquest offer a further range of amenities, independent shops, cafés and leisure facilities, while more extensive shopping and dining can be found in Bedford and Ampthill.
Offering an exceptional combination of character, space, flexibility and village lifestyle, this remarkable home presents a rare opportunity to acquire a truly individual family residence in one of Bedfordshire's most desirable locations.
A feel for the area
Connected for everyday life
0%of homes in the postcode can access 100+ Mbps broadband.
Available speed bands
- 30+ Mbps
- 69%
- 100+ Mbps
- 0%
- 300+ Mbps
- 0%
- 1,000+ Mbps
- 0%
Getting about
5.3 milesto Kempston Hardwick Rail Station
Approximate straight-line distance · DfT NaPTAN · 13 Sept 2026Background air quality
- Fine particles · PM₂.₅
- 6.8 µg/m³ · Above the WHO guideline · well within the UK legal limit
- Nitrogen dioxide · NO₂
- 5.9 µg/m³ · Meets the WHO guideline
Annual background levels. For scale: the WHO 2021 guideline is 5 µg/m³ for PM₂.₅ and 10 for NO₂; the UK legal limit is 20 and 40. Lower is better; this is a 1 km model, not a reading at the door.
Defra · 2024 annual model · 1 km areaLocal information is approximate. Distances are straight-line estimates from the available location. Broadband describes postcode coverage, not the speed or service available at this home; check the address with a provider. Air quality is a modelled annual background estimate.
Checking nearby places…
Picture your everyday
Start with the agent's details and explore the area guide to get a feel for daily life here.
Other homes nearby
Homes in MK45 postcode area →About these property details
The information provided in this listing is for general information purposes only and does not constitute property particulars. We make no warranties or guarantees, express or implied, regarding the accuracy, completeness, or availability of the information.
Property details are provided by the listing agent, developer, or other third parties, and we have no control over the content provided. Prospective buyers or tenants should make their own enquiries and verify all information directly with the agent or relevant party.
Information relating to Energy Performance Certificates, Home Reports, or other statutory documents should be obtained directly from the selling agent or developer where applicable.