

Ilkley, West Yorkshire · LS29
Kingsdale Avenue, Menston
Kingsdale Avenue, Menston, Ilkley, West Yorkshire, LS29
Guide price
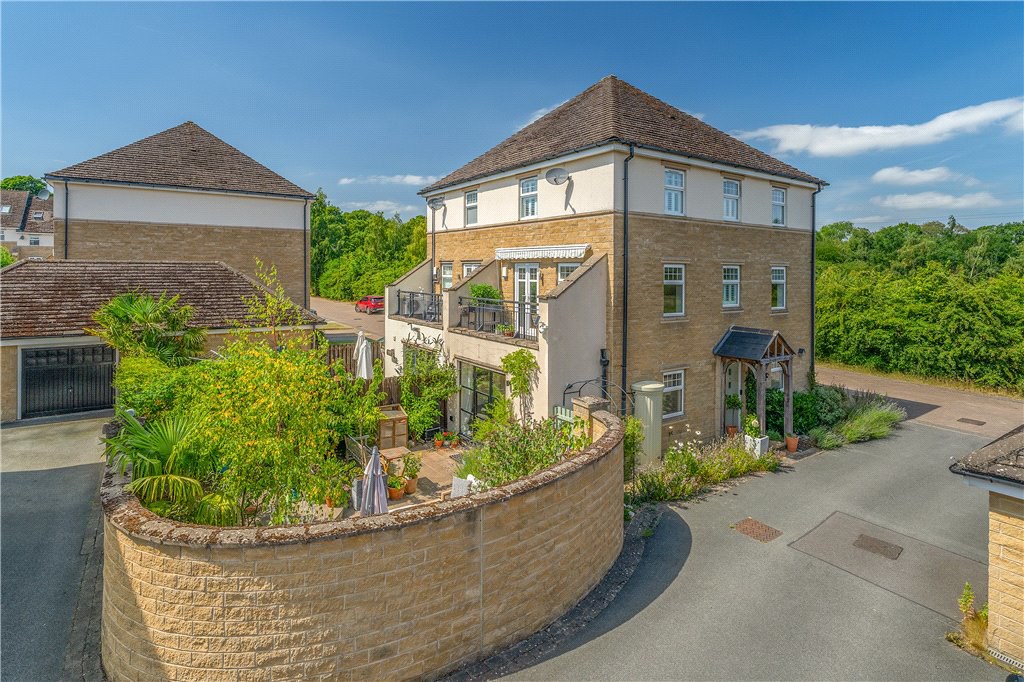
Favourably situated with an open outlook to the front, this spacious and beautifully presented, semi-detached home provides versatile accommodation set on this acclaimed development in a parkland setting handy for the village centre and railway station.
The home, in the agent’s words
- Beautifully presented, semi detached home with lovely rural outlook to the front
- Fabulous living dining kitchen
- Sitting room / potential home office
- Lounge (potential 4th bedroom) with southerly facing balcony
- Master bedroom with en-suite plus two further bedrooms
- Delightful, southerly facing enclosed rear garden, garage, EV charging point and parking
Read the full agent description
This beautifully presented family home offers versatile and very well appointed accommodation that is sure to appeal to a wide range of purchasers including those who work from home, have dependent relatives or regular visitors.
The accommodation, which is planned over three floors, comprises to the ground floor a spacious entrance hall which in turns provides access to a cloakroom/guest WC.
The heart of the home is a stunning living dining kitchen, flooded with natural light. The kitchan has a full range of contemporary shaker stye wall, base and drawer units in green with complimentary quartz working surfaces over. There are a number of integrated appliances to include fridge and freezer, dishwasher, two ovens, induction hob with extractor over and the all important wine chiller. Double doors open onto a large useful utility cupboard with room for housing a washing machine and tumble dryer. Stylish Crittall patio doors lead out onto the fully enclosed, southerly facing rear garden.
At the front of the property is a sitting room / snug which could also serve as a useful home office.
On the first floor is the lounge, which could also be used as a fourth bedroom, and which has double doors opening to the south facing balcony with retractable awning. Also on this floor is a modern house bathroom with shower over the bath and the third bedroom.
On the second floor is the master bedroom with fitted wardrobes and an en-suite shower room along with the second bedroom. The loft space has been fully boarded and can be accessed by ladder from the second floor.
Of particular note are the wonderful views to the front and side of this lovely home due to the dual aspect windows on the first and second floors.
To the front of the property there is an attractive oak-framed porch and low maintenance garden whilst to the rear there is a delightful, fully enclosed, south facing garden which has been paved with Indian stone and landscaped to take full advantage of the sunny aspect - an ideal space for outside entertaining. The property also has the benefit of a garage with electric doors and driveway parking plus an EV charging point.
Menston enjoys an enviable setting amidst unspoilt open countryside, just a short drive from the local towns of Ilkley, Guiseley and Otley, and yet is well positioned for the West Yorkshire business traveller with good road access into the West Yorkshire conurbation, and from Menston's own railway station - which is within walking distance - there are frequent connections throughout the day into the local cities of Leeds and Bradford. The village retains a broad range of everyday amenities including local shops, a primary school, a choice of pubs/restaurants and a number of sports and social clubs. A broad range of amenities are available in the local towns, with Ilkley in particular being home to a first class shopping environment and busy social round.
Agents Notes
Tenure
Freehold
There is an annual service charge for maintenance of parkland which is payable each October/November. The service charge for 2025 was £175.00.
Local Authority & Council Tax Band
Leeds City Council
Council Tax Band E
Services
All mains services are installed with gas fired central heating.
Parking
Garage, driveway parking and EV point
Internet and Mobile Coverage
The Ofcom website https://checker.ofcom.org.uk/ shows internet available from at least 1 provider. Outdoor mobile coverage (excl 5G) available from at least 1 of the UK’s 4 main providers. Results are predictions not a guarantee & may differ subject to circumstances, exact location & network outages
Key facts
- EPC rating: C (score 77; potential rating B).
- Parking: off street.
- Outside: garden, balcony.
A feel for the area
Connected for everyday life
100%of homes in the postcode can access 100+ Mbps broadband.
Available speed bands
- 30+ Mbps
- 100%
- 100+ Mbps
- 100%
- 300+ Mbps
- 100%
- 1,000+ Mbps
- 100%
Getting about
0.5 milesto Menston Rail Station
Approximate straight-line distance · DfT NaPTAN · 13 Sept 2026Background air quality
- Fine particles · PM₂.₅
- 6.4 µg/m³ · Above the WHO guideline · well within the UK legal limit
- Nitrogen dioxide · NO₂
- 7.7 µg/m³ · Meets the WHO guideline
Annual background levels. For scale: the WHO 2021 guideline is 5 µg/m³ for PM₂.₅ and 10 for NO₂; the UK legal limit is 20 and 40. Lower is better; this is a 1 km model, not a reading at the door.
Defra · 2024 annual model · 1 km areaLocal information is approximate. Distances are straight-line estimates from the available location. Broadband describes postcode coverage, not the speed or service available at this home; check the address with a provider. Air quality is a modelled annual background estimate.
Picture your everyday
Start with the agent's details and explore the area guide to get a feel for daily life here.
Other homes nearby
Homes in LS29 postcode area →About these property details
The information provided in this listing is for general information purposes only and does not constitute property particulars. We make no warranties or guarantees, express or implied, regarding the accuracy, completeness, or availability of the information.
Property details are provided by the listing agent, developer, or other third parties, and we have no control over the content provided. Prospective buyers or tenants should make their own enquiries and verify all information directly with the agent or relevant party.
Information relating to Energy Performance Certificates, Home Reports, or other statutory documents should be obtained directly from the selling agent or developer where applicable.