

Longdown, Exeter · EX6
Chiseldon, Longdown
Chiseldon, Longdown, Exeter, EX6
Guide price
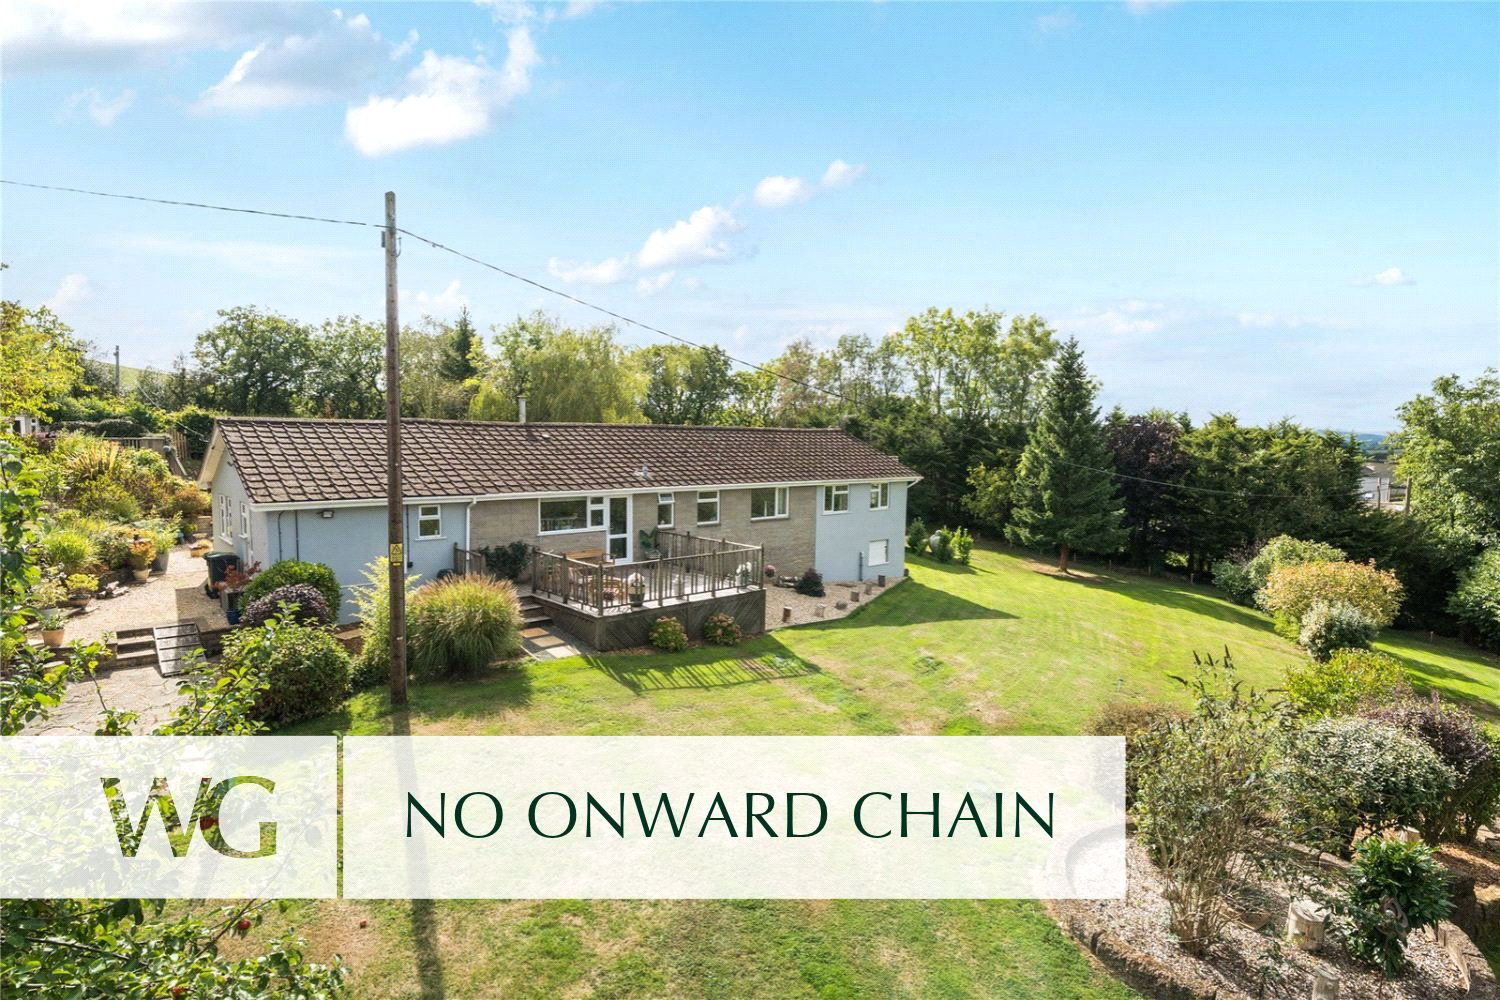
SUPERB DETACHED HOME occupying a 0.87 ACRE PLOT in a COUNTRYSIDE SETTING with EASY ACCESS INTO THE CITY. Offering beautifully appointed accommodation including THREE RECEPTION ROOMS, utility, FOUR GENEROUS BEDROOMS (two en-suite), a delightful SUMMER HOUSE, mature landscaped gardens and DOUBLE GARAGE. NO ONWARD CHAIN.
The home, in the agent’s words
- Views
- No Chain
Read the full agent description
Occupying a wonderfully secluded position on the outskirts of Longdown, this substantial detached bungalow enjoys an exceptional setting, surrounded by its own beautifully established grounds and complemented by panoramic views across the surrounding Devon countryside. Set within approximately 0.87 acres, the property offers a rare combination of privacy, space and versatility, with all of the accommodation thoughtfully arranged over a single floor.
Approached via a private driveway, the property immediately conveys a sense of peace and seclusion, with generous parking and a detached double garage providing an excellent practical welcome. The surrounding grounds create a wonderful sense of space, while the bungalow itself offers highly adaptable accommodation that would suit a wide variety of lifestyles.
The entrance hall provides a natural introduction to the home and leads through to an impressive sitting room, which takes full advantage of the property's beautiful setting. A large window overlooks the front lawn, whilst double doors open directly onto the gardens, allowing the room to connect effortlessly with the outside. A wood-burning stove forms a particularly attractive focal point, creating a warm and inviting atmosphere during the cooler months. The sitting room flows naturally into the adjoining dining area, a versatile space which could equally lend itself to use as a snug, family room or playroom, with further doors opening onto the gardens.
The heart of the home is undoubtedly the kitchen/breakfast room. Modern, well considered and designed with both practicality and everyday living in mind, it offers an excellent arrangement of fitted cabinetry, generous work surfaces, integrated appliances and a useful breakfast bar. A window overlooking the rear garden provides a delightful outlook and brings an abundance of natural light into the room. From here, a door leads back towards the entrance hall, providing a seamless connection between the living and bedroom accommodation.
The bedroom accommodation is particularly well suited to those seeking single-storey living, with four bedrooms arranged away from the principal reception spaces. The principal bedroom is a particularly impressive retreat, enjoying a wonderful triple aspect with views across the surrounding grounds. Built-in wardrobes provide excellent storage, while the generous en-suite has been fitted with a large walk-in shower, low-level WC and wash hand basin, with mainly tiled walls providing a smart and timeless finish.
Bedroom two is another generous double bedroom, overlooking the front garden and benefiting from built-in wardrobes and its own en-suite shower room. The en-suite is principally tiled and comprises a shower cubicle, low-level WC and wash hand basin.
Bedrooms three and four provide further comfortable and versatile accommodation, with one enjoying a pleasant outlook over the rear garden and the other overlooking the front. Completing the accommodation is a beautifully proportioned family bathroom, fitted with a bath, WC and wash hand basin and finished with mainly tiled walls.
Beyond the house, the gardens are a defining feature of the property. Extending to approximately 0.87 acres, the grounds wrap naturally around the bungalow and combine broad areas of lawn with mature shrubs, established trees and a variety of planting, creating a wonderfully private and established setting. There is a charming summer house, offering a peaceful spot from which to enjoy the surroundings, together with a former stable and a polytunnel which will undoubtedly appeal to keen gardeners and those wishing to make the most of the extensive grounds.
A detached double garage and substantial driveway provide parking for numerous vehicles.
A feel for the area
Connected for everyday life
0%of homes in the postcode can access 100+ Mbps broadband.
Available speed bands
- 30+ Mbps
- 0%
- 100+ Mbps
- 0%
- 300+ Mbps
- 0%
- 1,000+ Mbps
- 0%
Getting about
4.4 milesto Exeter St Davids Rail Station
Approximate straight-line distance · DfT NaPTAN · 13 Sept 2026Background air quality
- Fine particles · PM₂.₅
- 5.0 µg/m³ · Meets the WHO guideline
- Nitrogen dioxide · NO₂
- 2.6 µg/m³ · Meets the WHO guideline
Annual background levels. For scale: the WHO 2021 guideline is 5 µg/m³ for PM₂.₅ and 10 for NO₂; the UK legal limit is 20 and 40. Lower is better; this is a 1 km model, not a reading at the door.
Defra · 2024 annual model · 1 km areaLocal information is approximate. Distances are straight-line estimates from the available location. Broadband describes postcode coverage, not the speed or service available at this home; check the address with a provider. Air quality is a modelled annual background estimate.
Picture your everyday
Start with the agent's details and explore the area guide to get a feel for daily life here.
Other homes nearby
Homes in Exeter →About these property details
The information provided in this listing is for general information purposes only and does not constitute property particulars. We make no warranties or guarantees, express or implied, regarding the accuracy, completeness, or availability of the information.
Property details are provided by the listing agent, developer, or other third parties, and we have no control over the content provided. Prospective buyers or tenants should make their own enquiries and verify all information directly with the agent or relevant party.
Information relating to Energy Performance Certificates, Home Reports, or other statutory documents should be obtained directly from the selling agent or developer where applicable.