

Bude, Cornwall · EX23
Cambeak Close, Crackington Haven
Cambeak Close, Crackington Haven, Bude, Cornwall, EX23
Guide price
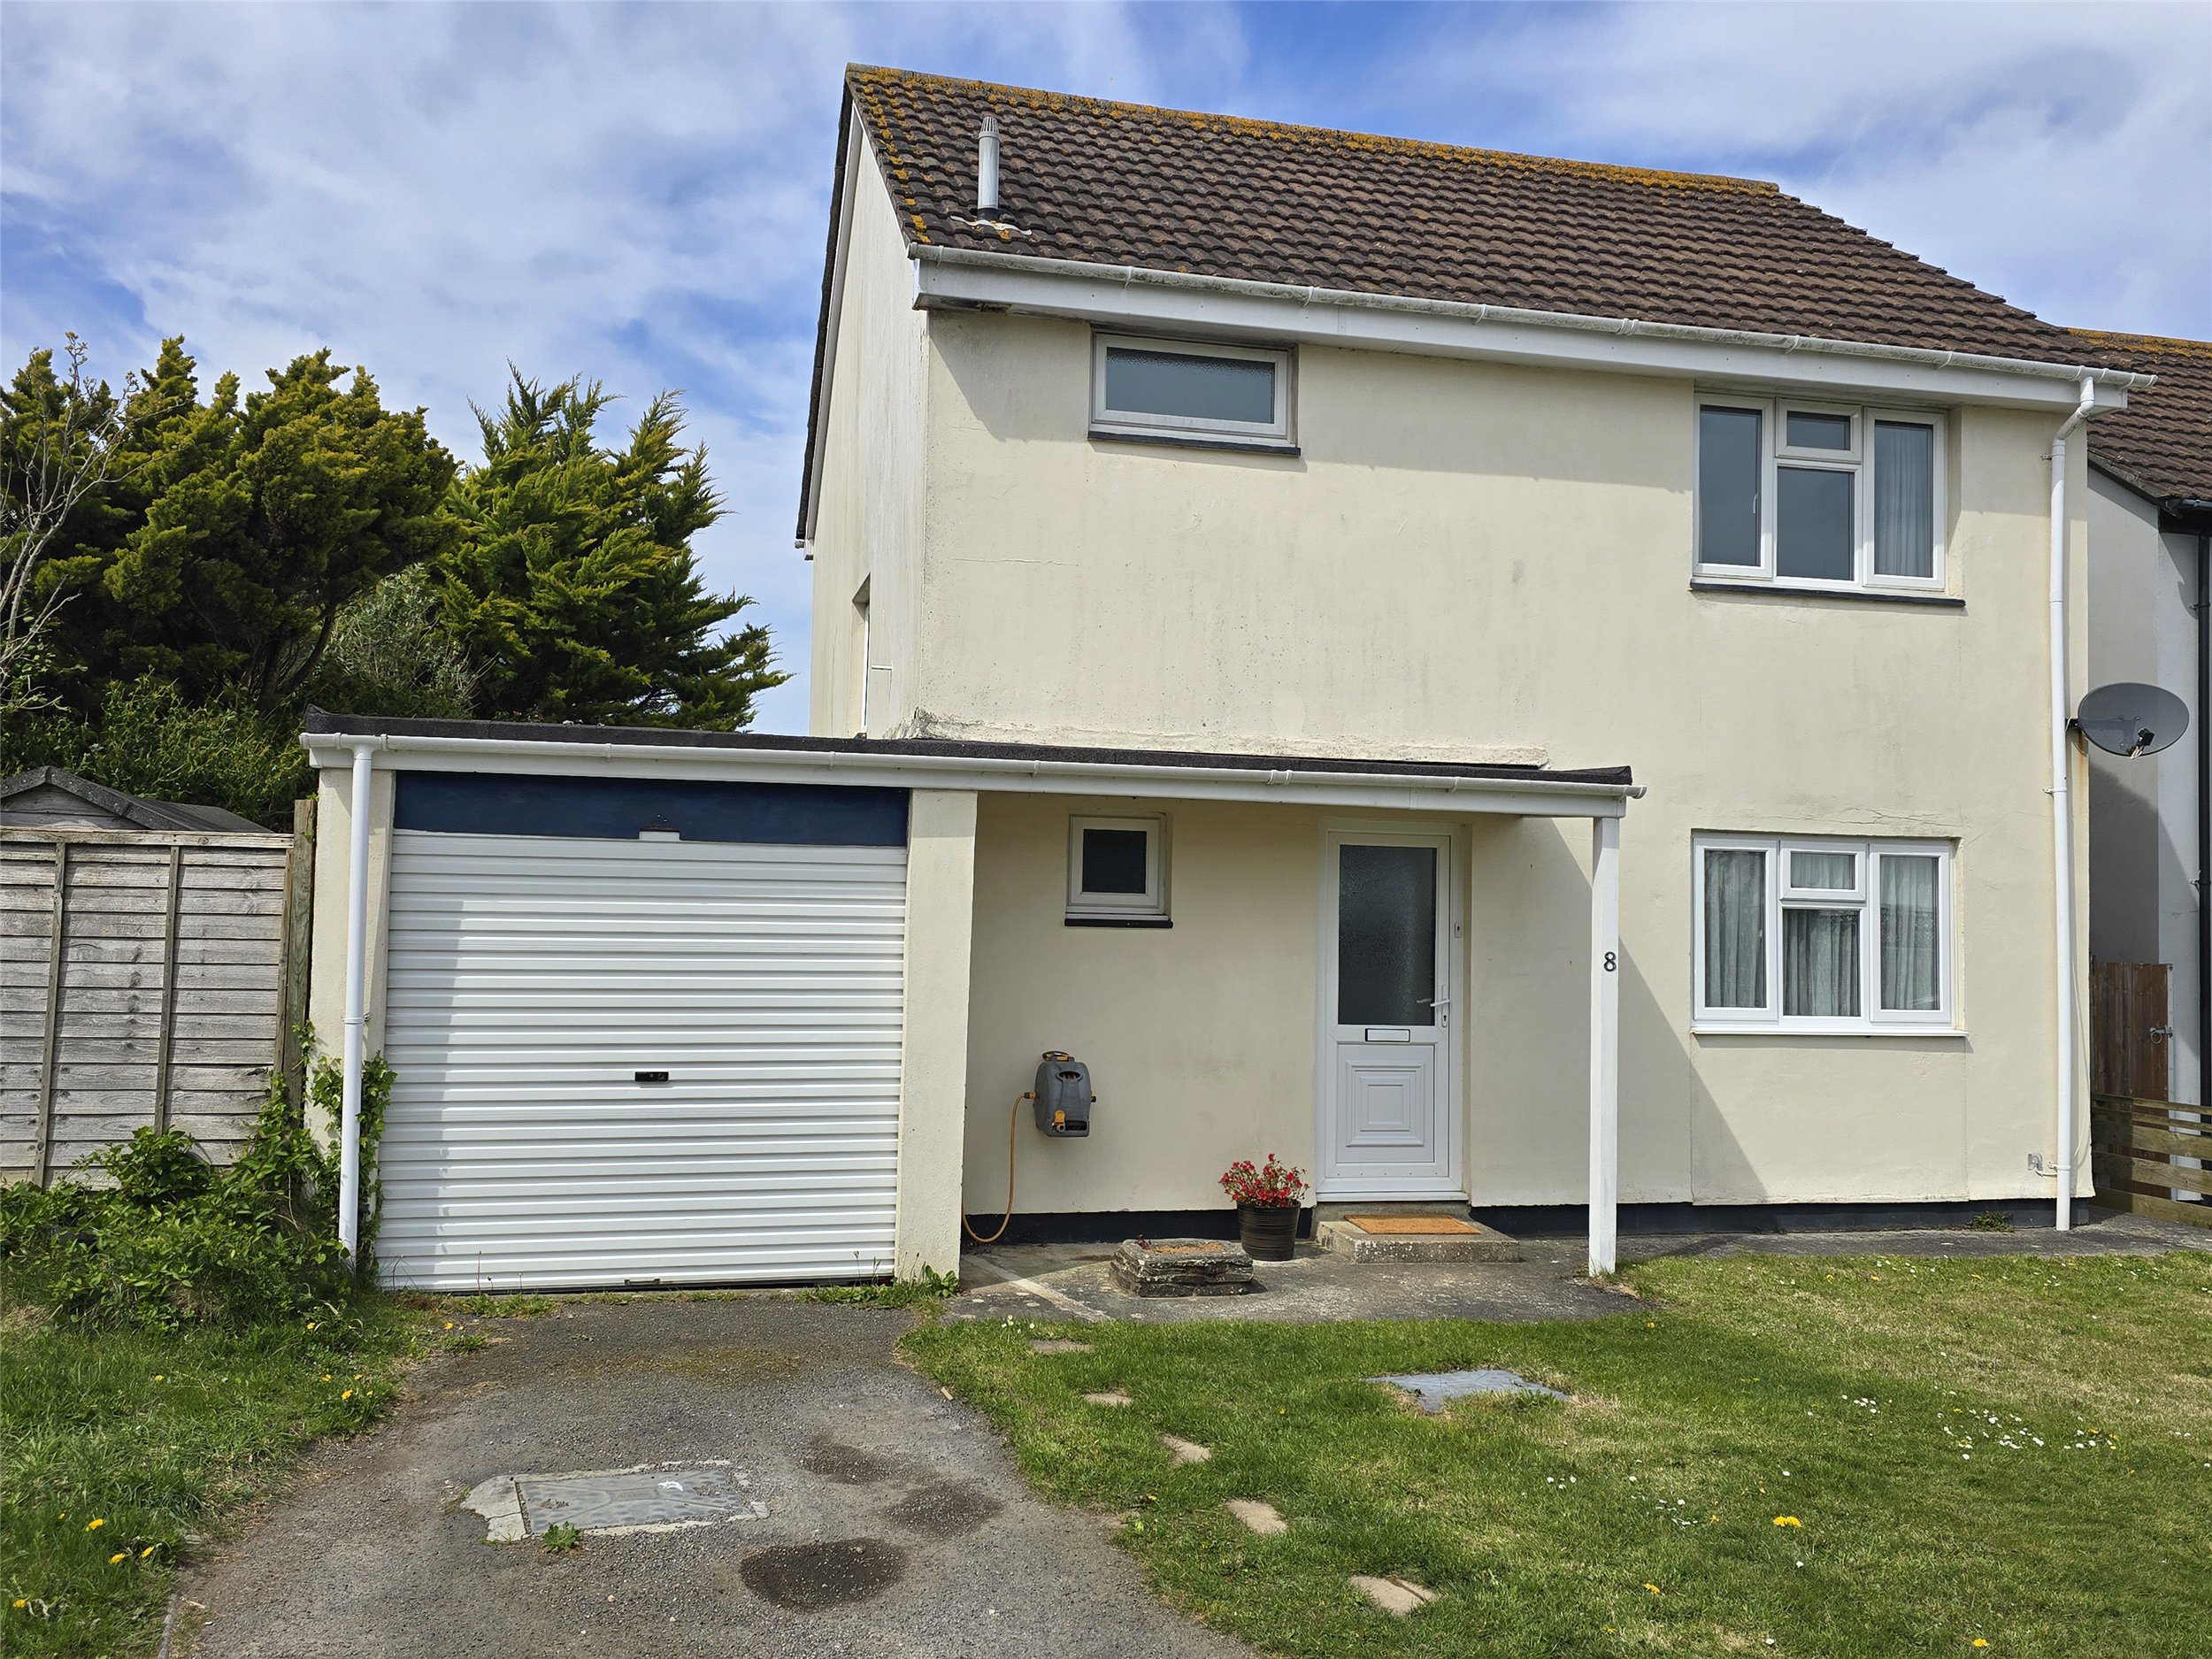
Set in a quiet cul-de-sac in sought after Crackington Haven, this detached home offers bright open plan living, three double bedrooms, a garage, driveway parking, and a generous south facing garden with deck, summer house, and excellent everyday flexibility. NO ONWARD CHAIN.
Tenure - Freehold
EPC - D
Local Authority - Cornwall Council
Council Tax Band - C
The home, in the agent’s words
Read the full agent description
Set within a quiet cul-de-sac in Crackington Haven, this detached home offers well balanced accommodation, good outside space and a layout that fits easily around modern day living. The entrance hall provides an immediately useful area for coats, shoes and everyday storage, and is currently arranged as a home office space, adding welcome flexibility from the outset.
At the heart of the house is a dual aspect open plan lounge kitchen diner, creating a sociable and practical main living area with good natural light and a direct connection to the garden. Laminate flooring runs through this space, helping it feel cohesive and easy to manage. Bifold doors open onto the south facing rear garden, making it simple to move between indoor and outdoor living in the warmer months.
The kitchen is fitted with a range of base and wall mounted units, with space for a free-standing fridge freezer, plumbing for a washing machine, and an LPG range cooker that gives the room a focal point as well as everyday function.
Upstairs, there are three double bedrooms, giving the property broad appeal for buyers needing comfortable bedroom space, room for guests, or the option to work from home. The family shower room is well appointed and features white ceramic WC, hand basin and a corner shower unit.
Outside, the front garden is laid to lawn, while the enclosed rear garden enjoys a south facing aspect and a generous layout with a large deck, lawn, gravel path and summer house. An attached garage and off-road driveway parking complete a home that combines practicality with a relaxed setting for everyday enjoyment and entertaining alike.
A feel for the area
Connected for everyday life
0%of homes in the postcode can access 100+ Mbps broadband.
Available speed bands
- 30+ Mbps
- 100%
- 100+ Mbps
- 0%
- 300+ Mbps
- 0%
- 1,000+ Mbps
- 0%
Getting about
19.9 milesto Bodmin Parkway Rail Station
Approximate straight-line distance · DfT NaPTAN · 13 Sept 2026Background air quality
- Fine particles · PM₂.₅
- 4.6 µg/m³ · Meets the WHO guideline
- Nitrogen dioxide · NO₂
- 2.0 µg/m³ · Meets the WHO guideline
Annual background levels. For scale: the WHO 2021 guideline is 5 µg/m³ for PM₂.₅ and 10 for NO₂; the UK legal limit is 20 and 40. Lower is better; this is a 1 km model, not a reading at the door.
Defra · 2024 annual model · 1 km areaLocal information is approximate. Distances are straight-line estimates from the available location. Broadband describes postcode coverage, not the speed or service available at this home; check the address with a provider. Air quality is a modelled annual background estimate.
Checking nearby places…
Picture your everyday
Start with the agent's details and explore the area guide to get a feel for daily life here.
Other homes nearby
Homes in EX23 postcode area →About these property details
The information provided in this listing is for general information purposes only and does not constitute property particulars. We make no warranties or guarantees, express or implied, regarding the accuracy, completeness, or availability of the information.
Property details are provided by the listing agent, developer, or other third parties, and we have no control over the content provided. Prospective buyers or tenants should make their own enquiries and verify all information directly with the agent or relevant party.
Information relating to Energy Performance Certificates, Home Reports, or other statutory documents should be obtained directly from the selling agent or developer where applicable.