

Maidencombe, Devon · TQ1
Steep Hill, Maidencombe
Steep Hill, Maidencombe, Devon
Guide Price · Originally listed at £550,000
Red Cliffs is a charming chalet-style bungalow set within exceptional gardens in the coastal hamlet of Maidencombe. The sea views, well-fitted kitchen, flexible two-floor layout and direct access to the South West Coast Path make it a genuinely special find on the English Riviera.
The home, in the agent’s words
- Detached chalet bungalow with wonderful sea and countryside views
- Exceptional mature gardens with varied and established planting throughout
- Large open plan kitchen and dining room with French doors to the deck
- Ground floor double bedroom with adjacent wetroom and cloakroom
- Spacious loft room with sea views and potential to create a dedicated bedroom (subject to planning)
- Timber deck with sea and countryside views
- Parking for 3 vehicles plus detached garage
- Generous plot in a quiet, sought-after coastal hamlet
- Short walk to Maidencombe Cove, beach cafe and the South West Coast Path
- Well placed for Torquay, Teignmouth and Newton Abbot
Read the full agent description
Introduction
When the current owner bought Redcliffs, it was a two bedroom bungalow. As a wheelchair user, she opened up the ground floor to suit her needs, taking the original bay-fronted second bedroom into the kitchen to create the bright, open plan kitchen and dining room you see today. As a result, the current layout offers one double bedroom with an adjacent wetroom and cloakroom, all on one level. For buyers who need a second bedroom, the living room is large enough at almost 25 feet in length to divide and create an additional bedroom while still leaving a good-sized sitting room. The generous loft room upstairs, with its sea views, offers further potential (subject to the necessary consents).
Welcome to Redcliffs
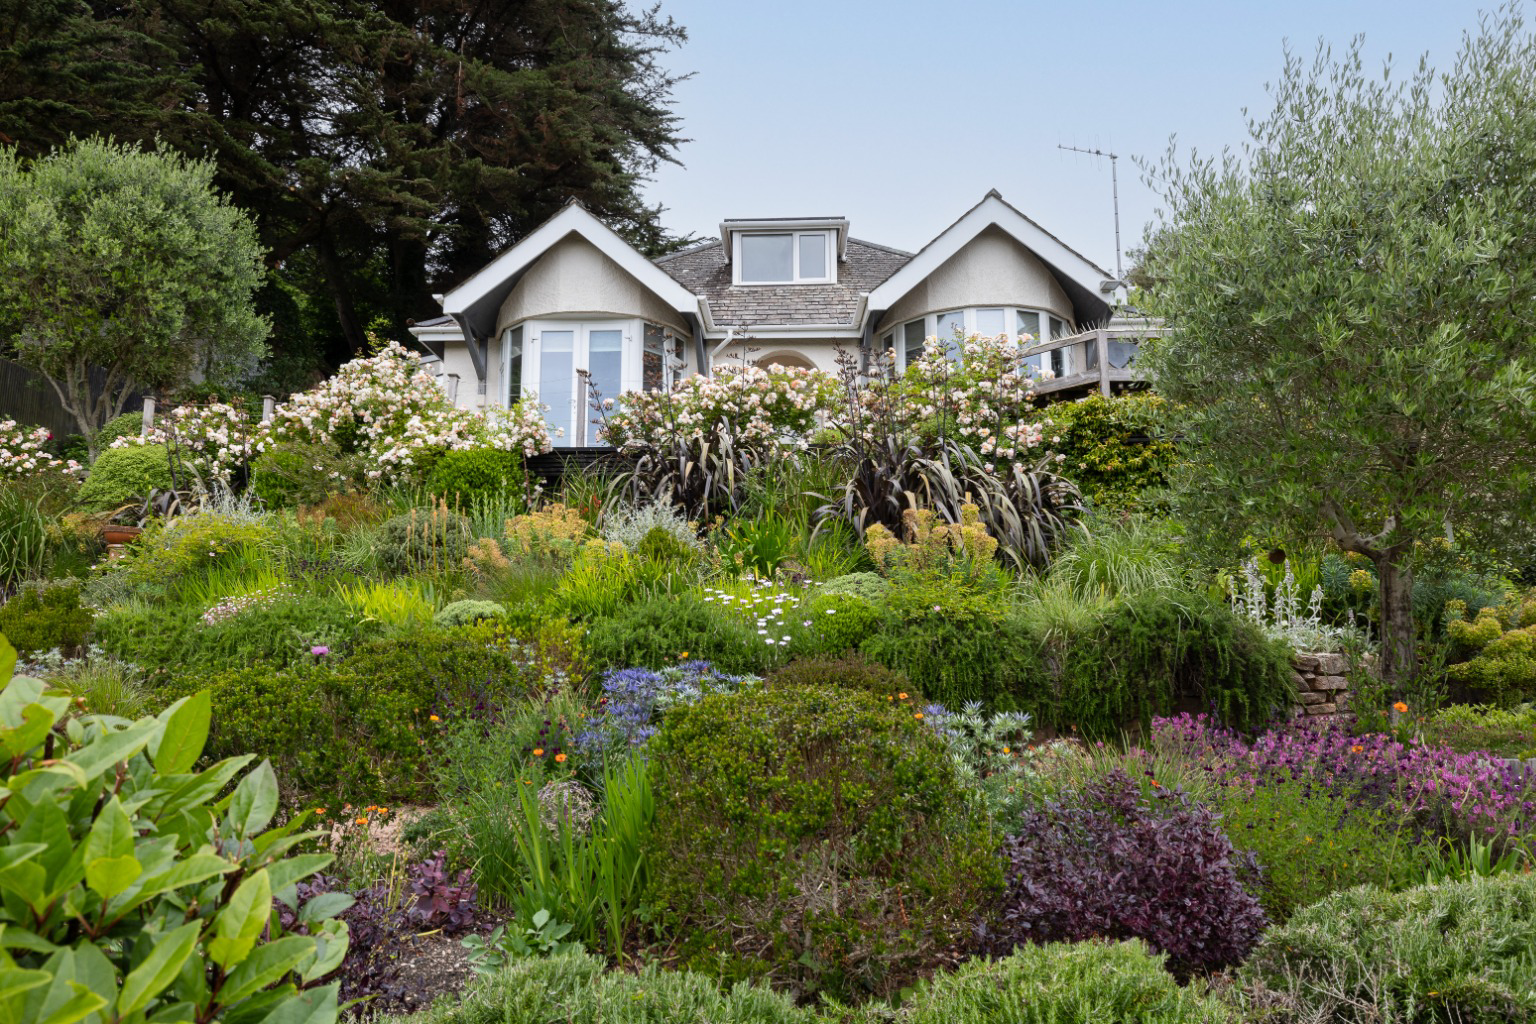
Tucked behind a wrought iron gate at the end of a quiet lane off Steep Hill, Redcliffs is a distinctive chalet bungalow which sits within the most exceptional private garden which has been a labour of love that has been cultivated over many years into something really lovely. From the sea glimmering through the kitchen bay to the rolling green hills framing every view, this is a home that feels completely at one with its setting and offers a tremendous level of peace, quiet and tranquility.
The Inside
You arrive through the arched entrance porch, and even before you step inside, the view stops you, rolling hills, the sea, blooming roses, and a sense of complete calm.
The hallway is welcoming and well-proportioned, with a curved oak staircase rising to the upper floor. To the right is the living room, where a large bay window makes the most of the outlook. Opposite, the kitchen and dining room is a wonderfully bright space, the result of the current owner opening up what was originally a separate bay-fronted bedroom into the kitchen. It works well. The kitchen itself is good quality, with plenty of worktop and storage space and built-in appliances including a convection oven, fan oven, warming drawer, hob and dishwasher. The dining area looks out over rolling green hills and the sea, and French doors open directly onto the deck, making the connection between inside and out feel entirely natural.
At the back of the kitchen, an archway leads to a useful laundry and storage area, with a door through to the side porch and garden room, a practical addition made by the current owner that adds flexibility to the ground floor.
Further along the hallway, a well-made staircase leads up to the loft room. With a wooden floor, timber-clad sloping ceilings and a dormer window to the front, it's a characterful space with views out to sea and across the fields. There is potential here to create a more formal bedroom, subject to the necessary planning permissions and building regulations.
At the rear of the hallway, a double bedroom, a cloakroom, and a shower wetroom complete the ground floor accommodation. The bedroom is a good size with a pleasant outlook, and having everything on one level makes this a very practical arrangement. The wetroom is clean and well-finished with white tiling and a colourful mosaic border. The cloakroom alongside is neat and functional.
The Outside
The garden at Redcliffs is, in a word, beautiful. Laid out across landscaped ground and enclosed by mature hedgerow and established trees, it has been cultivated with genuine passion and an exceptional eye for planting. Gravel paths meander through distinct sections of garden, each one offering a different mood and a different view.
An olive tree anchors the central garden, its silver foliage perfectly suited to the Mediterranean-inspired planting that surrounds it; chamomile, lavender, eryngium, artemisia, and a sea of low-growing herbs tumbling over the path edges. Climbing roses scramble over the fences and outbuildings, while poppies, alliums, and grasses add height and movement. A white wrought iron bench sits tucked into a drift of yellow chamomile, the kind of spot you don't want to leave.
The timber deck wraps along one side of the house and looks out over the terraced garden to the hills beyond, with the sea just visible on clear days. It's large enough for a dining table and chairs, and the climbing roses that frame it in summer make it feel something close to perfect.
Aerial views of the property reveal just how generous the plot is, well-screened on all sides, private, and with a scale of planting rarely found with a property of this size.
The property has parking for around 3 vehicles as well as a detached garage.
Location
Maidencombe is a small, unspoilt hamlet on the English Riviera, sitting between Torquay and Teignmouth in an area of South Devon coastline that feels genuinely off the beaten track. Steep Hill leads down to Maidencombe Cove, a sheltered shingle beach that has remained refreshingly uncommercialised, with a lovely little beach cafe that is well worth a visit.
The South West Coast Path runs directly through the village, and from the doorstep you can walk in either direction along one of the finest stretches of the Devon coast, with Watcombe Beach, Babbacombe and Shaldon all within reach on foot.
Despite its quiet feel, the village is well connected. Torquay town centre with its marina, restaurants and rail links is around three miles away, and Teignmouth with its sandy beach, independent shops and pier is approximately four miles in the other direction. Newton Abbot, with fast rail services to Exeter and London, is around eight miles, and Exeter city centre is approximately eighteen miles away.
Room Measurements:
Kitchen Dining Room - 24'10" into bay x 14'9" (7.57m into bay x 4.50m)
Living Room - 24'10" into bay x 14'4" narrowing to 10'6" (7.57m into bay x 4.37m narrowing to 3.20m)
Bedroom - 10'5" x 9' to wardrobe (3.18m x 2.74m to wardrobe)
Loft Room - 19'10" x 18'9" (8.05m x 5.71m)
Useful Information
Tenure: **** Freehold
Local Authority: Torbay
Council Tax Band: E (£3002.98 for the 2026 to 27 tax year)
Services: Mains water, private drainage, masins electricity and mains gas
Heating: Gas central heating
Energy Performance: C (70)
Internet: up to 52MBPS via superfast according to OFCOM
Mobile Phone: Variable Signal (Vodafone 77%, EE 71%, Three 63%, O2 51%) according to OFCOM
Flood Risk: Very Low long term flood risk according to the .gov flood risk checker
A feel for the area
Connected for everyday life
0%of homes in the postcode can access 100+ Mbps broadband.
Available speed bands
- 30+ Mbps
- 100%
- 100+ Mbps
- 0%
- 300+ Mbps
- 0%
- 1,000+ Mbps
- 0%
Getting about
2.7 milesto Torre Rail Station
Approximate straight-line distance · DfT NaPTAN · 13 Sept 2026Background air quality
- Fine particles · PM₂.₅
- 5.1 µg/m³ · Above the WHO guideline · well within the UK legal limit
- Nitrogen dioxide · NO₂
- 3.5 µg/m³ · Meets the WHO guideline
Annual background levels. For scale: the WHO 2021 guideline is 5 µg/m³ for PM₂.₅ and 10 for NO₂; the UK legal limit is 20 and 40. Lower is better; this is a 1 km model, not a reading at the door.
Defra · 2024 annual model · 1 km areaLocal information is approximate. Distances are straight-line estimates from the available location. Broadband describes postcode coverage, not the speed or service available at this home; check the address with a provider. Air quality is a modelled annual background estimate.
Checking nearby places…
Picture your everyday
Start with the agent's details and explore the area guide to get a feel for daily life here.
Other homes nearby
Homes in TQ1 postcode area →About these property details
The information provided in this listing is for general information purposes only and does not constitute property particulars. We make no warranties or guarantees, express or implied, regarding the accuracy, completeness, or availability of the information.
Property details are provided by the listing agent, developer, or other third parties, and we have no control over the content provided. Prospective buyers or tenants should make their own enquiries and verify all information directly with the agent or relevant party.
Information relating to Energy Performance Certificates, Home Reports, or other statutory documents should be obtained directly from the selling agent or developer where applicable.