

Lower Ely, Cardiff · CF5
Dyfrig Close, Lower Ely
Dyfrig Close, Lower Ely, Cardiff, CF5
Guide Price
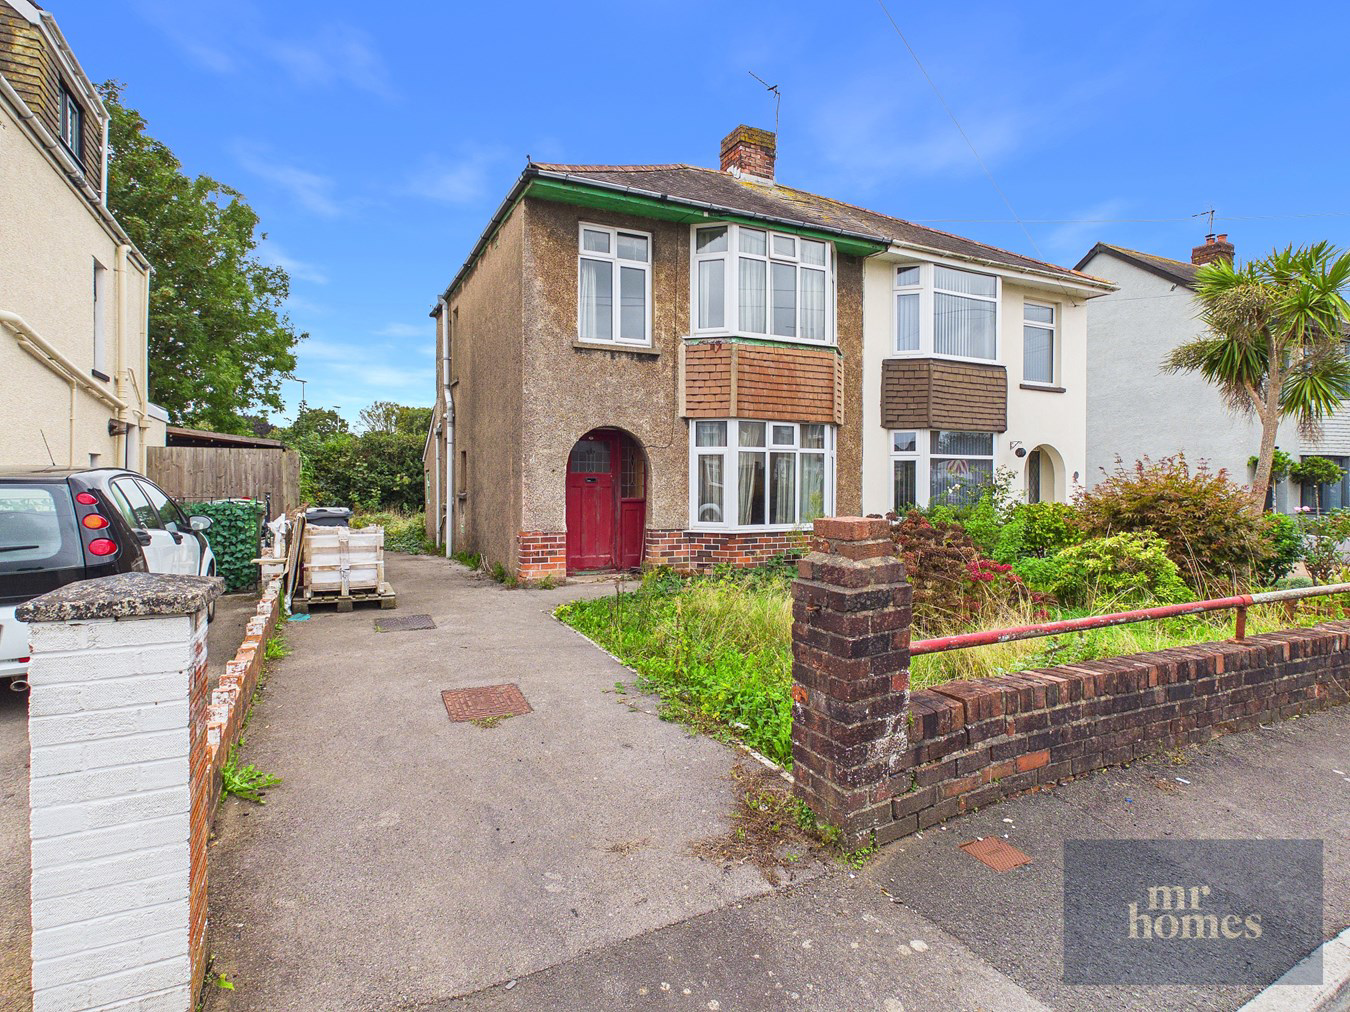
NO CHAIN! * £220,000 to £230,000 (OFFERS INVITED) * This 3-Bedroom, Double-Bay Fronted Semi-Detached House in a Sought-After Lower Ely Cul-De-Sac Offers a Fantastic Opportunity to Create Your Perfect Home. Requiring Modernisation Throughout, It Features Two Spacious Reception Rooms, a Kitchen with Pantry, a Rear Lobby with Store Room and Downstairs W.c, plus Real Wood Block Parquet Flooring Adding Character. Enjoy a South-West Facing Rear Garden Alongside a Large Front Garden, Perfect for Outdoor Living and Family Activities. Additional Benefits include a Private Driveway, Freehold Tenure, and Excellent Transport Links, with Schools, Shops, Parks, and Amenities all close by. Ideal Project for those looking to put their Own Stamp on a Home in a Quiet, Convenient Location. EARLY VIEWING IS HIGHLY RECOMMENDED - FREE MORTGAGE ADVICE AVAILABLE - PLEASE CALL 02920 204 555 - WWW.MR-HOMES.CO.UK
The home, in the agent’s words
- *** NO CHAIN ***
- GUIDE PRICE £220,000 to £230,000 (OFFERS INVITED)
- 3-BED 'DOUBLE-BAY FRONTED' SEMI-DETACHED PROPERTY
- PUT YOUR OWN STAMP ON THIS PROPERTY - REQUIRING MODERNISATION/RENOVATION THROUGHOUT
- KITCHEN & PANTRY
- REAR LOBBY with STORE ROOM & DOWNSTAIRS W.C
- SOUTH-WEST FACING REAR GARDEN & LARGE FRONT GARDEN
- PRIVATE DRIVEWAY
- TENURE: FREEHOLD.
- SOUGHT-AFTER LOCATION - QUIET CUL-DE-SAC
Read the full agent description
NO CHAIN! * £220,000 to £230,000 (OFFERS INVITED) * This 3-Bedroom, Double-Bay Fronted Semi-Detached House in a Sought-After Lower Ely Cul-De-Sac Offers a Fantastic Opportunity to Create Your Perfect Home. Requiring Modernisation Throughout, It Features Two Spacious Reception Rooms, a Kitchen with Pantry, a Rear Lobby with Store Room and Downstairs W.c, plus Real Wood Block Parquet Flooring Adding Character. Enjoy a South-West Facing Rear Garden Alongside a Large Front Garden, Perfect for Outdoor Living and Family Activities. Additional Benefits include a Private Driveway, Freehold Tenure, and Excellent Transport Links, with Schools, Shops, Parks, and Amenities all close by. Ideal Project for those looking to put their Own Stamp on a Home in a Quiet, Convenient Location. EARLY VIEWING IS HIGHLY RECOMMENDED - FREE MORTGAGE ADVICE AVAILABLE - PLEASE CALL 02920 204 555 - WWW.MR-HOMES.CO.UK
External Open-Porch
Entrance Hallway
11' 10" x 5' 10" (3.61m x 1.78m)
Living Room (Reception Room 1)
12' 0" x 10' 11" (3.66m x 3.33m)
Dining Room (2nd Reception Room)
12' 11" x 11' 0" (3.94m x 3.35m)
Kitchen
10' 4" x 5' 10" (3.15m x 1.78m)
Pantry
3' 6" x 2' 4" (1.07m x 0.71m)
Rear Lobby
6' 0" x 5' 2" (1.83m x 1.57m)
Downstairs W.c
3' 6" x 2' 9" (1.07m x 0.84m)
Store Room
3' 6" x 2' 10" (1.07m x 0.86m)
First Floor Landing
8' 10" x 5' 7" (2.69m x 1.70m)
Bedroom 1
12' 5" x 10' 3" (3.78m x 3.12m)
Bedroom 2
13' 0" x 9' 8" to front of airing cupboard (3.96m x 2.95m)
Bedroom 3
9' 5" x 6' 10" (2.87m x 2.08m)
Bathroom
6' 4" x 5' 8" (1.93m x 1.73m)
Front Garden - Enclosed by Low-Level Brick-Walls
SOUTH-WEST FACING Enclosed Rear Garden (Backs onto Trelai Playing Fields)
Private Driveway to Front
A feel for the area
Connected for everyday life
100%of homes in the postcode can access 100+ Mbps broadband.
Available speed bands
- 30+ Mbps
- 100%
- 100+ Mbps
- 100%
- 300+ Mbps
- 100%
- 1,000+ Mbps
- 100%
Getting about
0.5 milesto Waun-gron Park Rail Station
Approximate straight-line distance · DfT NaPTAN · 13 Sept 2026Background air quality
- Fine particles · PM₂.₅
- 5.6 µg/m³ · Above the WHO guideline · well within the UK legal limit
- Nitrogen dioxide · NO₂
- 10.5 µg/m³ · Above the WHO guideline · well within the UK legal limit
Annual background levels. For scale: the WHO 2021 guideline is 5 µg/m³ for PM₂.₅ and 10 for NO₂; the UK legal limit is 20 and 40. Lower is better; this is a 1 km model, not a reading at the door.
Defra · 2024 annual model · 1 km areaLocal information is approximate. Distances are straight-line estimates from the available location. Broadband describes postcode coverage, not the speed or service available at this home; check the address with a provider. Air quality is a modelled annual background estimate.
Picture your everyday
Start with the agent's details and explore the area guide to get a feel for daily life here.
Other homes nearby
Homes in Cardiff →About these property details
The information provided in this listing is for general information purposes only and does not constitute property particulars. We make no warranties or guarantees, express or implied, regarding the accuracy, completeness, or availability of the information.
Property details are provided by the listing agent, developer, or other third parties, and we have no control over the content provided. Prospective buyers or tenants should make their own enquiries and verify all information directly with the agent or relevant party.
Information relating to Energy Performance Certificates, Home Reports, or other statutory documents should be obtained directly from the selling agent or developer where applicable.