

Portsmouth · PO2
Seymour Close, Portsmouth
Seymour Close, Portsmouth, PO2
OIRO · Originally listed at £230,000
Welcome to this well-proportioned three-bedroom family home, offering comfortable and practical living spaces. While it would benefit from a little personal cosmetic touching up, the property is fully functional and available for an instant move-in with no onward chain.
A standout feature of this
The home, in the agent’s words
- 3 Bedrooms upstairs with modern laminate flooring
- Upstairs family bathroom and convenient downstairs toilet
- Open-plan kitchen, dining, and living room (laminate flooring in living area)
- Air conditioning unit installed upstairs
- Double glazing and central heating throughout
- Low-maintenance slabbed rear garden with 2 external storage sheds
- Immediate move-in availability (needs minor touching up)
- Freehold tenure
- Council Tax Band B & EPC Rating D
Read the full agent description
Property Ref: S6761
Welcome to this well-proportioned three-bedroom family home, offering comfortable and practical living spaces. While it would benefit from a little personal cosmetic touching up, the property is fully functional and available for an instant move-in with no onward chain.
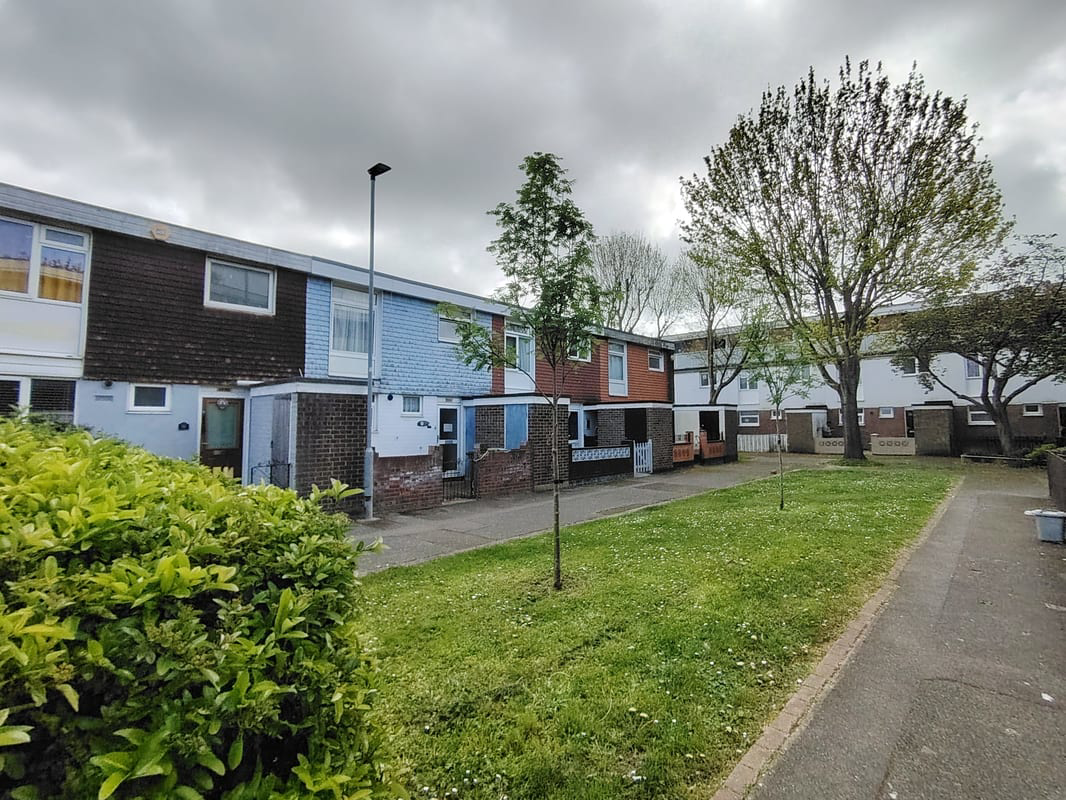
A standout feature of this property is its peaceful, traffic-free location. The road stops before reaching the row of houses, separating the home from vehicles with a beautiful expanse of grass and mature trees. This creates a remarkably safe and quiet environment for children to play safely right outside. Convenient off-road public parking with plenty of spaces is located just a short walk away where the road ends.
The front of the property features a practical outdoor space housing two external storage sheds, perfect for bikes, tools, or outdoor gear. Inside, the ground floor opens into a bright and spacious open-plan kitchen, dining, and living area, creating a sociable hub for everyday family life. The living room area features modern laminate flooring that extends seamlessly up into the bedrooms. For added convenience, there is a practical downstairs WC (toilet).
Upstairs, you will find three good-sized bedrooms and a family bathroom. The upper floor benefits from an installed air conditioning unit to keep you cool during warmer months. The home is fully equipped with double glazing and central heating throughout.
The rear garden is laid entirely with concrete slabs, providing a highly private, low-maintenance outdoor area ideal for outdoor dining and seating.
Measurements in feet WxL
Living room - 17.5 x 11.3
Dining room + kitchen - 11.5x15.5
Bedroom 1 - 11.6x12.6
Bedroom 2 - 11.6x11.6
Bedroom 3 - 8x9.5
**ENQUIRIES**
For all enquiries, viewing requests or to create your own listing please visit the Emoov website. If calling, please quote reference: S6761
A feel for the area
Connected for everyday life
100%of homes in the postcode can access 100+ Mbps broadband.
Available speed bands
- 30+ Mbps
- 100%
- 100+ Mbps
- 100%
- 300+ Mbps
- 100%
- 1,000+ Mbps
- 100%
Getting about
0.9 milesto Fratton Rail Station
Approximate straight-line distance · DfT NaPTAN · 13 Sept 2026Background air quality
- Fine particles · PM₂.₅
- 6.7 µg/m³ · Above the WHO guideline · well within the UK legal limit
- Nitrogen dioxide · NO₂
- 14.8 µg/m³ · Above the WHO guideline · well within the UK legal limit
Annual background levels. For scale: the WHO 2021 guideline is 5 µg/m³ for PM₂.₅ and 10 for NO₂; the UK legal limit is 20 and 40. Lower is better; this is a 1 km model, not a reading at the door.
Defra · 2024 annual model · 1 km areaLocal information is approximate. Distances are straight-line estimates from the available location. Broadband describes postcode coverage, not the speed or service available at this home; check the address with a provider. Air quality is a modelled annual background estimate.
Checking nearby places…
Picture your everyday
Start with the agent's details and explore the Area Overview to get a feel for daily life here.
Other homes nearby
Homes in PO2 postcode area →About these property details
The information provided in this listing is for general information purposes only and does not constitute property particulars. We make no warranties or guarantees, express or implied, regarding the accuracy, completeness, or availability of the information.
Property details are provided by the listing agent, developer, or other third parties, and we have no control over the content provided. Prospective buyers or tenants should make their own enquiries and verify all information directly with the agent or relevant party.
Information relating to Energy Performance Certificates, Home Reports, or other statutory documents should be obtained directly from the selling agent or developer where applicable.