

Barnstaple, Devon · EX32
Rumsam Road, Barnstaple
Rumsam Road, Barnstaple, Devon, EX32
Offers in excess · Originally listed at £775,000
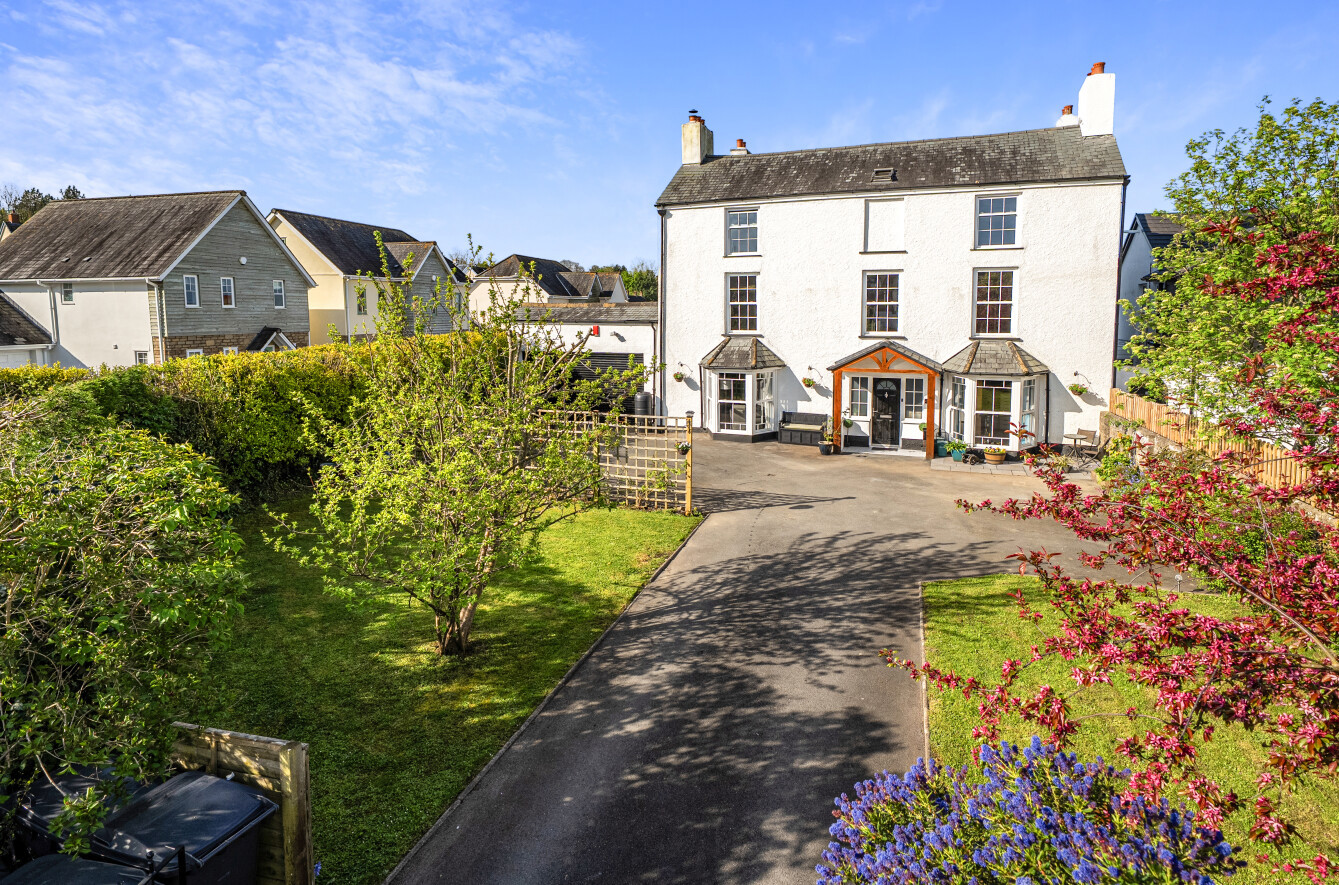
VIDEO TOUR AVAILABLE - An exceptional 8/9 bedroom detached residence in one of Barnstaple’s most sought-after locations, offering over 4,000 sq ft of beautifully modernised accommodation arranged over three floors. Featuring multiple reception rooms, a stunning 36ft kitchen/dining/living space, four bathrooms, and a substantial double garage/workshop, this impressive home sits on a generous plot with gated driveway parking and landscaped gardens—perfect for modern family living. EPC Rating C
The home, in the agent’s words
- Fine & Country
Read the full agent description
An exceptional and beautifully appointed detached residence. Rumsam House offers an outstanding opportunity to acquire a substantial family home of considerable scale and quality, extending to over 4,000 sq. ft and arranged elegantly across three floors. Boasting eight/nine bedrooms, multiple reception rooms and four bathrooms, this remarkable home has been thoughtfully modernised by the current owners to an impeccable standard, seamlessly blending character features with contemporary finishes.
Positioned within one of Barnstaple’s most sought-after residential areas, the property enjoys an impressive approach. Gates open onto a generous driveway providing ample parking for multiple vehicles, while a well-maintained front lawn, framed by mature trees and established hedging, creates a sense of privacy and grandeur, setting the tone for what lies beyond. The frontage is both attractive and commanding, with access leading to a substantial double garage/workshop measuring approximately 26’8” x 18’8” – a superb and versatile space ideal for vehicle storage, hobbies, or potential business use.
Upon entering the property, a spacious and welcoming entrance hallway provides access to the principal reception rooms. To the left, the elegant living room features a charming bay window overlooking the front elevation and a wood-burning stove set on a slate hearth, creating a warm and inviting atmosphere. To the right, a further sitting room mirrors this appeal, also benefitting from a bay window and wood burner, offering an additional cosy yet refined reception space.
Continuing through the hallway, the heart of the home reveals itself in the form of a truly impressive open-plan kitchen/dining/living space, spanning an outstanding 36’2” in width. This superb room has been designed with both functionality and style in mind, featuring a high-quality fitted kitchen with a range cooker, integrated dishwasher, and a central breakfast island. Tiled flooring and inset spotlights enhance the modern finish, while the generous proportions allow for both formal dining and relaxed family living, making it an ideal space for entertaining. From here, there is internal access to the garage/workshop, as well as a separate utility room and a conveniently located ground floor cloakroom.
The first floor hosts four generously sized double bedrooms, all presented to a high standard. Bedroom two benefits from its own en suite bathroom, fitted with a three-piece suite including a bath with shower over. In addition, a stylish and contemporary family bathroom serves the remaining bedrooms, offering a luxurious four-piece suite with both a separate bath and shower.
The second floor continues to impress, offering a further four double bedrooms. The principal bedroom suite is particularly noteworthy, comprising a spacious bedroom, a dedicated dressing room, and a private en suite shower room. This floor is further complemented by an additional modern three-piece shower room, ensuring ample facilities for family living or guests.
Externally, the rear garden has been thoughtfully landscaped to provide a variety of outdoor spaces for relaxation and entertaining. A patio area to the left offers the perfect setting for al fresco dining, while a neatly maintained lawn provides a pleasant green outlook. Beyond this, a raised timber decking area creates an additional seating space, ideal for enjoying the sun throughout the day.
In summary, Rumsam House is a truly outstanding home of significant proportions, offering flexible accommodation suited to large families, multi-generational living, or those seeking a property with income potential. Combining space, style and a prime location, this is a rare opportunity to acquire a distinguished residence in one of Barnstaple’s most desirable settings.
A feel for the area
Connected for everyday life
100%of homes in the postcode can access 100+ Mbps broadband.
Available speed bands
- 30+ Mbps
- 100%
- 100+ Mbps
- 100%
- 300+ Mbps
- 100%
- 1,000+ Mbps
- 100%
Getting about
1 milesto Barnstaple Rail Station
Approximate straight-line distance · DfT NaPTAN · 13 Sept 2026Background air quality
- Fine particles · PM₂.₅
- 4.8 µg/m³ · Meets the WHO guideline
- Nitrogen dioxide · NO₂
- 3.9 µg/m³ · Meets the WHO guideline
Annual background levels. For scale: the WHO 2021 guideline is 5 µg/m³ for PM₂.₅ and 10 for NO₂; the UK legal limit is 20 and 40. Lower is better; this is a 1 km model, not a reading at the door.
Defra · 2024 annual model · 1 km areaLocal information is approximate. Distances are straight-line estimates from the available location. Broadband describes postcode coverage, not the speed or service available at this home; check the address with a provider. Air quality is a modelled annual background estimate.
Picture your everyday
Start with the agent's details and explore the area guide to get a feel for daily life here.
Other homes nearby
Homes in EX32 postcode area →About these property details
The information provided in this listing is for general information purposes only and does not constitute property particulars. We make no warranties or guarantees, express or implied, regarding the accuracy, completeness, or availability of the information.
Property details are provided by the listing agent, developer, or other third parties, and we have no control over the content provided. Prospective buyers or tenants should make their own enquiries and verify all information directly with the agent or relevant party.
Information relating to Energy Performance Certificates, Home Reports, or other statutory documents should be obtained directly from the selling agent or developer where applicable.