

Hayes · BR2
Hayes Lane, Hayes
Hayes Lane, Hayes, BR2
Guide Price: £1,000,000 - £1,050,000.
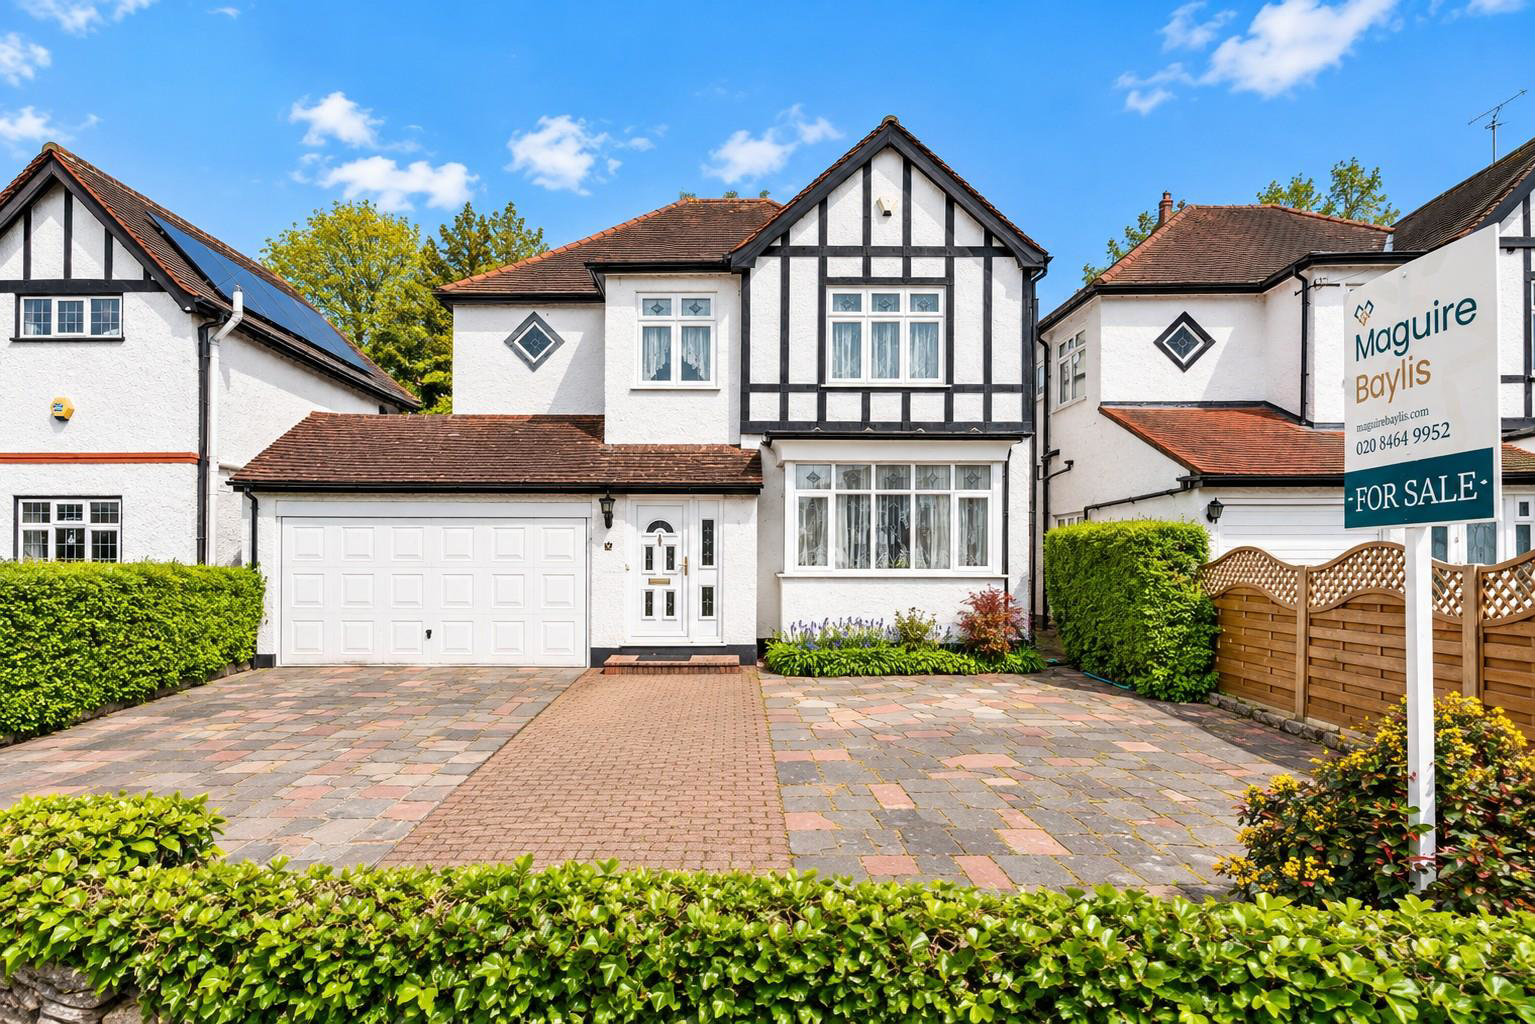
Maguire Baylis are pleased to present to the market this splendid four-bedroom detached family residence situated within a sought-after road, boasting a glorious 120' garden backing onto greenbelt.
This impressive property features well-proportioned accommodation over two floors comprising: to the ground floor - a sizable entrance hall, two generous reception rooms, kitchen/diner featuring a lovely range of Shaker style units along with integrated appliances, a spacious utility room, plus a downstairs WC. The first floor provides a super family bathroom complete with bath and separate shower, a good size landing, and four ample bedrooms - all featuring built-in storage.
Externally, the garden is a particular feature, providing much seclusion and offering picturesque views of local farmland from the rear and surrounded by mature tree and shrub borders. A substantial driveway at the front accommodates multiple vehicles, compl…
The home, in the agent’s words
- IMPRESSIVE DETACHED FAMILY HOME
- LOVELY SETTING BACKING ONTO FIELDS
- FOUR WELL-PROPORTIONED BEDROOMS
- TWO LARGE RECEPTION ROOMS
- WELL APPOINTED KITCHEN/DINER
- USEFUL UTILITY ROOM
- LARGE & MODERN FAMILY BATHROOM ** DOWNSTAIRS WC
- BEAUITFUL 120' REAR GARDEN
- DOUBLE GARAGE PLUS AMPLE OFF STREET PARKING
- EASY ACCESS TO BROMLEY & HAYES ** CLOSE TO LOCAL SCHOOLS
Read the full agent description
Guide Price: £1,000,000 - £1,050,000.
Maguire Baylis are pleased to present to the market this splendid four-bedroom detached family residence situated within a sought-after road, boasting a glorious 120' garden backing onto greenbelt.
This impressive property features well-proportioned accommodation over two floors comprising: to the ground floor - a sizable entrance hall, two generous reception rooms, kitchen/diner featuring a lovely range of Shaker style units along with integrated appliances, a spacious utility room, plus a downstairs WC. The first floor provides a super family bathroom complete with bath and separate shower, a good size landing, and four ample bedrooms - all featuring built-in storage.
Externally, the garden is a particular feature, providing much seclusion and offering picturesque views of local farmland from the rear and surrounded by mature tree and shrub borders. A substantial driveway at the front accommodates multiple vehicles, complemented by a spacious double garage. There is further potential for future expansion either to the rear or into the loft, subject to the necessary planning consents.
Conveniently positioned close to well regarded local schools including Hayes The Ravensbourne School. Hayes station is around 0.9 miles away, with regular services to London Charing Cross and Cannon Street, while Bromley South station lies at a distance of 1.2 miles, boasting swift connections to London Victoria in just 17 minutes. For recreation, the highly popular Norman park is situated just yards from the property.
Entrance Hallway - A spacious and welcoming entrance hall with part glazed front door and double glazed window to front; built-in understairs storage cupboard.
Downstairs Wc - Fitted wash basin; wc; part tiled walls; extractor fan.
Front Reception - 4.72m x 3.81m (15'6 x 12'6) - Full width double glazed window to front; radiator; picture rails; coved ceiling and ceiling rose.
Rear Reception - 6.27m x 3.51m (20'7 x 11'6) - Double glazed sliding patio doors to rear; high level double glazed window to side; two radiators; recessed gas 'real flame' fire.
Kitchen/Diner - 5.72m x 4.95m (overall l-shaped) (18'9 x 16'3 (ove - Double glazed windows to rear and side; fitted with a modern and well appointed range of Shaker style wall and base units with solid granite worktops and central island unit with inset induction hob and extractor hood over; built-in double oven; integrated dishwasher; space for fridge/freezer; radiator; wood flooring; multi-paned door to:
Utility Room - 2.29m x 1.91m (7'6 x 6'3) - Double glazed window to side plus door to rear; fitted worktop to one wall with inset stainless steel sink; spaces for washing machine and tumble dryer; radiator; wood flooring.
First Floor Landing - A spacious semi-galleried landing; built-in airing cupboard; access to loft (large loft with retractable loft ladder, boarded for storage and with light).
Bedroom 1 - 3.96m x 3.81m (13' x 12'6) - Double glazed window to front; radiator; good rage of fitted wardrobes to one wall.
Bedroom 2 - 4.29m x 3.48m (14'0" x 11'5" ) - Double glazed window to rear; radiator; fitted wash basin with storage under; built-in walk-in wardrobe.
Bedroom 3 - 3.35m x 2.59m (11' x 8'6) - Double glazed window to rear; radiator; built-in wardrobe/storage cupboard; pedestal wash basin.
Bedroom 4 - 3.23m x 2.34m (10'7 x 7'8) - Double glazed window to rear; radiator; built-in wardrobe.
Bathroom - 2.59m x 2.54m (overall) (8'6 x 8'4 (overall)) - Double glazed windows to side and front; fitted with a modern and well appointed suite comprising panelled bath; separate walk-in shower; fitted wash basin with storage under; WC; fully tiled walls; heated towel rail; extractor fan.
Garden - approx 36.58m (approx 120') - The garden is a particular feature of the property, extending to some 120' and backing onto fields, it provides a rare level of tranquillity. Mainly lawn to lawn with mature and well stocked beds/borders affording a high degree of seclusion. There is a timber shed with light and power; greenhouse; full width paved patio area; plus further paved seating area to rear. Outside water taps and irrigation system for plant watering.
Double Garage/Parking - 5.00m x 4.83m (16'5 x 15'10) - Electric up and over garage door; door to rear; light and power; wall mounted gas boiler. Large drive to front allowing for space for several vehicle.
Council Tax - London Borough of Bromley - Band G
A feel for the area
Connected for everyday life
100%of homes in the postcode can access 100+ Mbps broadband.
Available speed bands
- 30+ Mbps
- 100%
- 100+ Mbps
- 100%
- 300+ Mbps
- 100%
- 1,000+ Mbps
- 100%
Getting about
0.8 milesto Bromley South Rail Station
Approximate straight-line distance · DfT NaPTAN · 13 Sept 2026Background air quality
- Fine particles · PM₂.₅
- 8.1 µg/m³ · Above the WHO guideline · well within the UK legal limit
- Nitrogen dioxide · NO₂
- 12.9 µg/m³ · Above the WHO guideline · well within the UK legal limit
Annual background levels. For scale: the WHO 2021 guideline is 5 µg/m³ for PM₂.₅ and 10 for NO₂; the UK legal limit is 20 and 40. Lower is better; this is a 1 km model, not a reading at the door.
Defra · 2024 annual model · 1 km areaLocal information is approximate. Distances are straight-line estimates from the available location. Broadband describes postcode coverage, not the speed or service available at this home; check the address with a provider. Air quality is a modelled annual background estimate.
Checking nearby places…
Picture your everyday
Start with the agent's details and explore the area guide to get a feel for daily life here.
Other homes nearby
Homes in BR2 postcode area →About these property details
The information provided in this listing is for general information purposes only and does not constitute property particulars. We make no warranties or guarantees, express or implied, regarding the accuracy, completeness, or availability of the information.
Property details are provided by the listing agent, developer, or other third parties, and we have no control over the content provided. Prospective buyers or tenants should make their own enquiries and verify all information directly with the agent or relevant party.
Information relating to Energy Performance Certificates, Home Reports, or other statutory documents should be obtained directly from the selling agent or developer where applicable.