

Barnstaple, Devon · EX31
Bratton Fleming, Barnstaple
Bratton Fleming, Barnstaple, Devon, EX31
Guide price
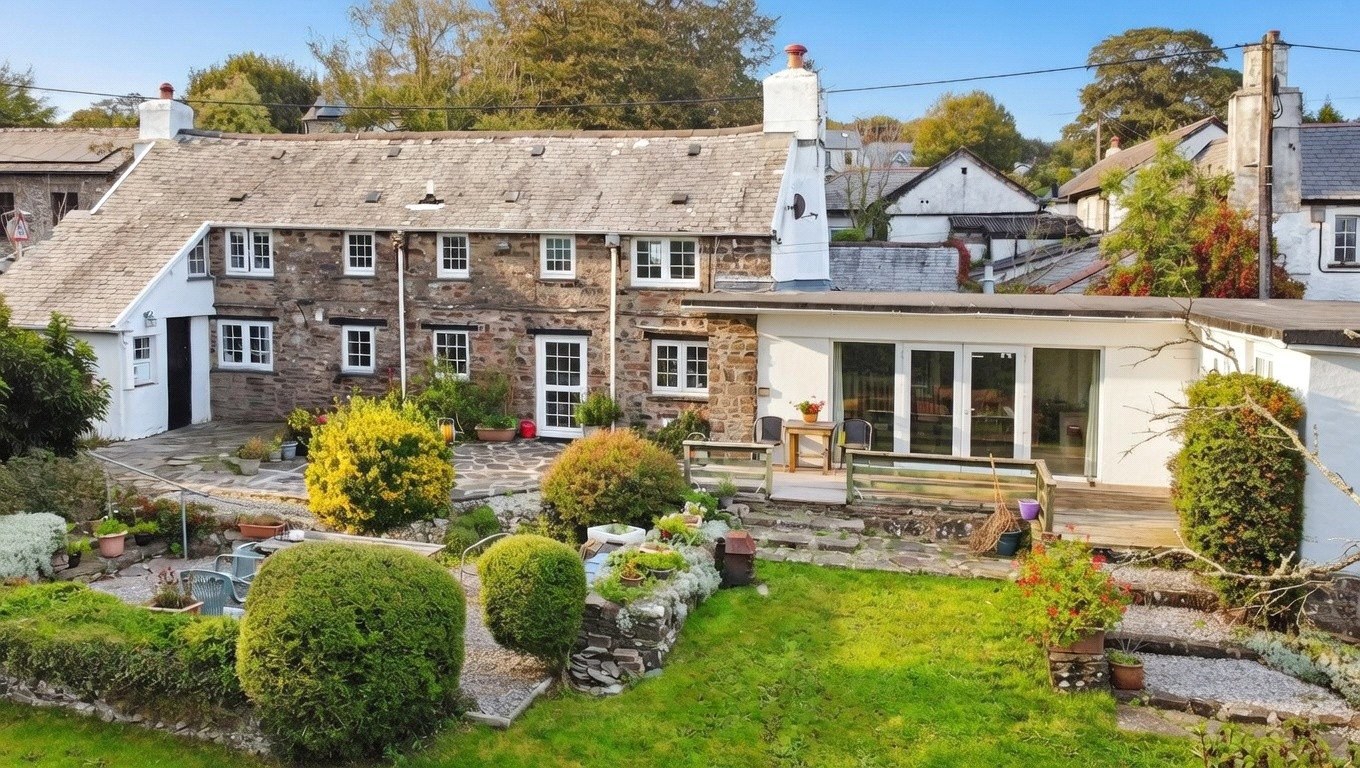
A most attractive 3/4 bedroom detached, stone fronted property with attached 1 bedroom annexe in Bratton Fleming, with a detached double garage, south facing plot and plenty of driveway parking. Offered onto the market with NO ONWARD CHAIN. EPC Rating G
The home, in the agent’s words
- Signature Homes
Read the full agent description
Tucked away in a peaceful village setting, Dale Cottage is a beautifully presented and highly versatile period home, offering a unique blend of traditional charm, well-appointed interiors, and flexible living arrangements. With elevations of natural stone and painted render beneath slate roofs, the property is arranged as three self-contained yet interconnected areas, making it ideal as a spacious four-bedroom family home, a dual-occupation residence, or a home with income potential.
The main residence is full of character and warmth and comprises of 3 bedrooms altogether. The entrance hall, with tiled flooring and built-in storage, leads to a ground floor shower room and a practical utility area. The sitting room, complete with an ornamental stone fireplace and exposed stone wall, is a wonderfully light and inviting space, thanks to French doors opening onto a decked terrace and the garden beyond. The adjoining dining room features a period fireplace with a wood-burning stove, while terracotta tiled floors and wooden worktops add rustic charm. This space opens into a well-equipped country-style kitchen/breakfast room with cream cabinetry, wood-effect surfaces, integrated appliances, and a central peninsula separating the two areas. A concealed staircase rises to the first floor, where a spacious landing leads to the principal bedroom with fitted wardrobes and a thoughtfully appointed bathroom with a wood-panelled bath and traditional fittings.
Connected to the main house yet also independently accessible, the single-storey annexe provides a private living space ideal for guests or extended family. This light-filled, double-aspect living room and kitchen area is fitted with units and includes integrated appliances. The bedroom offers ample storage, and the en-suite shower room is attractively tiled and well-appointed.
The two-storey cottage wing is a charming self-contained annexe with its own entrance, offering complete independence. On the ground floor, the entrance hall houses the oil-fired central heating boiler and overhead clothes airer, while the bathroom includes both handheld and overhead showers. The sitting/dining room is a true period gem, with an Inglenook fireplace, quarry tiled floors, exposed beams and brickwork, and original features. A second kitchen is well-fitted with appliances and wood-effect work surfaces, providing everything needed for a fully independent living space. Upstairs, two generous bedrooms, one with built-in wardrobes, complete this delightful cottage-style annexe.
Outside, the grounds are as impressive as the interiors. The main garden is secluded and beautifully landscaped, with sweeping lawns, mature planting, and a raised decked terrace and stone patio offering perfect spots for relaxing or entertaining. A stone and slate outhouse sits in one corner of the garden, adding further charm and practicality. The garden borders the peaceful village churchyard, providing a tranquil and timeless outlook.
To the side of the property, a brick-paved driveway provides ample parking, including space for a motorhome or caravan. This leads to a double detached garage with a tiled floor, power, lighting, and useful eaves storage. Subject to the necessary planning permissions, this space may offer potential for conversion. Raised borders, external lighting, and a pedestrian gate leading into the main garden enhance the overall appeal. Additional practical features include a log store, an external water tap, and an oil tank serving the entire property.
Dale Cottage is a rare and captivating home, offering a wealth of possibilities for a range of lifestyles. Whether you're seeking a family residence with space to grow, a multi-generational home, or a peaceful retreat with income potential, this beautifully kept and thoughtfully arranged property deserves to be viewed to be fully appreciated.
A feel for the area
Connected for everyday life
40%of homes in the postcode can access 100+ Mbps broadband.
Available speed bands
- 30+ Mbps
- 100%
- 100+ Mbps
- 40%
- 300+ Mbps
- 40%
- 1,000+ Mbps
- 40%
Getting about
6.3 milesto Barnstaple Rail Station
Approximate straight-line distance · DfT NaPTAN · 13 Sept 2026Background air quality
- Fine particles · PM₂.₅
- 4.6 µg/m³ · Meets the WHO guideline
- Nitrogen dioxide · NO₂
- 2.5 µg/m³ · Meets the WHO guideline
Annual background levels. For scale: the WHO 2021 guideline is 5 µg/m³ for PM₂.₅ and 10 for NO₂; the UK legal limit is 20 and 40. Lower is better; this is a 1 km model, not a reading at the door.
Defra · 2024 annual model · 1 km areaLocal information is approximate. Distances are straight-line estimates from the available location. Broadband describes postcode coverage, not the speed or service available at this home; check the address with a provider. Air quality is a modelled annual background estimate.
Picture your everyday
Start with the agent's details and explore the area guide to get a feel for daily life here.
Other homes nearby
Homes in EX31 postcode area →About these property details
The information provided in this listing is for general information purposes only and does not constitute property particulars. We make no warranties or guarantees, express or implied, regarding the accuracy, completeness, or availability of the information.
Property details are provided by the listing agent, developer, or other third parties, and we have no control over the content provided. Prospective buyers or tenants should make their own enquiries and verify all information directly with the agent or relevant party.
Information relating to Energy Performance Certificates, Home Reports, or other statutory documents should be obtained directly from the selling agent or developer where applicable.