

Castle Camps, Cambridge · CB21
The Green, Castle Camps
The Green, Castle Camps, Cambridge
Guide Price
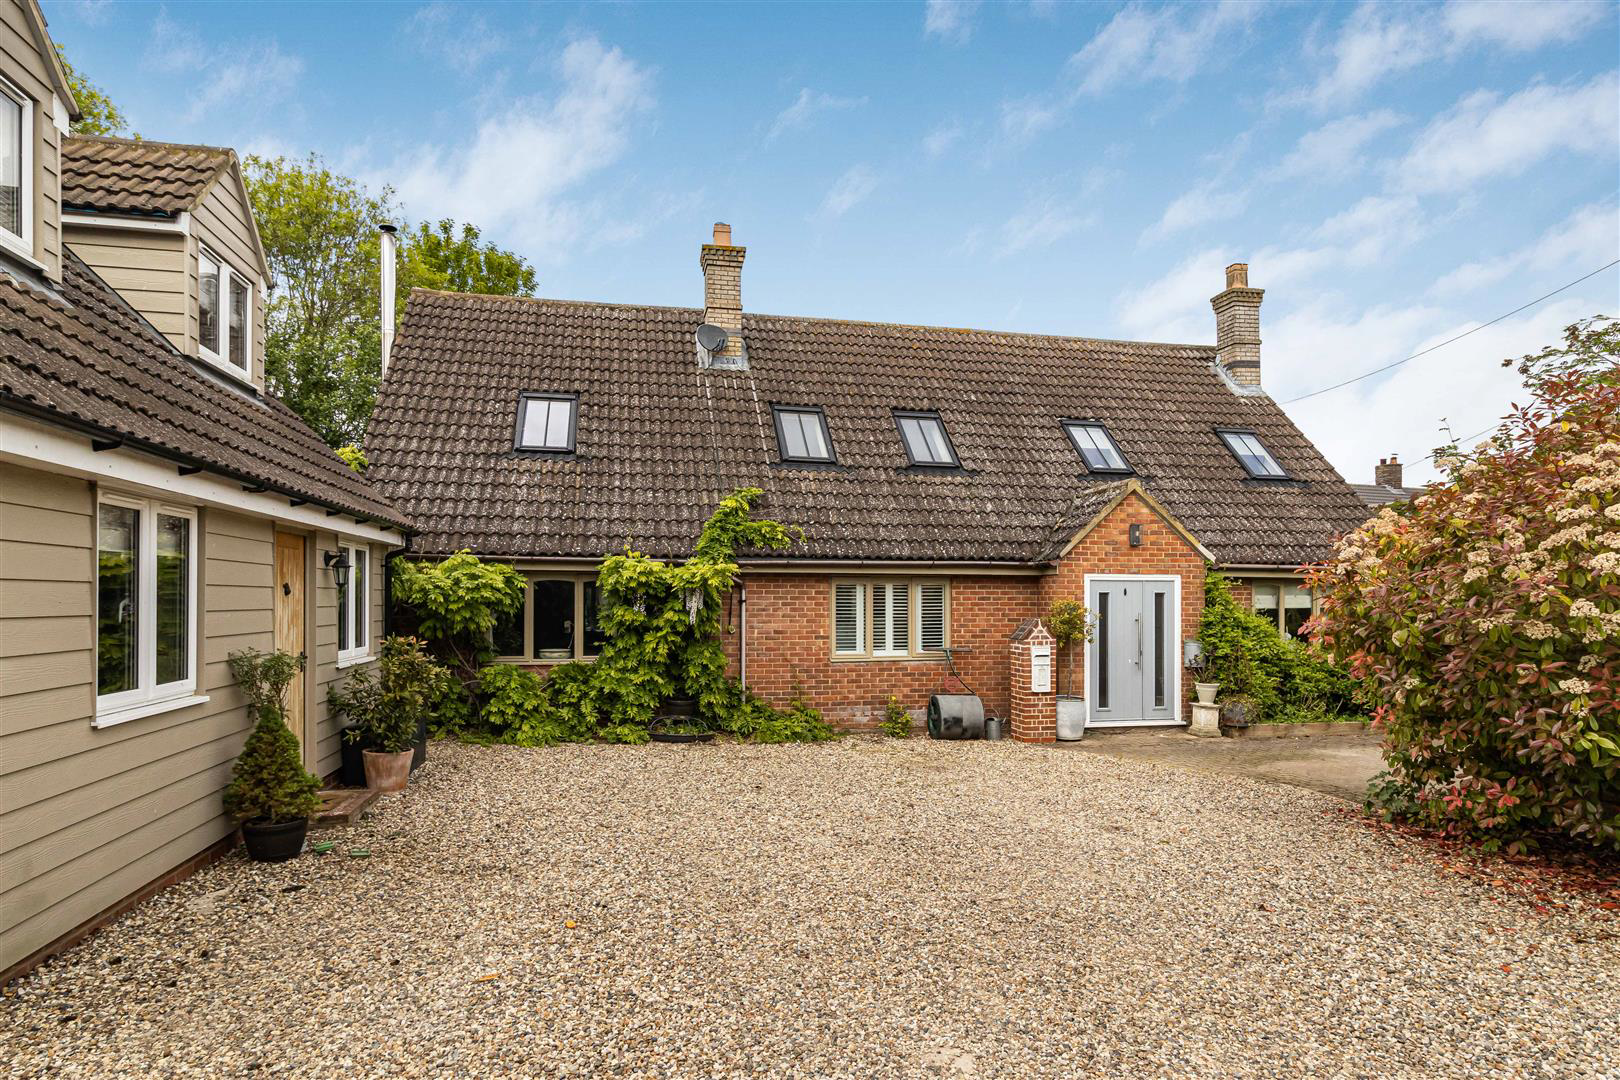
A beautifully appointed four bedroom detached home positioned in a quiet and tucked away location within the village. Enjoying versatile and generous living accommodation throughout, the property benefits from addition of a detached, self contained annexe together with generous, landscaped gardens and ample off street parking.
The home, in the agent’s words
- Substantial detached home
- Self-contained one bedroom annexe
- Approx. 3,200 sqft (including annexe)
- Versatile accommodation
- Driveway parking
- Landscaped gardens
Read the full agent description
A beautifully appointed four bedroom detached home positioned in a quiet and tucked away location within the village. Enjoying versatile and generous living accommodation throughout, the property benefits from addition of a detached, self contained annexe together with generous, landscaped gardens and ample off street parking.
Castle Camps is a delightful, semi-rural village bordering Cambridgeshire and Suffolk and enjoys a range of local amenities including a village pub/restaurant, a fine church and village hall and a variety of sports clubs and social groups. For younger residents the village has a nursery and primary school and this feeds through to Linton Village College, widely regarded as one of the best secondary schools in the area. For the commuter, Audley End train station is 10 miles distant and provides a direct services to London in less than 1 hour. By road, the A1307 to Cambridge is also within easy reach.
Ground Floor -
Entrance Hall - Entrance door, built-in storage airing cupboard with shelving, panelled wall and obscure double glazed window to the front aspect and door to stairs rising to the first floor. Opening to:-
Family Room - Recently refitted with double glazed windows to the front aspect with built-in shutters, feature fireplace with log burner, exposed timber, brickwork and stone hearth. Opening to:-
Kitchen/Dining Room - An impressive, open plan, dual aspect room with double glazed windows to the rear and side with built-in shutters, double glazed patio doors leading directly into the garden and lantern light window providing an abundance of natural light. The kitchen is fitted with a range of base units with quartz worktops, ceramic butler sink, Smeg range cooker with extractor hood above and integrated Bosch dishwasher, central island with quartz worktop, further butler sink and base units. Space for free-standing fridge freezer.
Sitting Room - A beautiful inglenook fireplace with exposed timber and brickwork, built-in log burner and a stone hearth, double glazed window to the front aspect. Door to:-
Utility Room - Fitted with a range of base units with worktop over, space for washing machine and free-standing fridge freezer, tiled floor, double glazed window and double glazed door to the rear leading directly into the garden.
Shower Room - Comprising walk-in shower enclosure with dual shower heads, ceramic wash basin, low level WC, tiled walls and floor, obscure double glazed window to the side aspect.
Bedroom 4/Snug - A versatile multi purpose room currently used as a bedroom, double glazed window to the front aspect, built-in single and double wardrobes.
Bedroom 5/Study - Double glazed window to the rear aspect, built-in double wardrobes.
Bathroom - Recently refitted suite comprising ceramic wash basin, free-standing bath with shower attachment and low level WC.
First Floor -
Landing - Double glazed window to the side aspect and doors to adjoining rooms.
Bedroom 1 - Dual aspect with double glazed window to the rear and double glazed Velux skylight to the front.
En Suite - Comprising walk-in shower enclosure, ceramic wash basin, free-standing bath with shower attachment, low level WC and obscure double glazed window to the rear aspect.
Bedroom 2 - A pair of double glazed Velux skylights to the front aspect.
Bedroom 3 - A pair of double glazed Velux skylights to the front aspect.
Bathroom - Comprising ceramic wash basin, free-standing bath with shower attachment, low level WC, low level WC, heated towel rail, built-in airing cupboard housing the boiler and obscure double glazed window to the rear aspect.
Outside - This property features a gravelled driveway providing off-street parking for multiple vehicles, surrounded by mature hedges, shrubs, and trees. Gated access on both sides leads to a rear garden which is predominantly laid to lawn with various shrubs, flowers and trees bordering. The garden also includes a paved terrace with brick-built barbecue, a free-standing greenhouse, a timber shed and a vegetable garden.
Self Contained Detached Annexe -
Ground Floor -
Entrance Hall - Entrance door and double glazed window to the front aspect, built-in storage cupboard and stairs leading to the first floor. Door to:-
Kitchen - Fitted with a range of base units with worktop over, integrated conventional oven with microwave above and four ring induction hob with extractor above, sink and space for dishwasher, washing machine, dryer and fridge, built-in pantry and double glazed window to the side aspect. Opening to:-
Sitting/Dining Room - Double glazed window to the front aspect, fireplace with log burner, exposed brickwork and slate hearth and built-in dressers to either side. Open studwork to the dining area.
First Floor -
Bedroom - Double glazed window to the front aspect, built-in double wardrobe and eaves cupboard storage space. Door to:-
Shower Room - Dual aspect with obscure double glazed windows to front and side, walk-in shower enclosure, ceramic wash basin with vanity cupboard beneath, low level WC and built-in storage cupboard.
Viewings - By appointment through the Agents.
A feel for the area
Connected for everyday life
0%of homes in the postcode can access 100+ Mbps broadband.
Available speed bands
- 30+ Mbps
- 100%
- 100+ Mbps
- 0%
- 300+ Mbps
- 0%
- 1,000+ Mbps
- 0%
Getting about
8 milesto Great Chesterford Rail Station
Approximate straight-line distance · DfT NaPTAN · 13 Sept 2026Background air quality
- Fine particles · PM₂.₅
- 6.8 µg/m³ · Above the WHO guideline · well within the UK legal limit
- Nitrogen dioxide · NO₂
- 4.8 µg/m³ · Meets the WHO guideline
Annual background levels. For scale: the WHO 2021 guideline is 5 µg/m³ for PM₂.₅ and 10 for NO₂; the UK legal limit is 20 and 40. Lower is better; this is a 1 km model, not a reading at the door.
Defra · 2024 annual model · 1 km areaLocal information is approximate. Distances are straight-line estimates from the available location. Broadband describes postcode coverage, not the speed or service available at this home; check the address with a provider. Air quality is a modelled annual background estimate.
Checking nearby places…
Picture your everyday
Start with the agent's details and explore the area guide to get a feel for daily life here.
Other homes nearby
Homes in Cambridge →About these property details
The information provided in this listing is for general information purposes only and does not constitute property particulars. We make no warranties or guarantees, express or implied, regarding the accuracy, completeness, or availability of the information.
Property details are provided by the listing agent, developer, or other third parties, and we have no control over the content provided. Prospective buyers or tenants should make their own enquiries and verify all information directly with the agent or relevant party.
Information relating to Energy Performance Certificates, Home Reports, or other statutory documents should be obtained directly from the selling agent or developer where applicable.