
Long Lee, Keighley · BD21
Daleview Close, Long Lee
Daleview Close, Long Lee, Keighley, BD21 4UH
Your Next Chapter Starts Here!
Tucked away at the end of a quiet cul-de-sac, this semi-detached home has that rare quality of feeling bigger on the inside - and we mean 'properly' spacious, not estate agent spacious.
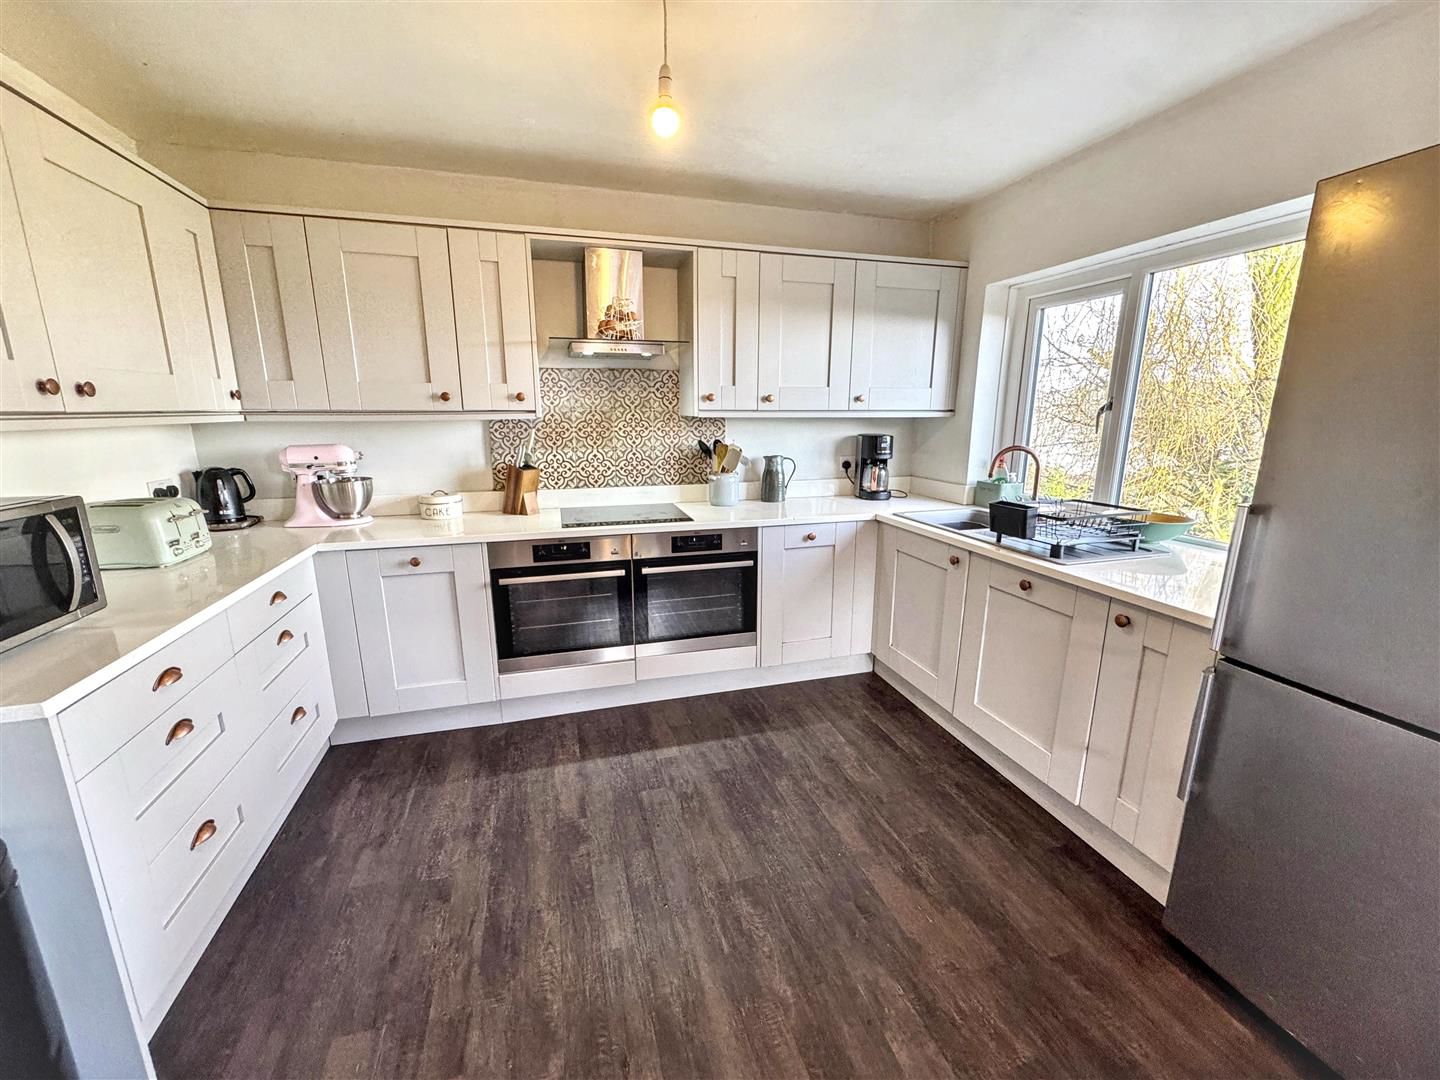
Step inside and you'll find rooms that actually work for real life. The kitchen-diner isn't just big - it's the kind of space where homework happens alongside dinner prep, where Saturday morning pancakes turn into lingering coffee, where friends end up perched on counters because nobody wants to leave the conversation. There's a ground floor bathroom too (the genius of which you'll appreciate during school-run mornings), plus a living room that's genuinely separate when you need some peace.
Upstairs, four bedrooms mean everyone gets their own territory, with a sharp modern shower room that won't cause the usual bathroom traffic jams.
Outside is where this place really shows off. The front? Low-maintenance and done - because who wants to spend…
The home, in the agent’s words
- Semi-detached home located at the end of a quiet cul-de-sac;
- Spacious kitchen-diner suitable for family living and entertaining;
- Ground floor bathroom for convenience;
- EV charging point;
- Four bedrooms upstairs providing individual space;
- Modern shower room to reduce bathroom congestion;
- Walking distance to Long Lee Primary School;
- Parking for at least two cars plus garage;
- Large back garden with lawn, deck, patio, and picnic area;
- Sweeping Aire Valley views;
Read the full agent description
Your Next Chapter Starts Here!
Tucked away at the end of a quiet cul-de-sac, this semi-detached home has that rare quality of feeling bigger on the inside - and we mean 'properly' spacious, not estate agent spacious.
Step inside and you'll find rooms that actually work for real life. The kitchen-diner isn't just big - it's the kind of space where homework happens alongside dinner prep, where Saturday morning pancakes turn into lingering coffee, where friends end up perched on counters because nobody wants to leave the conversation. There's a ground floor bathroom too (the genius of which you'll appreciate during school-run mornings), plus a living room that's genuinely separate when you need some peace.
Upstairs, four bedrooms mean everyone gets their own territory, with a sharp modern shower room that won't cause the usual bathroom traffic jams.
Outside is where this place really shows off. The front? Low-maintenance and done - because who wants to spend weekends weeding? Parking for at least two cars plus a garage sorts the practical stuff - and with an EV charging point already installed, electric vehicle owners are well catered for too. But the back garden... that's your summer HQ. Sprawling lawn, deck for lazy evenings, a patio for proper dining, even a dedicated picnic spot (yes, really). And the view? Those sweeping Aire Valley vistas will have you standing there with your morning tea, just staring.
And for families, it gets even better - Long Lee Primary School is just a short walk away, making those school runs refreshingly simple.
This isn't just a house that ticks boxes - it's a home where life actually unfolds.
Ground Floor -
Entrance Hall - Step into a bright and airy entrance hall that sets the tone for the entire home. Natural light floods in through double-glazed windows, while warm wooden floors and stairs create an instantly inviting atmosphere. There's even smart storage built in to keep everything organised from the moment you walk through the door and a radiator to heat up the place.
Living Room - 3.38m x 4.80m (11'1" x 15'9") - Flooded with natural light from oversized double-glazed windows, this space combines contemporary laminate flooring with the cosy ambiance of a living flame gas fire - perfect for those nights when you just want to unwind at home. There's a radiator to keep things warm too.
Bathroom - 1.65m x 2.21m (5'5" x 7'3") - A clean three-piece bathroom with a tub and overhead shower, basin, and WC. There's a radiator to keep it warm, and the side window brings in plenty of natural light to keep things bright and airy.
Kitchen - 2.79m x 3.61m (9'2" x 11'10") - A well-equipped kitchen with plenty of storage and sleek quartz worktops. It's got a ceramic hob, twin built-in ovens with extractor hood, built-in dishwasher and a composite sink with plumbing for a washing machine. The window offers great views across the valley - definitely the best feature of the room.
Open plan to:
Dining Area - 3.25m x 2.72m (10'8" x 8'11) - A practical utility space with Amtico flooring and side access to the outside-handy for muddy boots and keeping the mess contained. There's also a radiator to warm up the room.
First Floor -
Landing - A functional landing with side window for natural light and loft access for extra storage.
Bedroom 1 - 3.12m x 3.58m (10'3" x 11'9") - A good-sized bedroom with a front-facing window that lets in plenty of light and a radiator to keep things warm.
Bedroom 2 - 2.34m x 2.67m (7'8" x 8'9") - A comfortable bedroom with rear-facing views stretching across the Aire Valley - a nice spot to wake up to and a radiator to keep the room warm.
Bedroom 3 - 2.01m x 2.64m (6'7" x 8'8") - A bright bedroom with a front-facing window and radiator to keep it cosy.
Bedroom 4 - 2.01m x 2.64m (6'7" x 8'8") - Another bedroom with those same valley views out back - a solid space with plenty of natural light and a radiator.
Shower Room - 1.55m x 1.80m (5'1" x 5'11") - A modern en-suite with a walk-in shower, WC, and vanity unit. There's a heated towel rail and a rear window for ventilation and light.
Exterior - A spacious back garden that's mostly lawn with a decked area for those summer evenings and a patio spot perfect for outdoor dining. The views across the Aire Valley are genuinely impressive. Out front, it's all low-maintenance with established shrubs, plus a driveway with parking for two cars and a detached garage.
Other Information - Tenure: Freehold
Council Tax Band: C
Parking: Driveway providing off-road parking for at least two vehicles leading to a single detached garage.
Broadband - according to the Ofcom website there is 'Standard', 'Superfast' and 'Ultrafast' broadband available.
Mobile Coverage - according to the Ofcom website there is 'good' outdoor mobile coverage from at least four of the UK's leading providers.
A feel for the area
Connected for everyday life
100%of homes in the postcode can access 100+ Mbps broadband.
Available speed bands
- 30+ Mbps
- 100%
- 100+ Mbps
- 100%
- 300+ Mbps
- 100%
- 1,000+ Mbps
- 100%
Getting about
0.6 milesto Keighley Rail Station
Approximate straight-line distance · DfT NaPTAN · 13 Sept 2026Background air quality
- Fine particles · PM₂.₅
- 6.0 µg/m³ · Above the WHO guideline · well within the UK legal limit
- Nitrogen dioxide · NO₂
- 6.2 µg/m³ · Meets the WHO guideline
Annual background levels. For scale: the WHO 2021 guideline is 5 µg/m³ for PM₂.₅ and 10 for NO₂; the UK legal limit is 20 and 40. Lower is better; this is a 1 km model, not a reading at the door.
Defra · 2024 annual model · 1 km areaLocal information is approximate. Distances are straight-line estimates from the available location. Broadband describes postcode coverage, not the speed or service available at this home; check the address with a provider. Air quality is a modelled annual background estimate.
Picture your everyday
Start with the agent's details and explore the area guide to get a feel for daily life here.
Other homes nearby
Homes in BD21 postcode area →About these property details
The information provided in this listing is for general information purposes only and does not constitute property particulars. We make no warranties or guarantees, express or implied, regarding the accuracy, completeness, or availability of the information.
Property details are provided by the listing agent, developer, or other third parties, and we have no control over the content provided. Prospective buyers or tenants should make their own enquiries and verify all information directly with the agent or relevant party.
Information relating to Energy Performance Certificates, Home Reports, or other statutory documents should be obtained directly from the selling agent or developer where applicable.