
Brook, Lyndhurst · SO43
Canterton Lane
A beautifully presented three-bedroom, semi-detached property set in a good size plot in a highly sought after New Forest location. The property has been tastefully refurbished throughout and benefits from off-road parking and the potential to extend to the rear (STPP).
The home, in the agent’s words
- Modern, semi-detached house
- Completely reconfigured and refurbished
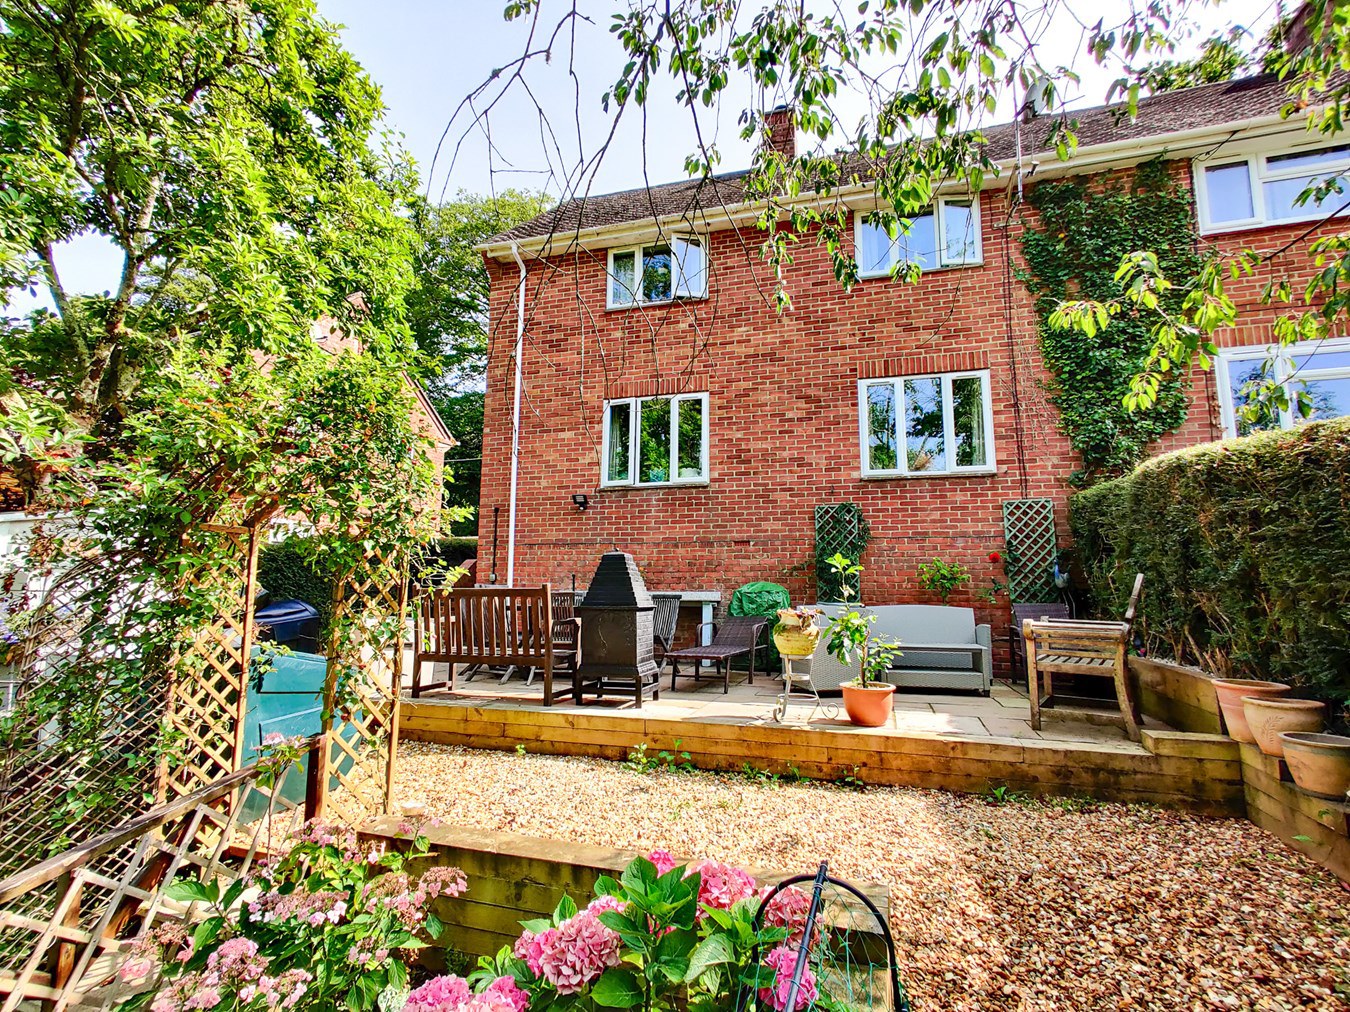
- Landscaped front and rear gardens
- Off road parking
- Significant potential to extend (S.T.P.P.)
- Prime New Forest location
Read the full agent description
A beautifully presented three-bedroom, semi-detached property set in a good size plot in a highly sought after New Forest location. The property has been tastefully refurbished throughout and benefits from off-road parking and the potential to extend to the rear (STPP).
LOCATION
Situated within the highly sought-after village of Brook, in the parish of Bramshaw, this charming location is widely regarded as one of the New Forest’s most picturesque and desirable settings. The village offers a strong sense of community and a superb range of local amenities, including a village hall, church, convenience store, two traditional country pubs, a hotel, restaurants, a garage, and the prestigious Bramshaw Golf Club, home to two renowned 18-hole courses.
Surrounded by the natural beauty of the New Forest National Park, residents enjoy direct access to thousands of acres of unspoilt heathland, ancient woodland, and open moorland, ideal for walking, cycling, and equestrian pursuits.
The historic cathedral city of Salisbury lies approximately 16 miles to the north, offering a wider selection of shopping, cultural, and educational facilities.
Excellent transport links include the M27 at Cadnam, just over a mile away, providing fast access to Southampton, Winchester, and London. Mainline rail services from Southampton Central to London Waterloo are approximately a 15-minute drive, as is Southampton Airport, while Bournemouth Airport is reachable in around 25 minutes.
THE PROPERTY
A charming, covered timber-framed porch provides access through the main front door into a spacious entrance hallway. Directly ahead, you are welcomed into a bright and generously proportioned sitting/dining room that spans the full width of the property. This inviting space features a stylish fireplace with an integrated log burner and enjoys delightful views across the garden.
Open to the dining area is a newly fitted kitchen, complete with a range of both base and wall-mounted units, granite work surfaces, integrated appliances, and a separate larder cupboard for additional storage. A side door from the kitchen offers convenient access to both the front and rear gardens.
A staircase rises from the main hallway to the first-floor landing, linking to two double bedrooms, one of which benefits from built-in wardrobe storage and a further single bedroom. The accommodation is completed by a modern four-piece family bathroom.
NB. The property offers significant scope to extend to the rear and create addition living space (Subject to the necessary planning consents being granted).
INTERNAL WORKS COMPLETED
? Outhouse converted into new dining area, kitchen and open plan lounge. All walls and ceilings plastered. Redecorated throughout.
? Newly fitted kitchen comprising a range of built-in units, granite work surfaces and integrated appliances.
? Installation of wood burner and oak surround.
? Electrics and plumbing updated where needed and extra radiators and power points installed.
? New bathroom with Villeroy and Boch Bath, New Victoria Plumb shower and complimenting sink.
? Width of door to lounge widened, new loft hatch and attic boarded out and insulated.
OUTSIDE
To the front of the property, a gravelled area provides off-street parking for several vehicles. From here, a gated front garden features a paved pathway leading to the front door, with further access along the side of the property to the rear garden. The front garden is predominantly laid with shingle and enclosed by fencing and mature hedging for added privacy.
Directly adjoining the rear of the property is a delightful patio area, perfect for al fresco dining, while enjoying the elevated views across the garden and the land beyond. The garden is neatly apportioned into different areas of interest and slopes gently down to a lawned area at the bottom, where steps lead to an additional seating terrace overlooking the charming brook below. The garden offers a wonderful recreational space for all and is flanked by established hedging and fence borders.
A charming summer house, providing excellent potential for use as a home office or gym, further enhances this beautiful outdoor space.
EXTERNAL WORKS COMPLETED
? Fully landscaped front middle and rear garden, with new picket post fences to rear.
? New Oak porches and front and side back doors both new.
? New reclaimed York stone paths laid. Newly laid sun terrace at the bottom of the plot, overlooking the Brook.
? Concrete plinth and new wooden sleepers throughout the garden and supporting concrete base with 15 x 8 outbuilding and storage.
? Shed fully insulated and boarded with electricity supply. Suitable for home office if required. New woodshed.
? Electric lighting to the garden and alfresco area. New outside sockets.
? Outside lights to both front and back door and security lights fitted to front and rear of property.
? Extensive selection of trees and shrubs, all fruits and herbs planted in the last three years.
? Trees pruned and cut back to rear.
LOCATION
Situated within the highly sought-after village of Brook, in the parish of Bramshaw, this charming location is widely regarded as one of the New Forest’s most picturesque and desirable settings. The village offers a strong sense of community and a superb range of local amenities, including a village hall, church, convenience store, two traditional country pubs, a hotel, restaurants, a garage, and the prestigious Bramshaw Golf Club, home to two renowned 18-hole courses.
Surrounded by the natural beauty of the New Forest National Park, residents enjoy direct access to thousands of acres of unspoilt heathland, ancient woodland, and open moorland, ideal for walking, cycling, and equestrian pursuits.
The historic cathedral city of Salisbury lies approximately 16 miles to the north, offering a wider selection of shopping, cultural, and educational facilities.
Excellent transport links include the M27 at Cadnam, just over a mile away, providing fast access to Southampton, Winchester, and London. Mainline rail services from Southampton Central to London Waterloo are approximately a 15-minute drive, as is Southampton Airport, while Bournemouth Airport is reachable in around 25 minutes.
THE PROPERTY
A charming, covered timber-framed porch provides access through the main front door into a spacious entrance hallway. Directly ahead, you are welcomed into a bright and generously proportioned sitting/dining room that spans the full width of the property. This inviting space features a stylish fireplace with an integrated log burner and enjoys delightful views across the garden.
Open to the dining area is a newly fitted kitchen, complete with a range of both base and wall-mounted units, granite work surfaces, integrated appliances, and a separate larder cupboard for additional storage. A side door from the kitchen offers convenient access to both the front and rear gardens.
A staircase rises from the main hallway to the first-floor landing, linking to two double bedrooms, one of which benefits from built-in wardrobe storage and a further single bedroom. The accommodation is completed by a modern four-piece family bathroom.
NB. The property offers significant scope to extend to the rear and create addition living space (Subject to the necessary planning consents being granted).
INTERNAL WORKS COMPLETED
? Outhouse converted into new dining area, kitchen and open plan lounge. All walls and ceilings plastered. Redecorated throughout.
? Newly fitted kitchen comprising a range of built-in units, granite work surfaces and integrated appliances.
? Installation of wood burner and oak surround.
? Electrics and plumbing updated where needed and extra radiators and power points installed.
? New bathroom with Villeroy and Boch Bath, New Victoria Plumb shower and complimenting sink.
? Width of door to lounge widened, new loft hatch and attic boarded out and insulated.
OUTSIDE
To the front of the property, a gravelled area provides off-street parking for several vehicles. From here, a gated front garden features a paved pathway leading to the front door, with further access along the side of the property to the rear garden. The front garden is predominantly laid with shingle and enclosed by fencing and mature hedging for added privacy.
Directly adjoining the rear of the property is a delightful patio area, perfect for al fresco dining, while enjoying the elevated views across the garden and the land beyond. The garden is neatly apportioned into different areas of interest and slopes gently down to a lawned area at the bottom, where steps lead to an additional seating terrace overlooking the charming brook below. The garden offers a wonderful recreational space for all and is flanked by established hedging and fence borders.
A charming summer house, providing excellent potential for use as a home office or gym, further enhances this beautiful outdoor space.
EXTERNAL WORKS COMPLETED
? Fully landscaped front middle and rear garden, with new picket post fences to rear.
? New Oak porches and front and side back doors both new.
? New reclaimed York stone paths laid. Newly laid sun terrace at the bottom of the plot, overlooking the Brook.
? Concrete plinth and new wooden sleepers throughout the garden and supporting concrete base with 15 x 8 outbuilding and storage.
? Shed fully insulated and boarded with electricity supply. Suitable for home office if required. New woodshed.
? Electric lighting to the garden and alfresco area. New outside sockets.
? Outside lights to both front and back door and security lights fitted to front and rear of property.
? Extensive selection of trees and shrubs, all fruits and herbs planted in the last three years.
? Trees pruned and cut back to rear.
A feel for the area
Connected for everyday life
0%of homes in the postcode can access 100+ Mbps broadband.
Available speed bands
- 30+ Mbps
- 91%
- 100+ Mbps
- 0%
- 300+ Mbps
- 0%
- 1,000+ Mbps
- 0%
Getting about
4.3 milesto Ashurst New Forest Rail Station
Approximate straight-line distance · DfT NaPTAN · 13 Sept 2026Background air quality
- Fine particles · PM₂.₅
- 5.4 µg/m³ · Above the WHO guideline · well within the UK legal limit
- Nitrogen dioxide · NO₂
- 5.2 µg/m³ · Meets the WHO guideline
Annual background levels. For scale: the WHO 2021 guideline is 5 µg/m³ for PM₂.₅ and 10 for NO₂; the UK legal limit is 20 and 40. Lower is better; this is a 1 km model, not a reading at the door.
Defra · 2024 annual model · 1 km areaLocal information is approximate. Distances are straight-line estimates from the available location. Broadband describes postcode coverage, not the speed or service available at this home; check the address with a provider. Air quality is a modelled annual background estimate.
Checking nearby places…
Picture your everyday
Start with the agent's details and explore the area guide to get a feel for daily life here.
Other homes nearby
Homes in SO43 postcode area →About these property details
The information provided in this listing is for general information purposes only and does not constitute property particulars. We make no warranties or guarantees, express or implied, regarding the accuracy, completeness, or availability of the information.
Property details are provided by the listing agent, developer, or other third parties, and we have no control over the content provided. Prospective buyers or tenants should make their own enquiries and verify all information directly with the agent or relevant party.
Information relating to Energy Performance Certificates, Home Reports, or other statutory documents should be obtained directly from the selling agent or developer where applicable.