

Stebbing, Essex · CM6
Two Brand New Detached Homes, Stebbing
Two Brand New Detached Homes, Lubberhedges Lane, Stebbing, Essex, CM6
Guide price
** NOW COMPLETED **
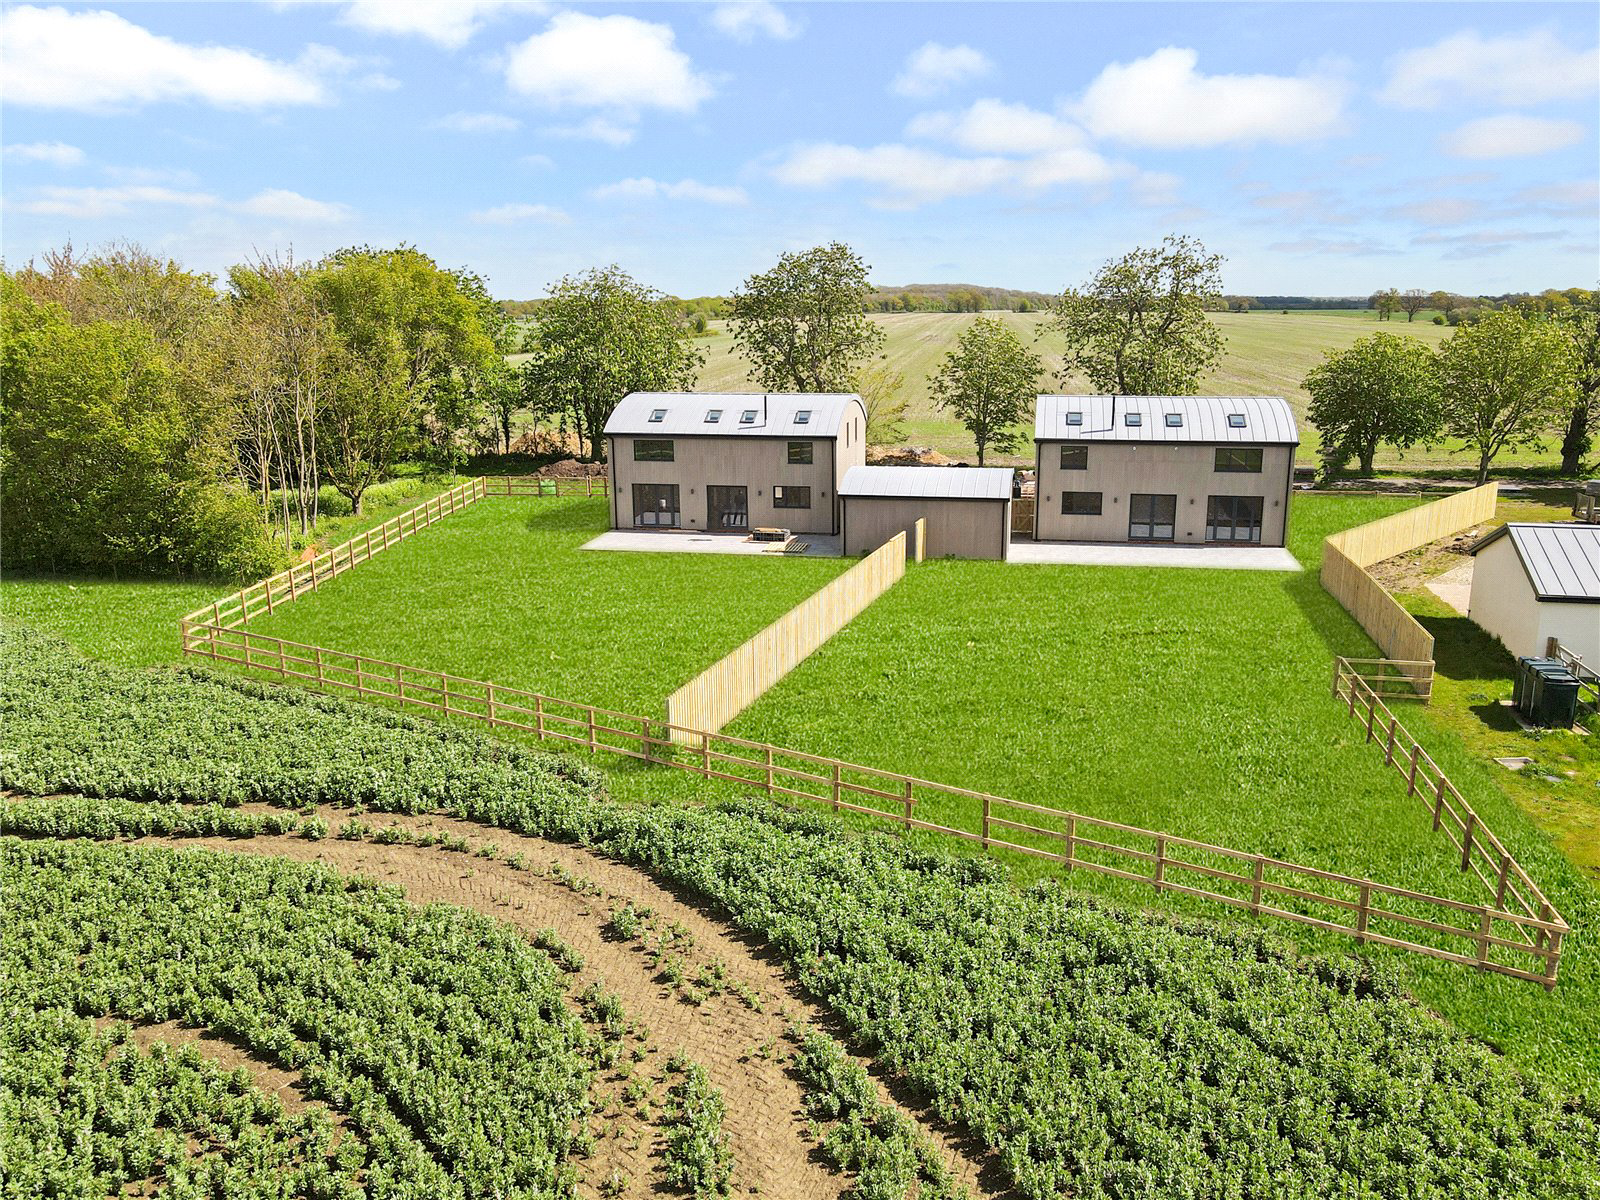
Two striking four bedroom detached new build properties with curved Nissan style roofs, within an idyllic exclusive development on the periphery of the ever- popular village of Great Bardfield. Generous south west facing rear gardens, backing onto far reaching countryside. Extensive parking and single garages. Dunmow 10 mins - less than 5 miles. Felsted School approx. 16 mins.
DESCRIPTION
A pair of detached four double bedroom new build properties hidden within an idyllic country lane location just outside of Great Bardfield, less than 5 miles from Great Dunmow.
The properties both face southwest and therefore benefit from being extremely light, with stunning far-reaching views across generous rear gardens to open countryside. Substantial central reception halls provide a ground floor cloakroom and turning staircase to the four first floor bedrooms. Of note the master with ensuite shower room. The remaining bedrooms share the family bathroom with sepa…
Listed 4 May 2024 · agent details updated 25 April 2025. An asking price is not a completed sale.
The home, in the agent’s words
Read the full agent description
** NOW COMPLETED **
Two striking four bedroom detached new build properties with curved Nissan style roofs, within an idyllic exclusive development on the periphery of the ever- popular village of Great Bardfield. Generous south west facing rear gardens, backing onto far reaching countryside. Extensive parking and single garages. Dunmow 10 mins - less than 5 miles. Felsted School approx. 16 mins.
DESCRIPTION
A pair of detached four double bedroom new build properties hidden within an idyllic country lane location just outside of Great Bardfield, less than 5 miles from Great Dunmow.
The properties both face southwest and therefore benefit from being extremely light, with stunning far-reaching views across generous rear gardens to open countryside. Substantial central reception halls provide a ground floor cloakroom and turning staircase to the four first floor bedrooms. Of note the master with ensuite shower room. The remaining bedrooms share the family bathroom with separate shower. All of the bedrooms benefit from beautiful views of open countryside to both the front and rear aspects.
A dual aspect ground floor study looks out to the front of the houses and could also be utilised as a 5th double bedroom if required. The stunning shaker style kitchen dining rooms offer generous central islands with integral freezer and wine fridges. The kitchens are high quality with quartz work surfaces and Bosche appliances, integrated full length fridges and double doors opening to extensive paved patios, served by an adjoining utility room. The living rooms are open to the kitchen dining rooms, again giving access via double doors onto the rear patio.
The rear gardens are substantial for a new build property with extensive patios offering fantastic outdoor entertaining space, which enjoy the sun throughout the day. They also benefit from generous frontage with parking for up to six vehicles and both also benefitting from single garages.
LOCATION
The village is highly sought after and benefits from two pubs, a co-op and primary school, in high demand with an OFSTED rating of good. There are an abundance of cross-country footpaths and bridle ways throughout the area. Although hidden within such a delightfully rural setting, they still retain strong road links into London and Cambridge as well as further commutability via Stansted Express (9.7 miles) or Braintree (9.7 miles) mainline rail stations, both within close proximity. There is plenty of schooling within both sectors locally, with Felsted School just a 16-minute drive. The Market town of Great Dunmow is just 5 miles to the South offering a wide range of boutiques, coffee shops and restaurants. There is also a large Tesco supermarket, leisure centre and further schooling. Finchingfield Village 10mins.
SPECIFICATION
• Apollo Quartz worktops
• BOSCH Appliances
• LVT flooring to principal ground floor areas
• Underfloor heating throughout the ground floor
• Henrad Everest flat panel radiators to upstairs
• Heating can be connected to a smart Hub
• Solid oak 4 panel internal doors
• Hansgrohe Taps
• Hansgrohe showers
• Merlyn 8 series frameless showers
• Genesis deluxe vanity units
• NIBE F2050 Air source heating will full 7 years parts and labour warranty
• Water softener
• Oak and glass staircase with oak risers & carpet treads
• 20mm Kandla Grey 20mm porcelain patio slabs
•Marshall’s traditional Tegula paving to garages and front drive
FULL BROCHURE BELOW
What it's like to live in
The practical details that shape daily life here, each with its source. Anything the listing leaves open becomes a question to ask.
Generous rear garden · rear patio
Agent's descriptionUnderfloor heating
SPECIFICATION • Apollo Quartz worktops • BOSCH Appliances • LVT flooring to principal ground floor areas • Underfloor heating throughout the ground floor • Henrad Everest flat p…
Agent's descriptionFreehold
Supplied listing field and any agent featuresQuestions worth asking
The listing doesn't answer these. Tick any you'd like to ask and they'll be added to your enquiry message.
Nothing added yet
Loading room styling…
Life nearby
Picture your everyday
Start with the agent's details and explore the Area Overview to get a feel for daily life here.
Local news
A confirmed locality is needed to select relevant local stories for this home.
Checking connected news sources…
Other homes nearby
Homes in CM6 postcode area →About these property details
The information provided in this listing is for general information purposes only and does not constitute property particulars. We make no warranties or guarantees, express or implied, regarding the accuracy, completeness, or availability of the information.
Property details are provided by the listing agent, developer, or other third parties, and we have no control over the content provided. Prospective buyers or tenants should make their own enquiries and verify all information directly with the agent or relevant party.
Information relating to Energy Performance Certificates, Home Reports, or other statutory documents should be obtained directly from the selling agent or developer where applicable.