

ASHTON-UNDER-LYNE · OL6
PARK SQUARE, Ashton-Under-Lyne
PARK SQUARE, ASHTON-UNDER-LYNE, OL6
Offers Over
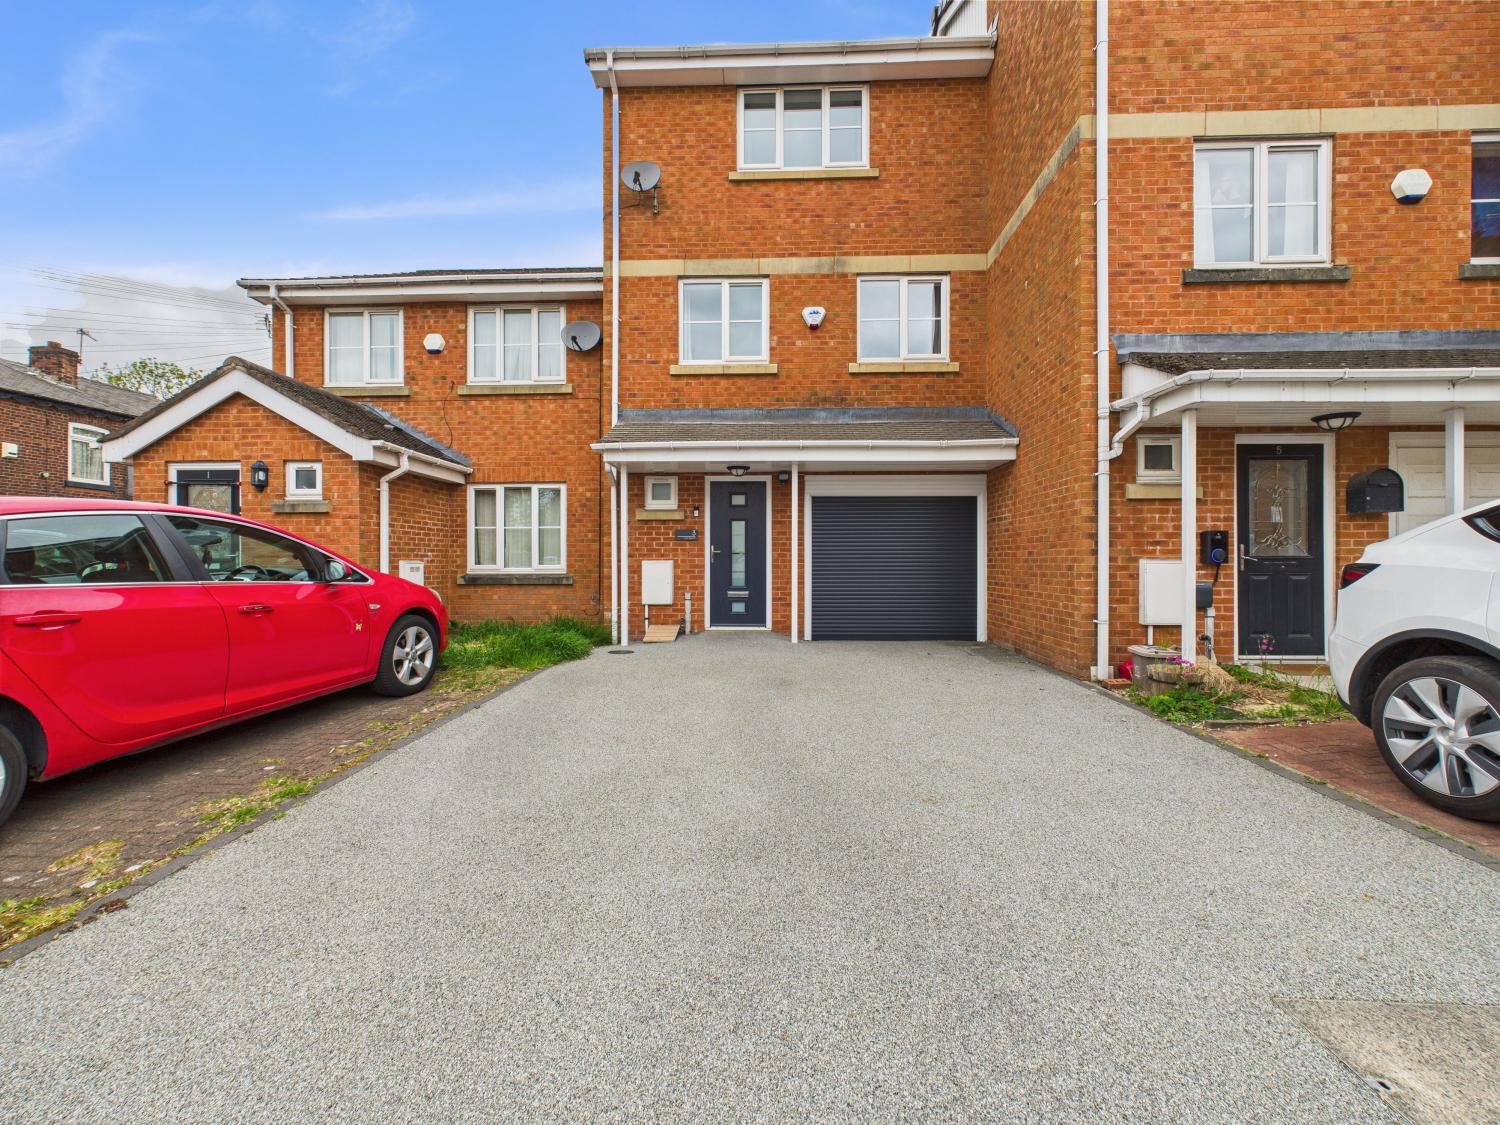
EweMove are delighted to bring to the market this exceptional four-bedroom terraced townhouse, nestled within the sought-after Park Square development in Ashton-Under-Lyne.
Immaculately presented and recently renovated throughout, this impressive family home offers spacious and stylish accommodation across three floors. Boasting a converted garage, private driveway for two vehicles, and a landscaped rear garden, the property is ideal for modern family living. Located just moments from Tameside Hospital and with excellent local amenities nearby, this home is perfectly suited to professionals and families alike.
The home, in the agent’s words
- Immaculately Renovated Throughout – Stylish and modern interior finishes across all three floors, with recent updates and fresh décor throughout.
- Versatile Converted Garage – Former garage now used as a home gym with electric door, providing flexible storage or lifestyle space.
- Spacious Four-Bedroom Layout – Generous accommodation with four bedrooms, including a principal suite with en-suite and another with walk-in wardrobe.
- Private Driveway & Rear Garden – Off-road parking for two vehicles and a low-maintenance rear garden ideal for outdoor entertaining.
- Prime Location Near Tameside Hospital – Perfect for healthcare professionals or families, with easy access to local amenities, schools, and transport links.
Read the full agent description
Welcome to this exceptional four-bedroom terraced townhouse, located in the highly desirable and family-friendly Park Square development in Ashton-Under-Lyne. Beautifully presented and thoughtfully renovated throughout in recent years, this spacious home offers contemporary living across three well-designed floors, with the added benefit of a private driveway, a converted garage, and a landscaped rear garden.
As you approach the property, you're greeted by a paved double driveway, providing off-road parking for two vehicles. The garage has been cleverly converted and is currently utilised as a home gym, complete with an electric up-and-over door — perfect for fitness enthusiasts or those needing flexible utility space.
Upon entering through the front door, you step into a welcoming hallway that sets the tone for the rest of the home. Immediately to your left is a modern WC — a convenient feature for guests and family alike. The hallway leads through to the rear-facing kitchen/dining room, a bright and sociable space fitted with sleek cabinetry, ample worktop space, integrated appliances, and a well-defined dining area. This is a perfect hub for daily family life or entertaining friends.
The first floor boasts a spacious and light-filled lounge, offering a relaxing space for evenings in or movie nights. The large window and Juliette balcony allow plenty of natural light, enhancing the warm and inviting feel of the room. This floor is completed by two bedrooms. The first bedroom is a spacious double, with fitted wardrobes and desk space — this room is ready for personalisation. The second bedroom, whilst more compact, would be suitable as a nursery, toy room or home office as shown.
Upstairs, the second floor is home to the generously sized principal bedroom which benefits from its own en-suite shower room, providing a private retreat for homeowners. Featuring fitted storage, this room is sleek and clutter free. A further well-sized double bedroom is located at the front of the property, once again with fitted furnishings this room also benefits from a walk-in wardrobe. A beautiful contemporary bathroom completes this level, fitted with a modern white suite including a bath/overhead shower, wash basin, and WC.
To the rear of the home is a private, enclosed garden — perfect for outdoor dining, summer barbecues, or simply enjoying the sunshine. The space offers the ideal balance between low maintenance and outdoor enjoyment, making it suitable for families, couples, or professionals alike.
Situated just around the corner from Tameside Hospital, this property is ideal for healthcare professionals or those seeking easy access to local medical services. The area is well-served by transport links, schools, and local amenities, with Ashton town centre and Stamford Park within easy reach.
A feel for the area
Connected for everyday life
94%of homes in the postcode can access 100+ Mbps broadband.
Available speed bands
- 30+ Mbps
- 100%
- 100+ Mbps
- 94%
- 300+ Mbps
- 94%
- 1,000+ Mbps
- 94%
Getting about
0.9 milesto Stalybridge Rail Station
Approximate straight-line distance · DfT NaPTAN · 13 Sept 2026Background air quality
- Fine particles · PM₂.₅
- 7.6 µg/m³ · Above the WHO guideline · well within the UK legal limit
- Nitrogen dioxide · NO₂
- 14.9 µg/m³ · Above the WHO guideline · well within the UK legal limit
Annual background levels. For scale: the WHO 2021 guideline is 5 µg/m³ for PM₂.₅ and 10 for NO₂; the UK legal limit is 20 and 40. Lower is better; this is a 1 km model, not a reading at the door.
Defra · 2024 annual model · 1 km areaLocal information is approximate. Distances are straight-line estimates from the available location. Broadband describes postcode coverage, not the speed or service available at this home; check the address with a provider. Air quality is a modelled annual background estimate.
Checking nearby places…
Picture your everyday
Start with the agent's details and explore the area guide to get a feel for daily life here.
Other homes nearby
Homes in OL6 postcode area →About these property details
The information provided in this listing is for general information purposes only and does not constitute property particulars. We make no warranties or guarantees, express or implied, regarding the accuracy, completeness, or availability of the information.
Property details are provided by the listing agent, developer, or other third parties, and we have no control over the content provided. Prospective buyers or tenants should make their own enquiries and verify all information directly with the agent or relevant party.
Information relating to Energy Performance Certificates, Home Reports, or other statutory documents should be obtained directly from the selling agent or developer where applicable.