

Telford, Shropshire · TF1
Wedgewood Crescent, Ketley
Wedgewood Crescent, Ketley, Telford, Shropshire, TF1
Starting Bid
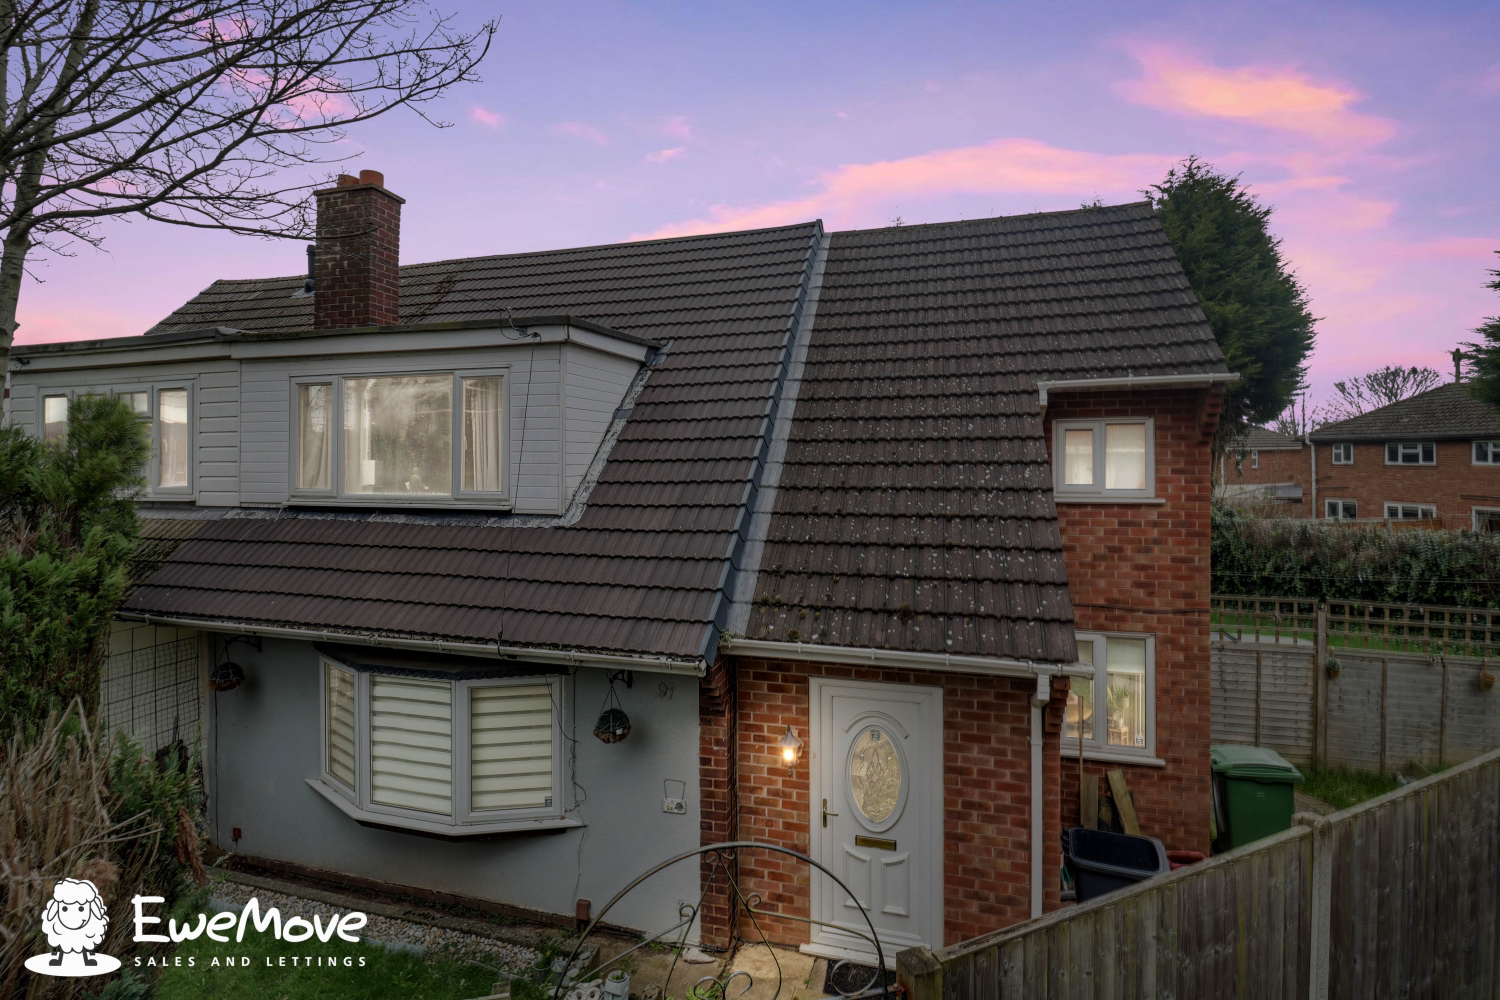
For Sale By Modern Method Of Auction. A spacious four bedroom semi detached corner plot home located on Wedgewood Crescent in the popular area of Ketley, Telford. Offering multiple reception rooms, two ensuite bedrooms, a conservatory overlooking the rear garden and a generous outdoor space complete with hot tub included in the sale. While the property would benefit from some modernisation, it presents an excellent opportunity for buyers to create a fantastic family home in a convenient location close to local amenities, schools and transport links.
The home, in the agent’s words
- Four Bedroom Semi Detached Corner Plot Home.
- For Sale By Modern Method Of Auction.
- For Sale By Modern Method Of Auction.
- Two Ensuite Bathrooms Serving The Main Bedrooms.
- Multiple Reception Rooms Providing Flexible Living Space.
- Generous Rear Garden With Patio Area And Lawn.
- Opportunity For Modernisation And Cosmetic Improvement.
- Well Positioned Within The Popular Ketley Area Of Telford.
Read the full agent description
This property is being sold by Modern Method of Auction through iamsold, with the guide price reflecting the starting bid. For the direct auction link or any further information, please contact Ewemove Telford West directly.
Location, Location, Location
Situated within the established residential area of Ketley, this four bedroom semi detached corner plot home offers generous living space, flexible accommodation and a garden that truly stands out. Positioned on Wedgewood Crescent, the property enjoys a quiet residential setting while remaining well placed for everyday convenience. Local schools, shops and amenities are all close by, while excellent road links connect easily to Telford Town Centre, Wellington and the M54, making this an ideal base for commuters and families alike.
While the property would benefit from a degree of cosmetic updating and modernisation, it presents a fantastic opportunity for buyers looking to create a truly magnificent home tailored to their own taste and style.
Let’s Talk About The Property
Step inside and you are welcomed into the entrance hallway which provides access into the main living areas of the home.
To the front sits the main living room, a generous reception space featuring a bay window that allows plenty of natural light to fill the room. This creates a comfortable and inviting setting for relaxing with family or entertaining guests.
Moving through the property, the kitchen diner sits centrally within the home and provides a practical space for everyday cooking and dining. The layout offers a good amount of workspace and storage while still leaving room for a dining table.
From the kitchen there is direct access into the conservatory, which acts as an additional living space overlooking the rear garden. With its bright outlook and doors opening onto the garden patio, this room works perfectly as a relaxed sitting area, garden room or space for entertaining friends and family.
The ground floor also benefits from a modern shower room which is conveniently positioned off the kitchen.
To the rear of the home sits a further reception room currently used as a sitting room. This flexible space provides an additional area for relaxing, working from home or creating a playroom, making the layout adaptable for modern family life.
Upstairs
The staircase leads to the first floor where the property offers four bedrooms arranged around the landing.
The main bedroom is particularly spacious and benefits from its own private ensuite shower room, creating a comfortable and private retreat.
Bedroom two also enjoys the advantage of its own ensuite shower room, making it ideal for guests or older children wanting their own space.
Two further bedrooms complete the first floor, both offering flexibility for family living, guest accommodation or home working.
Outside
The outdoor space is one of the standout features of this home.
Occupying a corner plot, the property enjoys a generous rear garden that offers plenty of room for relaxing, entertaining and family life. A patio area sits directly outside the conservatory, creating the perfect spot for outdoor seating and summer dining.
Beyond the patio is a large lawned garden which provides a safe and versatile space for children to play or for keen gardeners to enjoy.
The corner position also offers additional privacy compared to many neighbouring homes.
Why Ketley?
Ketley continues to be a popular residential location within Telford thanks to its excellent convenience and accessibility. The property is within easy reach of local schools, shops and everyday amenities, while nearby Wellington and Telford Town Centre provide a wider range of retail, leisure and dining options.
For commuters, the M54 is easily accessible, connecting to Shrewsbury, Wolverhampton and Birmingham, while Telford Central train station provides further transport links.
In Summary
Offering four bedrooms, two ensuite bathrooms, multiple reception rooms and a generous corner plot garden complete with conservatory, this semi detached home provides excellent space and flexibility for modern family living.
While the property would benefit from cosmetic updating, it represents a fantastic opportunity for buyers to modernise and create a truly special home in a well connected Telford location.
Auctioneers Comments:
This property is for sale by the Modern Method of Auction, meaning the buyer and seller are to Complete within 56 days (the "Reservation Period"). Interested parties personal data will be shared with the Auctioneer (iamsold).
If considering buying with a mortgage, inspect and consider the property carefully with your lender before bidding.
A Buyer Information Pack is provided. The winning bidder will pay £349.00 including VAT for this pack which you must view before bidding.
The buyer signs a Reservation Agreement and makes payment of a non-refundable Reservation Fee of 4.5% of the purchase price including VAT, subject to a minimum of £6,600.00 including VAT. This is paid to reserve the property to the buyer during the Reservation Period and is paid in addition to the purchase price. This is considered within calculations for Stamp Duty Land Tax.
Services may be recommended by the Agent or Auctioneer in which they will receive payment from the service provider if the service is taken. Any payment that will be received by the Agent or Auctioneer will be confirmed to you in writing before services are taken. Services are optional.
Please Note
While we strive to ensure the accuracy and thoroughness of property details in our listings, all information provided is intended for informational purposes only. Buyers are strongly encouraged to conduct their own due diligence and seek independent professional advice to verify the details and any material information related to the property. We recommend engaging a reputable conveyancing solicitor to assist in this process. We accept no liability for any inaccuracies or omissions in the listing information or for any actions taken based on the information provided. By proceeding with a property transaction, buyers acknowledge and accept their responsibility to independently verify all information relevant to their purchase decision.
A feel for the area
Connected for everyday life
100%of homes in the postcode can access 100+ Mbps broadband.
Available speed bands
- 30+ Mbps
- 100%
- 100+ Mbps
- 100%
- 300+ Mbps
- 100%
- 1,000+ Mbps
- 100%
Getting about
1.3 milesto Wellington (Shropshire) Rail Station
Approximate straight-line distance · DfT NaPTAN · 13 Sept 2026Background air quality
- Fine particles · PM₂.₅
- 6.4 µg/m³ · Above the WHO guideline · well within the UK legal limit
- Nitrogen dioxide · NO₂
- 7.3 µg/m³ · Meets the WHO guideline
Annual background levels. For scale: the WHO 2021 guideline is 5 µg/m³ for PM₂.₅ and 10 for NO₂; the UK legal limit is 20 and 40. Lower is better; this is a 1 km model, not a reading at the door.
Defra · 2024 annual model · 1 km areaLocal information is approximate. Distances are straight-line estimates from the available location. Broadband describes postcode coverage, not the speed or service available at this home; check the address with a provider. Air quality is a modelled annual background estimate.
Picture your everyday
Start with the agent's details and explore the area guide to get a feel for daily life here.
Other homes nearby
Homes in TF1 postcode area →About these property details
The information provided in this listing is for general information purposes only and does not constitute property particulars. We make no warranties or guarantees, express or implied, regarding the accuracy, completeness, or availability of the information.
Property details are provided by the listing agent, developer, or other third parties, and we have no control over the content provided. Prospective buyers or tenants should make their own enquiries and verify all information directly with the agent or relevant party.
Information relating to Energy Performance Certificates, Home Reports, or other statutory documents should be obtained directly from the selling agent or developer where applicable.