
Torquay · TQ2
Solsbro Road, Torquay
Solsbro Road, Torquay, TQ2
Guide Price · Originally listed at £1,250,000
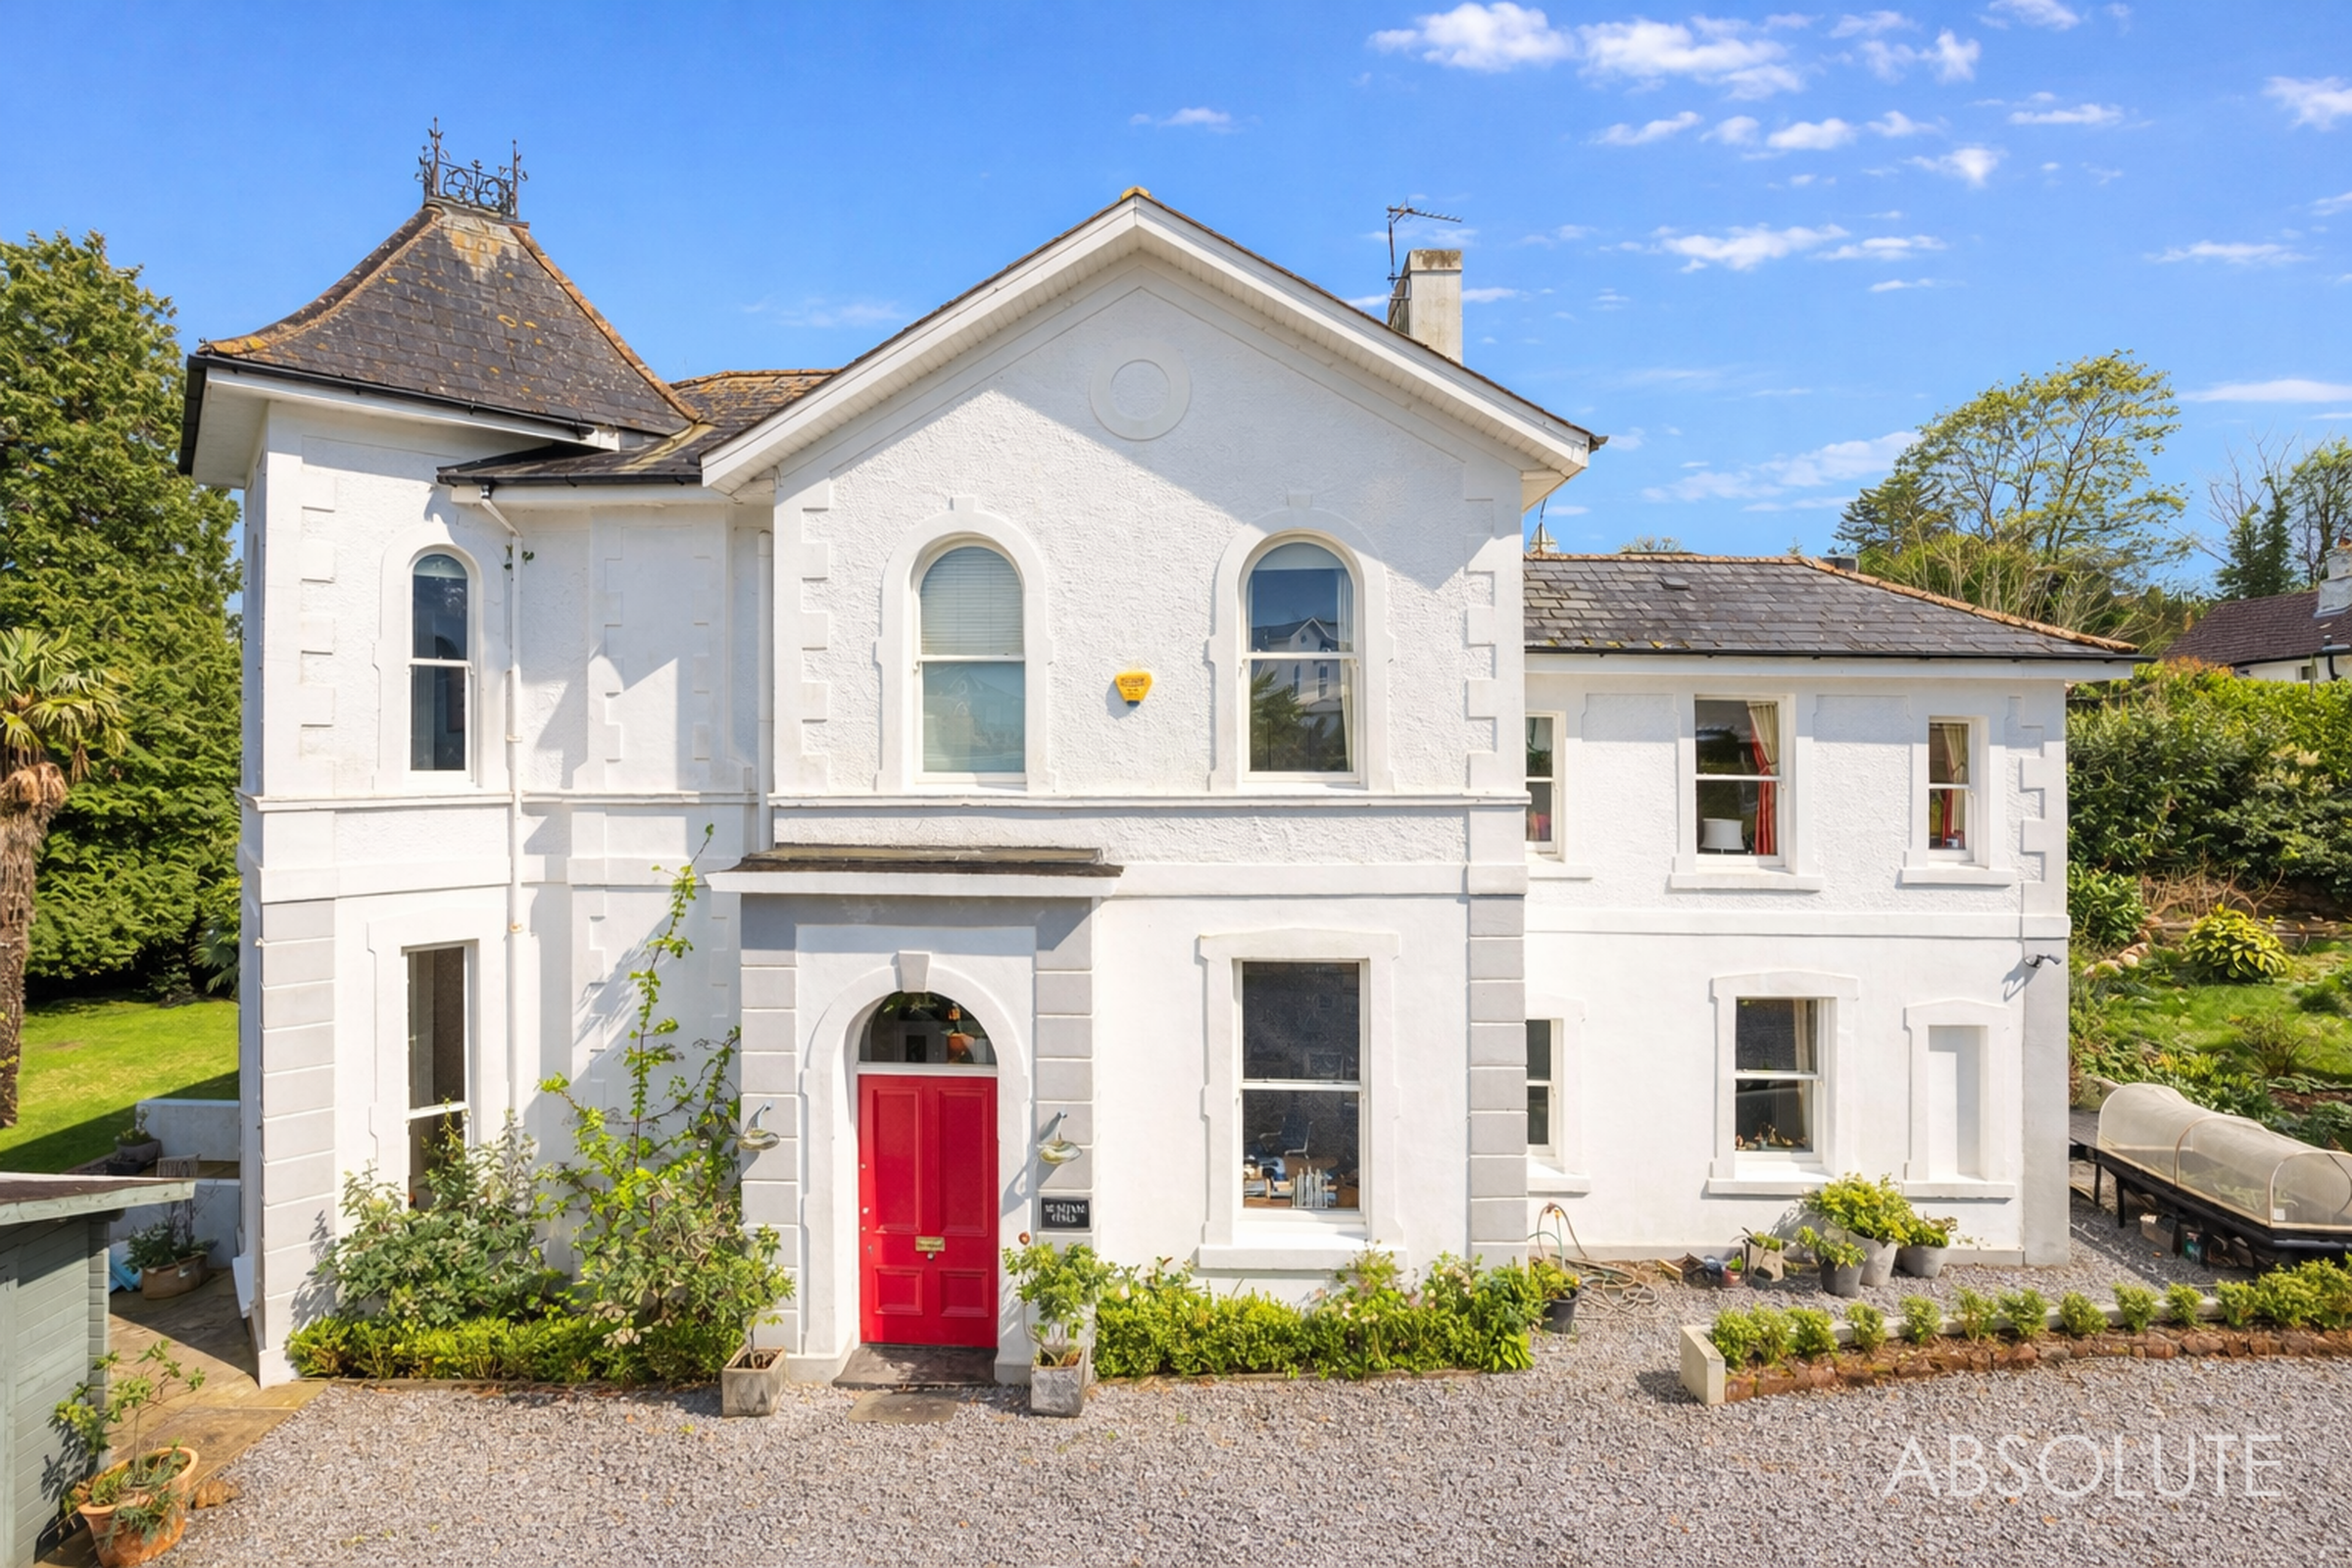
Impressive 1860s detached villa with 5 bedrooms, multiple receptions, flexible lower ground space, stunning kitchen, principal suite, and gardens. Perfect for family or multi-generational living.
The home, in the agent’s words
- Impressive detached period villa dating to circa 1860
- Five generous double bedrooms, four with en-suite facilities
- Beautifully refurbished throughout, blending character with modern living
- Five versatile reception rooms plus additional lower ground floor living space
- Stunning kitchen/breakfast room ideal for family life and entertaining
- Flexible lower ground floor with potential for independent or guest accommodation
- Grand entrance hall with feature staircase
- Principal suite with dressing room and luxury bathroom
- Attractive garden with lawn and mature palm trees
- Wooden garage, additional outbuilding, and excellent external amenities
Read the full agent description
Built around 1860 as a gentleman’s residence for a former navy captain, Seaham Hall is a detached period property offering five generous bedrooms and it has been subject to a comprehensive programme of refurbishment and updating over recent years. The most recent enhancements while with this current owner include the installation of a new solar array, new boilers and hot water tanks, work to the small section of flat roof and the installation of new double glazing to many rooms. It is a stylishly presented family property that successfully blends its original character with the essential comforts of modern-day living, making it the ideal family home. Its location also, just five minutes from the sea front and offering convenient access to both train station and local shopping facilities, adds to its many attractions.
The heart of this home is the modern designer kitchen/breakfast room, a bright and sociable space which is unobtrusively well-equipped, with two sinks, two fridges and two ovens, ready to meet every need of family living and entertaining. The second half of the space forms a casual sitting area at present but it could just as easily revert to kitchen-dining room, a function it performed in the past. This property is not short of entertaining room, offering a further five attractive reception areas which are currently laid out as formal sitting room, formal dining room, study, a smaller additional study or project room and finally another downstairs good-sized TV/family room.
Entry to the ground floor is via a traditional lobby, providing practical space for coats and shoes, and this in turn leads into the large and welcoming entrance hall featuring a grand staircase. From here, access is provided to the sides to a formal dining room, sitting room and study, all with large, bright windows looking over gardens.
The kitchen and additial dining/sitting area lie straight ahead of you as you enter the house and lead in turn into a small potential second study, currently being used for painting and hobby work or practical projects. The ground floor also benefits from a very generous utility or boot room, kitted out with cupboards along one wall, a separate cloakroom, and convenient internal access to the lower ground floor.
The lower ground floor offers an excellent degree of additional versatility and could be used independently of the rest of the house. Sometimes properties described as offering versatility lack coherence but this property flows well so that this section of the house will form part of the family home just as easily as it can offer the independence described. There is a spacious and comfortable living room, currently used as a media room, which provides direct independent access out to the rear garden. Leading from this room is a large double bedroom with its own en-suite bathroom, all newly refurbished. This entire garden level lends itself comfortably to guest accommodation, multi-generational living, and even offers the potential for an income stream if used as a holiday let, subject to any necessary consents, or, as it is presently employed, through a straightforward lodger arrangement.
Up on the first floor there are four further generous and brightly lit double bedrooms. The master bedroom suite overlooking the rear garden is particularly impressive, featuring a large bathroom with both a bath and separate shower, as well as a dedicated dressing room with fitted wardrobes to either side. Two of the three remaining bedrooms also enjoy their own en-suite facilities, whilst the last is served by a good-sized family bathroom located conveniently opposite.
Also on this floor is a cleverly positioned laundry room, with the separate boiler room also close by. The property also benefits from generous loft space with mechanised access hatch.
Externally, the property continues to impress with its attractive and well-maintained grounds. To the front, there is a wooden garage providing useful storage, while to the rear there is an additional shed.
The garden is a particular highlight of this property, with a lawned area framed by a striking collection of palm trees to delight anyone occupying the main reception rooms. This garden space is surrounded by trees and hedges, creating a unique and tranquil outdoor setting, perfect for relaxing, entertaining, and family enjoyment.
The exterior is further enhanced by multiple external taps and plug sockets, making garden maintenance and outdoor living both convenient and efficient.
Picture your everyday
Start with the agent's details and explore the area guide to get a feel for daily life here.
Other homes nearby
Homes in TQ2 postcode area →About these property details
The information provided in this listing is for general information purposes only and does not constitute property particulars. We make no warranties or guarantees, express or implied, regarding the accuracy, completeness, or availability of the information.
Property details are provided by the listing agent, developer, or other third parties, and we have no control over the content provided. Prospective buyers or tenants should make their own enquiries and verify all information directly with the agent or relevant party.
Information relating to Energy Performance Certificates, Home Reports, or other statutory documents should be obtained directly from the selling agent or developer where applicable.