
Bradford, West Yorkshire · BD12
Bradford Road, Oakenshaw
Bradford Road, Oakenshaw, Bradford, West Yorkshire, BD12
Asking price
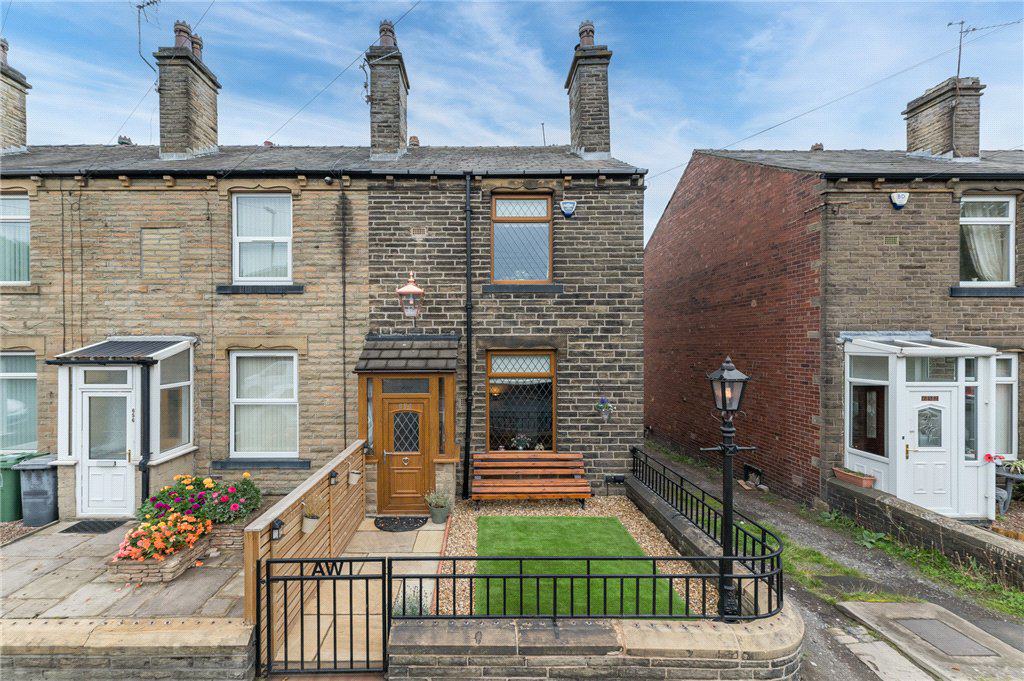
Situated in a popular residential area, this two-bedroom end-terrace house is beautifully presented throughout and would be ideal for first time buyers. Having two double bedrooms, a fabulous outdoor space to the rear and cellar storage a viewing is essential to fully appreciate everything this property has to offer.
Listed 26 October 2026 · agent details updated 3 November 2026. An asking price is not a completed sale.
The home, in the agent’s words
- Two bedroom end-terrace house
- Large dining kitchen
- Two double bedrooms
- Modern bathroom with bath and shower cubicle
- Part-boarded loft
- Fabulous rear garden with WC, patio and decked area
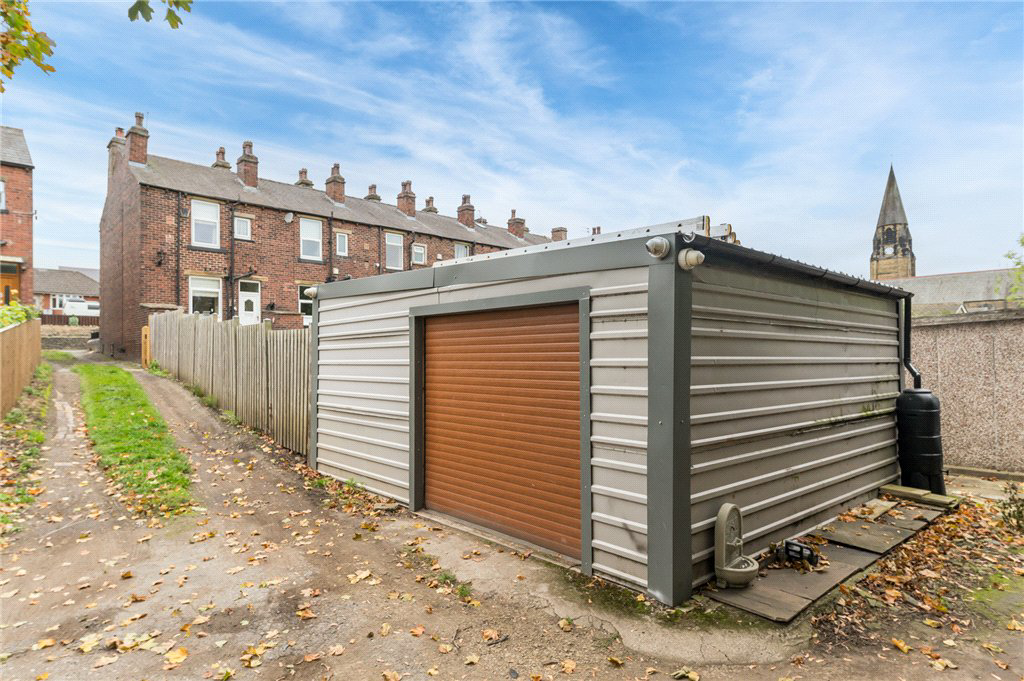
- Larger than average garage with CCTV
- Council Tax Band A
Read the full agent description
A fabulous opportunity for first-time buyers to get on the property ladder, this two-bedroom through terrace is deceptively spacious and benefits from having a hardwood floor to the ground floor.
The ground floor accommodation comprises; - front entrance porch opening into a spacious living room with an inset multi-fuel burner (available by separate negotiation), large dining kitchen with access to the rear.
The kitchen has fitted wall and base units, plenty of worktop space, integrated fridge, freezer and dishwasher. The Rangemaster double oven with gas hob is included with the sale.
On the first floor there are two double bedrooms, the main bedroom overlooks the front garden and has a feature fireplace and built-in wardrobes. The bathroom is part-tiled and has a four-piece suite comprising; - bath with shower attachment, shower cubicle, WC and wash basin. The landing provides access to a part-boarded loft which has a retractable ladder, fitted light and offers a useful additional storage space.
The cellar has plumbing for a washing machine, space for as tumble dryer and the potential for further development.
Externally, to the front of the property the gated garden has a low maintenance artificial lawn. The large rear garden is laid to lawn with a decked area and a patio completed by a WC and sink. Completing the property is a larger than average garage which has fitted light, power and CCTV.
Local Authority, Council Tax Band & Covenants
Kirklees Council
Council Tax Band A
Easement across the back garden for wheelie-bin access
Tenure, Services & Parking
Freehold
All mains services; central heating and wood burner
Garage and parking for two cars
Key facts
- EPC rating: D (score 57; potential rating B).
- Outside: garden.
What it's like to live in
The practical details that shape daily life here, each with its source. Anything the listing leaves open becomes a question to ask.
 Parking
Garage
Completing the property is a larger than average garage which has fitted light, power and CCTV.
Agent's description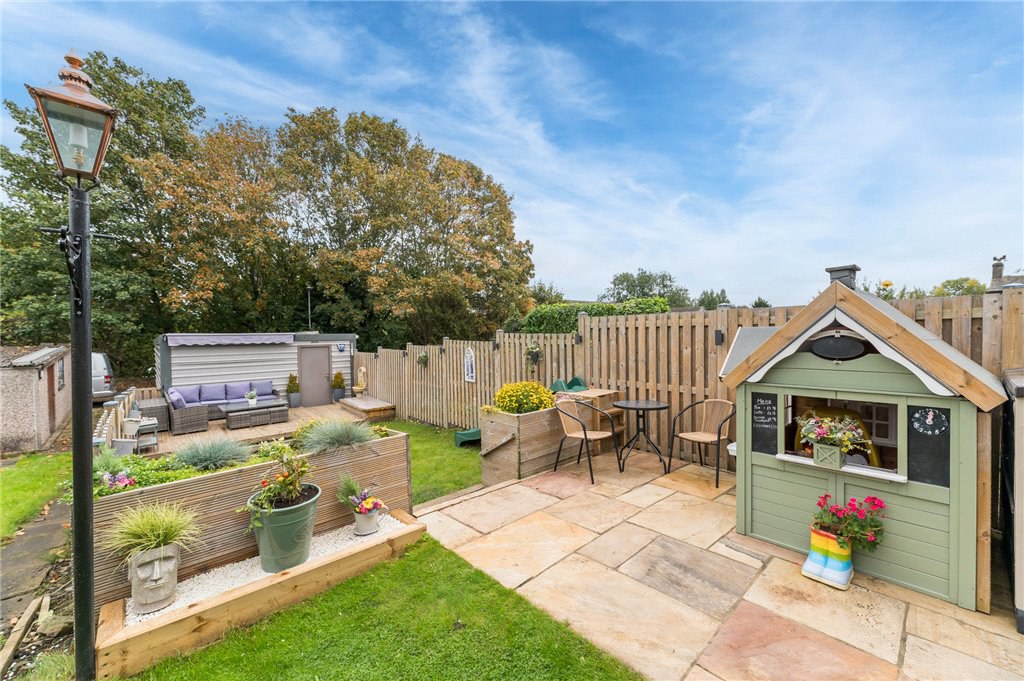 Outdoor space
Terrace · front garden
Agent's descriptionCentral heating
Authority, Council Tax Band & Covenants Kirklees Council Council Tax Band A Easement across the back garden for wheelie-bin access Tenure, Services & Parking Freehold All mains…
Agent's descriptionBoarded loft · Built-in wardrobes
The landing provides access to a part-boarded loft which has a retractable ladder, fitted light and offers a useful additional storage space.
Agent's descriptionFreehold
Supplied listing field and any agent featuresBand A
Council tax, Band A
Agent featuresRated D. Check the assessment date on the certificate.
Agent's descriptionQuestions worth asking
The listing doesn't answer these. Tick any you'd like to ask and they'll be added to your enquiry message.
Nothing added yet
Loading room styling…
Life nearby
Picture your everyday
Start with the agent's details and explore the Area Overview to get a feel for daily life here.
Local news
A confirmed locality is needed to select relevant local stories for this home.
Checking connected news sources…
Other homes nearby
Homes in BD12 postcode area →About these property details
The information provided in this listing is for general information purposes only and does not constitute property particulars. We make no warranties or guarantees, express or implied, regarding the accuracy, completeness, or availability of the information.
Property details are provided by the listing agent, developer, or other third parties, and we have no control over the content provided. Prospective buyers or tenants should make their own enquiries and verify all information directly with the agent or relevant party.
Information relating to Energy Performance Certificates, Home Reports, or other statutory documents should be obtained directly from the selling agent or developer where applicable.