

Barnstaple, Devon · EX32
Brayford, Barnstaple
Brayford, Barnstaple, Devon, EX32
Guide price
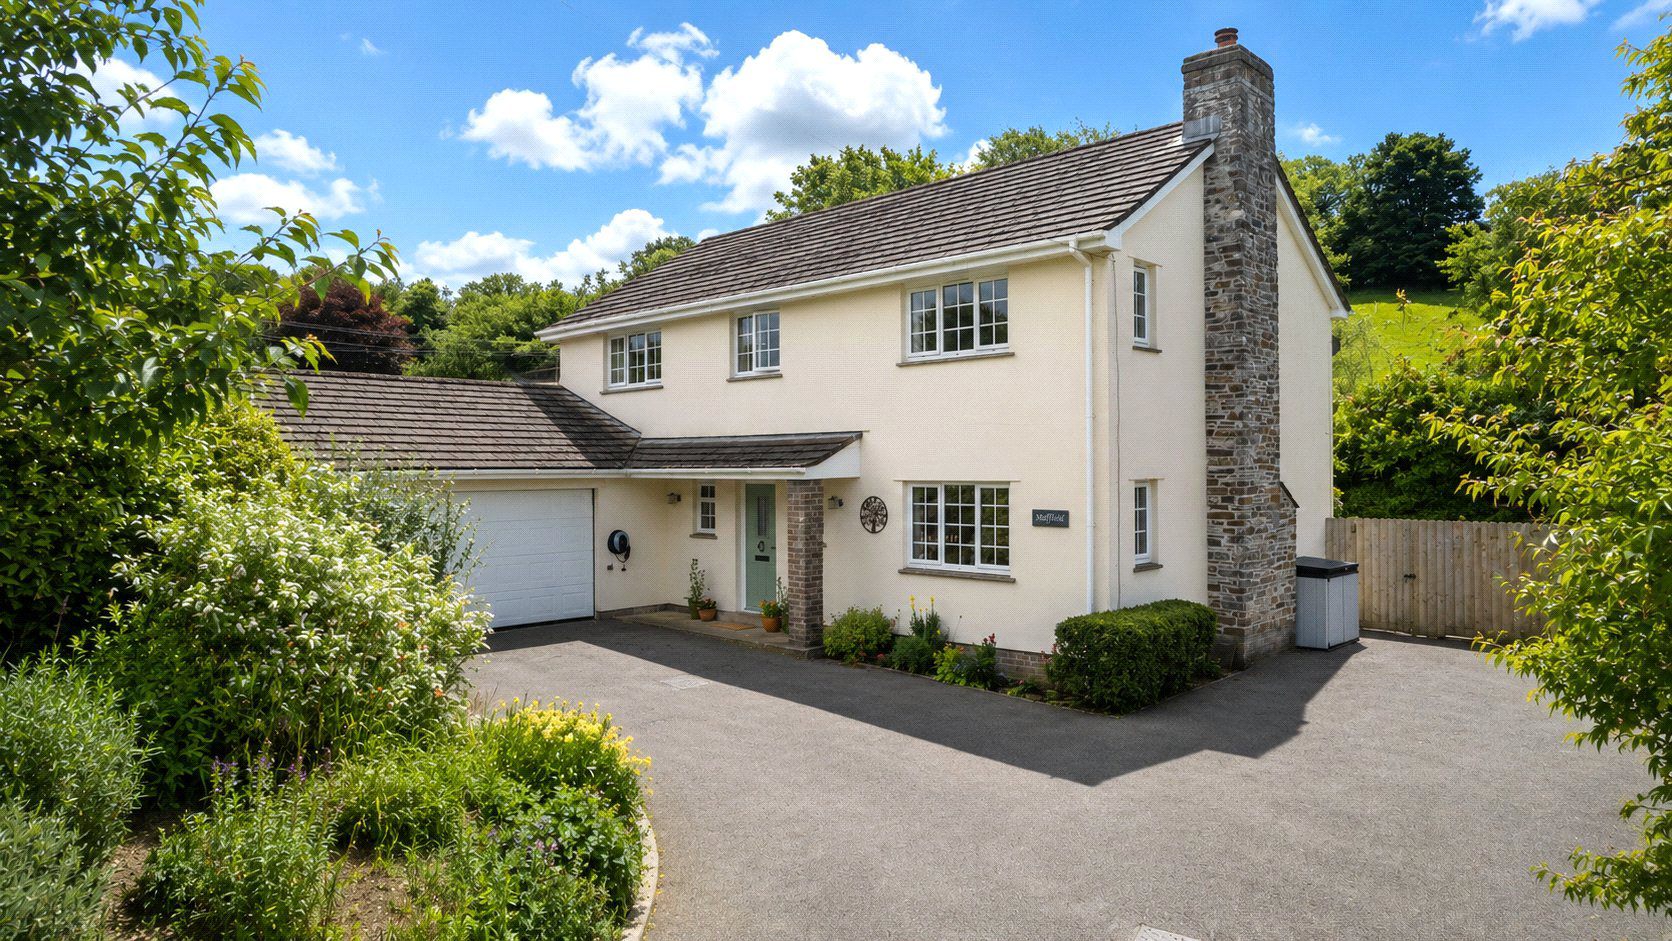
Situated on the edge of Exmoor National Park and occupying a generous plot of approximately 0.5 acre within the idyllic North Devon village of Brayford, this individually built four double bedroom detached family home offers spacious and beautifully presented accommodation, alongside extensive gardens, a double garage and ample off-road parking. Lovingly improved and redecorated by the current owners, the property provides light and airy living spaces, with a stunning open plan kitchen / dining / family room forming the sociable heart of the home. EPC D
The home, in the agent’s words
- Fine & Country
Read the full agent description
Offered with no onward chain and occupying a generous plot of approximately 0.5 acre on the edge of Exmoor National Park, within the idyllic North Devon village of Brayford, is this individually built and beautifully presented four double bedroom detached family home. Offering light and spacious accommodation throughout, the property benefits from a double garage, extensive driveway parking and wonderfully maintained wraparound gardens, creating a superb lifestyle opportunity in a sought-after countryside setting.
A welcoming reception hall provides access to the principal ground floor rooms along with a cloakroom fitted with a close coupled WC and wash hand basin. Positioned to the right of the entrance is the impressive dual aspect living room, a bright and inviting space featuring a woodburning stove and French doors opening out onto the rear gardens.
At the very heart of the home is the superb open plan kitchen / dining / family room, creating a sociable and versatile living environment ideal for modern family life and entertaining. The kitchen area is centred around a stylish island with sink inset and storage below, complemented by a range of cupboards and drawers. Integrated appliances include an eye-level double electric oven, four-ring induction hob with extractor over, under counter fridge and dishwasher, whilst there is space for a freestanding American-style fridge freezer. The dining area comfortably accommodates a large table and chairs and flows through to the family seating area, which enjoys a woodburning stove and bifold doors opening onto the garden.
Leading from the kitchen is a useful utility room fitted with a stainless steel sink set into worktop surfaces with matching cupboards above and below. An internal door provides access to the double garage, which benefits from an electric door, a personal door to the side and offers excellent storage.
Also located on the ground floor is Bedroom Four, enjoying a pleasant outlook over the rear garden and offering flexibility for use as a home office or study if required.
To the first floor, a spacious landing leads to three generous double bedrooms and the family bathroom. The principal bedroom, formerly two rooms, offers a spacious main bedroom with the advantage of a contemporary three-piece en-suite shower room. Bedrooms two and three are both well proportioned doubles, while the family bathroom comprises a four-piece suite including a close coupled WC, wash hand basin, bidet and a panelled bath with shower over.
Outside, the property is approached via an extensive retarmacked driveway which has been enlarged by the current owners to provide off-road parking for up to six vehicles, in addition to the double garage, together with the benefit of an EV charging point.
The gardens wrap around the property and are a true highlight of this charming home. Predominantly laid to lawn and beautifully maintained, the grounds provide a wonderful outdoor environment to enjoy the surrounding countryside setting. A large patio area adjoins the open plan living space, offering the perfect spot for outdoor dining and summer entertaining.
Further features include partial new boundary fencing, the planting of various fruit trees and raised vegetable beds, enhancing both privacy and lifestyle appeal. A substantial outside storage shed with power and lighting provides excellent storage for garden equipment.
A feel for the area
Connected for everyday life
91%of homes in the postcode can access 100+ Mbps broadband.
Available speed bands
- 30+ Mbps
- 91%
- 100+ Mbps
- 91%
- 300+ Mbps
- 91%
- 1,000+ Mbps
- 91%
Getting about
8.5 milesto Barnstaple Rail Station
Approximate straight-line distance · DfT NaPTAN · 13 Sept 2026Background air quality
- Fine particles · PM₂.₅
- 4.5 µg/m³ · Meets the WHO guideline
- Nitrogen dioxide · NO₂
- 2.4 µg/m³ · Meets the WHO guideline
Annual background levels. For scale: the WHO 2021 guideline is 5 µg/m³ for PM₂.₅ and 10 for NO₂; the UK legal limit is 20 and 40. Lower is better; this is a 1 km model, not a reading at the door.
Defra · 2024 annual model · 1 km areaLocal information is approximate. Distances are straight-line estimates from the available location. Broadband describes postcode coverage, not the speed or service available at this home; check the address with a provider. Air quality is a modelled annual background estimate.
Picture your everyday
Start with the agent's details and explore the area guide to get a feel for daily life here.
Other homes nearby
Homes in EX32 postcode area →About these property details
The information provided in this listing is for general information purposes only and does not constitute property particulars. We make no warranties or guarantees, express or implied, regarding the accuracy, completeness, or availability of the information.
Property details are provided by the listing agent, developer, or other third parties, and we have no control over the content provided. Prospective buyers or tenants should make their own enquiries and verify all information directly with the agent or relevant party.
Information relating to Energy Performance Certificates, Home Reports, or other statutory documents should be obtained directly from the selling agent or developer where applicable.