

Front porch & Entrance hall
85 per year, without any discount Gas CH, Double Glazing, Cavity insulation, 350mm loft insulation. EPC Energy Rating D Walking distance to all amenities, close to M56 Not on flood plain From, side and back gardens Drive and Carport Good schools Helsby train station 10 minutes walk, for Liverpool, Manchester, Chester Modern, spacious, open plan living Good standard of renovationFull DescriptionOverview - Location Modernised 60s End-of-Terrace Home, in a popular location, a few minutes walk to Helsby’s shops, train station, bus stops, library, health and community centres, kiddies play area and football pitch.
The home, in the agent’s words
Read the full agent description
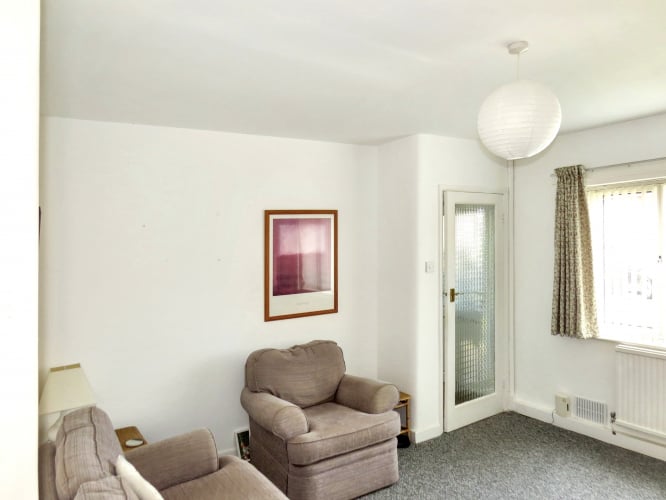
Property Reference: S4415Listing StatusFor SaleBedrooms2bathrooms1Property typeEnd of TerraceEPC Rating Download EPC Floor PlanDownload FPVirtual TourVirtual TourKey Features Conservatory, Council Tax Band B, currently £1,972.85 per year, without any discount Gas CH, Double Glazing, Cavity insulation, 350mm loft insulation. EPC Energy Rating D Walking distance to all amenities, close to M56 Not on flood plain From, side and back gardens Drive and Carport Good schools Helsby train station 10 minutes walk, for Liverpool, Manchester, Chester Modern, spacious, open plan living Good standard of renovationFull DescriptionOverview - Location Modernised 60s End-of-Terrace Home, in a popular location, a few minutes walk to Helsby’s shops, train station, bus stops, library, health and community centres, kiddies play area and football pitch. A few minutes drive to a large Tesco and modern sports club. In a medium sized estate of similar properties, with only one vehicle access in or out, so no through traffic. Walking distance to good schools: Highview primary school, Helsby, and Helsby High School. Good road and rail links to Chester and North Wales, Liverpool, Manchester and the whole Northwest. 2 miles to M 56 motorway. Not on a floodplain. Overview – the house Renovated throughout, light and spacious, open plan ground floor including conservatory. Well-proportioned accommodation throughout, 2 spacious bedrooms, both with storage and pleasant views Off-road parking with private drive and carport Gas central heating, double glazing throughout, cavity insulation Rear, side and front gardens are a good size, facing east, south and west. Mainly lawned and low maintenance. Great sunrises and sunsets Combining some original features with contemporary finishes, an excellent opportunity for first-time buyers, couples, or anyone seeking a low-maintenance and stylish home. No on-going chain. This great home offers a unique combination of excellent location with light, sunny, open-plan interior, and substantial gardens You would have to view to appreciate. Front porch & Entrance hall Front porch with space for outdoor clothes and shoes Entrance Hall with radiator, meter cupboard and access to first floor Lounge 4.85m x 3.74m Good sized bright lounge which can take a large L shaped sofa Radiator and TV aerial Large picture window facing west with lomg afternoon sun and sunsets over horizon. Open access to Kitchen Diner Kitchen Diner 5.62m x 2.38m Open access from lounge, & via double doors to Conservatory. Access through a side porch with toilet, utility area, plumbed for washing machine. Kitchen plumbed for dishwasher, good range of modern wall/floor units. Induction hob, electric oven. Large window conservatory and garden. Laminate floor Conservatory 4.86m x 2.35m The conservatory faces east, and gets the sun from sunrise to midday. Facing directly onto the rear garden. Lighting, power and TV aerial point. Laminate floor. First floor landing Window facing south, so plenty of light to landing and stairs. Access to loft via loft ladder. Switch for loft light. Bedroom 1 4.74m x 3.06m Comfortably takes a king size bed, with a large window for long sunsets. Small inset cupboards and built-in wardrobe with sliding doors Radiator, TV aerial point Bedroom 2 3.20m x 3.15m Takes a double or bunk bed, view over rear garden and Helsby Hill. Well-suited for use as a home office/guest room, or nursery. Built in storage Bathroom 2.30m x 1.67m Window facing East. Modern suite and tiling Shower over bath. Heated towel radiator Downlighters and extractor. Vinyl flooring. Front garden Grassed and paved areas, drive and raised bed Above average size Rear garden 9.70m x 8.20m Mainly grass with paved area and small borders Enclosed, above average size. Good play or gardening area To side of house Carport, presently with shed under Lockable side gate to raised bed, side door, store/workshop, hose point and rear garden Energy considerations and other details House built 1960s as Council house, solid construction Low energy lighting throughout 350mm loft insulation Combi Boiler Ideal Logic+ 30kw 2016 Gas safety cert. from Oct. 2024 Good roof and other areas for solar panels Wiring and electric fittings to modern standard Largely re-plasteredParking DrivewayOutside Space Rear Garden Enclosed Garden Front GardenHeating Gas Central HeatingKings Drive, Frodsham, WA6£200,000offers-overHow much can I borrow?Find out moreSelect Time Arrange a viewing Ask the owner a questionMake an offer
A feel for the area
Connected for everyday life
100%of homes in a nearby postcode can access 100+ Mbps broadband.
Available speed bands
- 30+ Mbps
- 100%
- 100+ Mbps
- 100%
- 300+ Mbps
- 100%
- 1,000+ Mbps
- 100%
Getting about
0.2 milesto Helsby Rail Station
Approximate straight-line distance · DfT NaPTAN · 13 Sept 2026Background air quality
- Fine particles · PM₂.₅
- 6.2 µg/m³ · Above the WHO guideline · well within the UK legal limit
- Nitrogen dioxide · NO₂
- 9.5 µg/m³ · Meets the WHO guideline
Annual background levels. For scale: the WHO 2021 guideline is 5 µg/m³ for PM₂.₅ and 10 for NO₂; the UK legal limit is 20 and 40. Lower is better; this is a 1 km model, not a reading at the door.
Defra · 2024 annual model · 1 km areaLocal information is approximate. Distances are straight-line estimates from the available location. Broadband describes postcode coverage, not the speed or service available at this home; check the address with a provider. Air quality is a modelled annual background estimate.
Picture your everyday
Start with the agent's details and explore the area guide to get a feel for daily life here.
Other homes nearby
About these property details
The information provided in this listing is for general information purposes only and does not constitute property particulars. We make no warranties or guarantees, express or implied, regarding the accuracy, completeness, or availability of the information.
Property details are provided by the listing agent, developer, or other third parties, and we have no control over the content provided. Prospective buyers or tenants should make their own enquiries and verify all information directly with the agent or relevant party.
Information relating to Energy Performance Certificates, Home Reports, or other statutory documents should be obtained directly from the selling agent or developer where applicable.