

MARSH LANE, SHEFFIELD · S21
WOODNOOK GROVE, Sheffield
WOODNOOK GROVE, MARSH LANE, SHEFFIELD, S21
*VERY POPULAR LOCATION*
*OPEN-PLAN KITCHEN DINER*
*VACANT AND CHAIN FREE*
*EXTENDED*
*DETACHED GARAGE*
*DRIVEWAY PARKING*
*SOUTH FACING ENCLOSED REAR GARDEN*
*WOULD BENEFIT FROM SOME MODERNISATION*
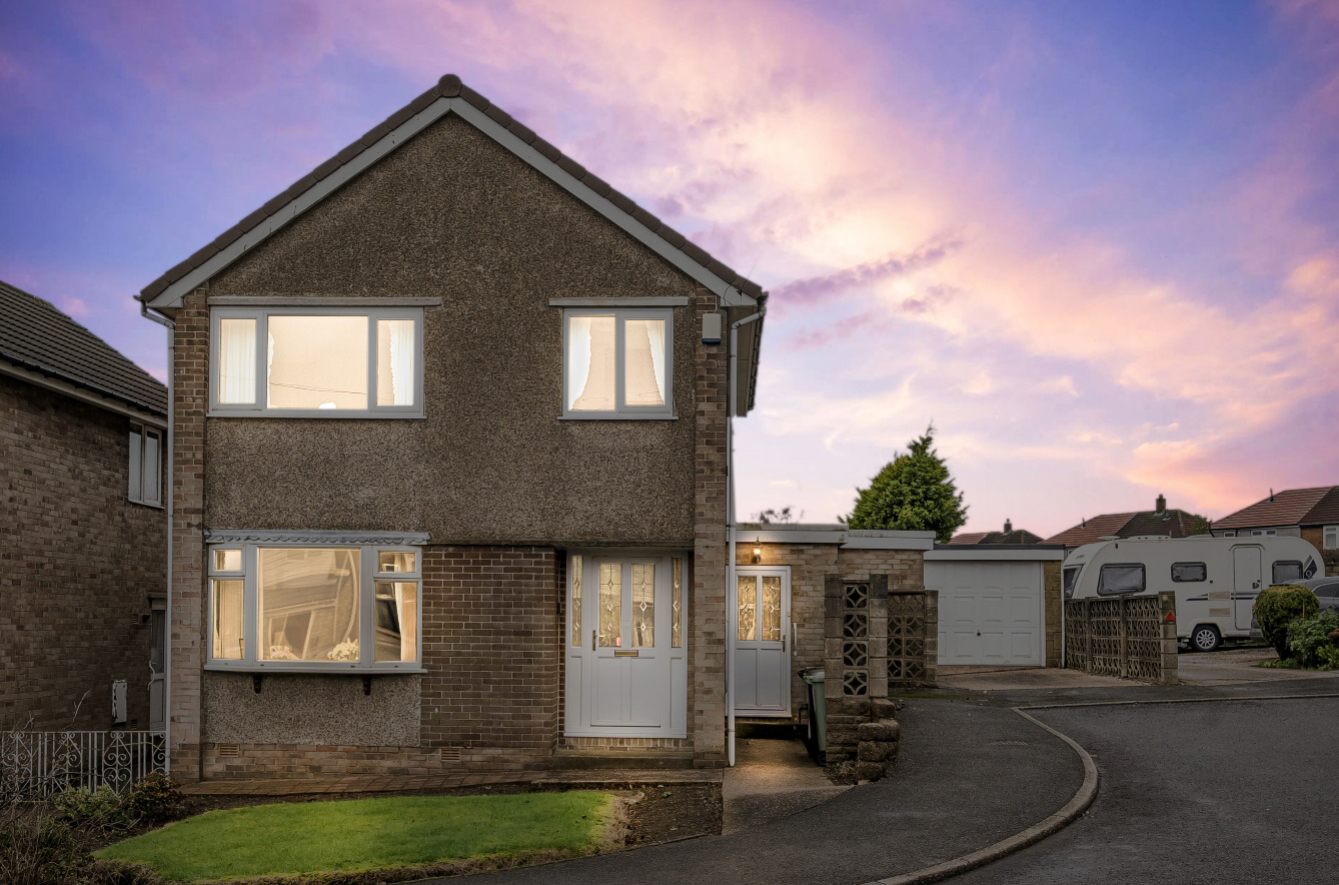
Are you seeking your ideal family home? Then this spacious, thoughtfully extended, three-bedroom semi-detached property with an attached garage, may be the one for you; it must be viewed to be fully appreciated!
It is a great option for motivated buyers, whether they are families, professionals, up-sizers, downsizers, or perhaps the “shrewd” investor. As demand for rental properties is very high in Marsh Lane and Eckington, this one is sure to generate a lot of interest.
The home, in the agent’s words
- Price Adjustment
- Vacant - No Chain
- Freehold
- Detached Garage
- Enclosed South Facing Rear Garden
- Cul-De-Sac Location
- Extended
- Open Plan Kitchen, Diner, Family Room
Read the full agent description
EweMove is delighted to present this much loved family home, offering great potential, and commanding an enviable position on a cul-de-sac at the end of Woodnook Grove, Marsh Lane, situated in a popular and vibrant community, the property is within the catchment area of well-regarded Schools, making it an appealing choice for families with school age children, and is ideally located close to local shops, amenities, parks, and green spaces.
This 3-bedroom detached home offers great potential to be upgraded and reconfigured and is well worth viewing, though it would benefit from some modernisation. It is currently vacant and offered with no onward chain, making for a smooth purchase.
Upon entering the front of the property, you're welcomed into the entrance hallway with stairs leading to the first floor.
To the left is the living room, a bright and airy space with front facing window. At the rear of the room is the open-plan dining kitchen and family room, this is a generous space, the kitchen, while in need of an upgrade, offers immense potential to become the heart of the home, with the dining room and the family room extension, with windows overlooking the garden and double patio doors to access your south-facing garden this layout is ideal for family living and entertaining.
Adjacent to the kitchen is a side extension hall, which offers access to the front and rear of the property, and there is a downstairs cloakroom WC and shower.
The upstairs from the first-floor landing, you will find three good-sized bedrooms, and a family bathroom which would benefit from an upgrade.
The house has gas central heating, uPVC double glazing throughout.
To the rear of the house lies the enclosed, south facing garden. The garden has patio and lawn, with ample room for growing flowers, herbs, or vegetables if desired. Being so generous in size, this could be perfect for entertaining, hosting BBQs, or enjoying alfresco dining. It also offers a safe and secure space for children and pets to play freely.
To the front of the property, there is a lawn and to the side a driveway, which provides ample parking and leads to a generously sized detached garage which has a separate storage shed at the rear.
The property is within easy reach of local amenities and close to schools. If you love the great outdoors, it’s easy to access Eckington Woods, and the Trans-Pennine Trail, Renishaw Hall, and the 740-acre Rother Valley Country Park are close by. There is no doubt that any discerning buyer will appreciate the benefits of living here.
For those wishing to commute, this is an excellent location, being near major arterial routes, the M1, M18, and A1 motorways. Fancy a bit of retail therapy? Living here puts you 10 minutes’ drive to Crystal Peaks and 20 minutes to the popular Meadowhall Shopping Centre, and to Dronfield, Sheffield & Chesterfield town centres are easily accessible.
Please take the time to study our floor plans and use the 3D walk-through to give you a good perspective of just what this beautiful home has to offer. There will be a lot of interest and demand, so don’t miss out on this opportunity.
You can secure and book your viewing online or call our office, we are available 24/7 and you will speak to a real person, not a machine at any time of the night or day.
ANTI-MONEY LAUNDERING: Should a purchaser have an offer accepted, they will need to meet our legal requirements under Anti Money Laundering Regulations (AML).
We use a specialist third-party service to verify your information and the cost of these checks is £20 per person, which is paid in advance, when an offer is agreed and prior to a memorandum of sale being produced.
Additional Information:
Built: Circa 1970/75
Construction: Standard
Broadband (estimated speeds):
Standard: 6 Mbps – Superfast: 66 Mbps – Ultrafast: 1800
Utilities: Electricity, Gas, Water & Sewerage – All mains supply.
EPC: D (62)
Flood Risk: Surface and Rivers & Seas - Very Low
Restricted Covenants: TBC.
Council Tax: Band C.
Local Authority: N.E. Derbyshire
Access: Level Driveway, Step to the front entrance of the property.
Parking: Attached garage and driveway parking.
Tenure: Freehold
A feel for the area
Connected for everyday life
100%of homes in the postcode can access 100+ Mbps broadband.
Available speed bands
- 30+ Mbps
- 100%
- 100+ Mbps
- 100%
- 300+ Mbps
- 100%
- 1,000+ Mbps
- 100%
Getting about
3 milesto Dronfield Rail Station
Approximate straight-line distance · DfT NaPTAN · 13 Sept 2026Background air quality
- Fine particles · PM₂.₅
- 7.0 µg/m³ · Above the WHO guideline · well within the UK legal limit
- Nitrogen dioxide · NO₂
- 7.2 µg/m³ · Meets the WHO guideline
Annual background levels. For scale: the WHO 2021 guideline is 5 µg/m³ for PM₂.₅ and 10 for NO₂; the UK legal limit is 20 and 40. Lower is better; this is a 1 km model, not a reading at the door.
Defra · 2024 annual model · 1 km areaLocal information is approximate. Distances are straight-line estimates from the available location. Broadband describes postcode coverage, not the speed or service available at this home; check the address with a provider. Air quality is a modelled annual background estimate.
Picture your everyday
Start with the agent's details and explore the area guide to get a feel for daily life here.
Other homes nearby
Homes in Sheffield →About these property details
The information provided in this listing is for general information purposes only and does not constitute property particulars. We make no warranties or guarantees, express or implied, regarding the accuracy, completeness, or availability of the information.
Property details are provided by the listing agent, developer, or other third parties, and we have no control over the content provided. Prospective buyers or tenants should make their own enquiries and verify all information directly with the agent or relevant party.
Information relating to Energy Performance Certificates, Home Reports, or other statutory documents should be obtained directly from the selling agent or developer where applicable.