
East Wellow, Romsey · SO51
Whinwhistle Road, East Wellow
Whinwhistle Road, East Wellow, Romsey, SO51
A modern, three bedroom detached residence offering potential for enlargement in a private and mature plot approaching one fifth of an acre.
The home, in the agent’s words
- Three bedroom, two bathroom detached property
- Accommodation extending to approximately 1,500 square feet
- Well maintained grounds approaching one fifth of an acre
- Outbuildings
- Large loft area offering potential for enlargement (S.T.P.P.)
- Highly sought after East Wellow location
Read the full agent description
A modern, three bedroom detached residence offering potential for enlargement in a private and mature plot approaching one fifth of an acre.
SITUATION
Wellow is located about 5.5 miles from the centre of Romsey, which provides an extremely good range of amenities including leisure facilities, schools for all ages, both state and private, a theatre and a good range of shops for everyday needs to include two supermarkets. The village itself offers 2 public houses, a primary school, village hall, various shops and a Post Office. The larger centres of Southampton and Salisbury are accessed via the A36 and M27 and the cathedral city of Winchester in also within easy driving distance.
THE PROPERTY
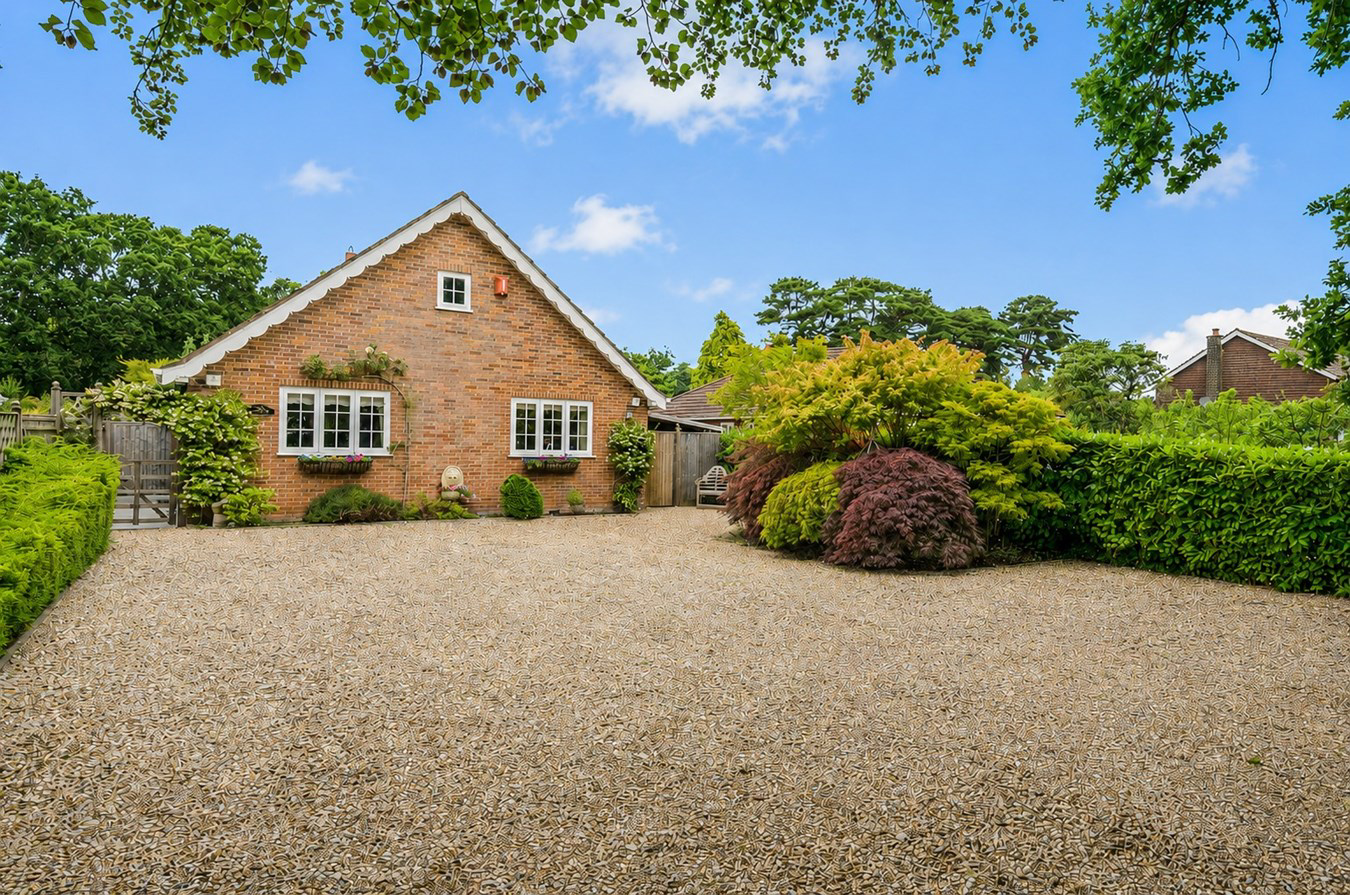
A stunning, three bedroom bungalow set in attractive grounds approaching one fifth of an acre in the highly sought after village location of East Wellow.
The accommodation comprises an entrance hall linking to a double aspect sitting room with feature Jetmaster fire and Sandstone hearth. Adjoining this room is a double aspect kitchen/dining room fitted with a range of modern units and appliances. Both these rooms feature doors opening onto the rear terrace and garden area.
The two principal bedrooms are set to the front aspect, with an additional bedroom/study set to the other side of the hallway. The bedrooms are complimented by a modern family bathroom and a separate shower room.
NB. The property benefits from a substantial boarded loft/storage area offering significant potential to create first floor accommodation if desired (subject to the relevant consents being granted).
OUTSIDE
The gardens and grounds are a particular feature of this property, extending to approximately one fifth of an acre, with an attractive backdrop of tall trees in the far distance.
To the front aspect, a five-bar gate opens onto a large, gravel parking area flanked by established planted borders and providing ample parking for multiple vehicles.
A smaller, single five-bar gate opens to a side access passageway extending to the rear terrace and then back down the other side of the property to an insulated timber utility outbuilding. This entire area benefits from ceramic tiled flooring and provides an excellent space for outdoor dining.
The rear garden is predominantly laid to lawn with planted borders and a large, insulated and heated outbuilding with power and lighting, offering options for a variety of uses.
SITUATION
Wellow is located about 5.5 miles from the centre of Romsey, which provides an extremely good range of amenities including leisure facilities, schools for all ages, both state and private, a theatre and a good range of shops for everyday needs to include two supermarkets. The village itself offers 2 public houses, a primary school, village hall, various shops and a Post Office. The larger centres of Southampton and Salisbury are accessed via the A36 and M27 and the cathedral city of Winchester in also within easy driving distance.
THE PROPERTY
A stunning, three bedroom bungalow set in attractive grounds approaching one fifth of an acre in the highly sought after village location of East Wellow.
The accommodation comprises an entrance hall linking to a double aspect sitting room with feature Jetmaster fire and Sandstone hearth. Adjoining this room is a double aspect kitchen/dining room fitted with a range of modern units and appliances. Both these rooms feature doors opening onto the rear terrace and garden area.
The two principal bedrooms are set to the front aspect, with an additional bedroom/study set to the other side of the hallway. The bedrooms are complimented by a modern family bathroom and a separate shower room.
NB. The property benefits from a substantial boarded loft/storage area offering significant potential to create first floor accommodation if desired (subject to the relevant consents being granted).
OUTSIDE
The gardens and grounds are a particular feature of this property, extending to approximately one fifth of an acre, with an attractive backdrop of tall trees in the far distance.
To the front aspect, a five-bar gate opens onto a large, gravel parking area flanked by established planted borders and providing ample parking for multiple vehicles.
A smaller, single five-bar gate opens to a side access passageway extending to the rear terrace and then back down the other side of the property to an insulated timber utility outbuilding. This entire area benefits from ceramic tiled flooring and provides an excellent space for outdoor dining.
The rear garden is predominantly laid to lawn with planted borders and a large, insulated and heated outbuilding with power and lighting, offering options for a variety of uses.
DIRECTIONS
From our office in Romsey, take the A3090 towards Ower. At the roundabout take the third exit onto the A36/Salisbury Road. After approximately 1.5 miles turn right into Whinwhistle Road. Follow the road and the property can be found on the left-hand side as denoted by our ‘For Sale’ board.
DIRECTIONS
From our office in Romsey, take the A3090 towards Ower. At the roundabout take the third exit onto the A36/Salisbury Road. After approximately 1.5 miles turn right into Whinwhistle Road. Follow the road and the property can be found on the left-hand side as denoted by our ‘For Sale’ board.
EPC: D Current: 66 Potential: 80
Council Tax Band: E
Local Authority: Test Valley
Tenure: Freehold
Services: All mains services connected
Drainage: Public
Heating: Gas central heating
Superfast broadband with speeds of up to 54 Mbps is available at the property
(Ofcom)
Mobile signal/coverage: No known issues, buyer to check with their provider
A feel for the area
Connected for everyday life
0%of homes in the postcode can access 100+ Mbps broadband.
Available speed bands
- 30+ Mbps
- 98%
- 100+ Mbps
- 0%
- 300+ Mbps
- 0%
- 1,000+ Mbps
- 0%
Getting about
3.6 milesto Romsey Rail Station
Approximate straight-line distance · DfT NaPTAN · 13 Sept 2026Background air quality
- Fine particles · PM₂.₅
- 5.6 µg/m³ · Above the WHO guideline · well within the UK legal limit
- Nitrogen dioxide · NO₂
- 5.7 µg/m³ · Meets the WHO guideline
Annual background levels. For scale: the WHO 2021 guideline is 5 µg/m³ for PM₂.₅ and 10 for NO₂; the UK legal limit is 20 and 40. Lower is better; this is a 1 km model, not a reading at the door.
Defra · 2024 annual model · 1 km areaLocal information is approximate. Distances are straight-line estimates from the available location. Broadband describes postcode coverage, not the speed or service available at this home; check the address with a provider. Air quality is a modelled annual background estimate.
Checking nearby places…
Picture your everyday
Start with the agent's details and explore the area guide to get a feel for daily life here.
Other homes nearby
Homes in SO51 postcode area →About these property details
The information provided in this listing is for general information purposes only and does not constitute property particulars. We make no warranties or guarantees, express or implied, regarding the accuracy, completeness, or availability of the information.
Property details are provided by the listing agent, developer, or other third parties, and we have no control over the content provided. Prospective buyers or tenants should make their own enquiries and verify all information directly with the agent or relevant party.
Information relating to Energy Performance Certificates, Home Reports, or other statutory documents should be obtained directly from the selling agent or developer where applicable.