

Llandaff, Cardiff · CF5
Rookwood Avenue, Llandaff
Rookwood Avenue, Llandaff, Cardiff, CF5
Fixed Price
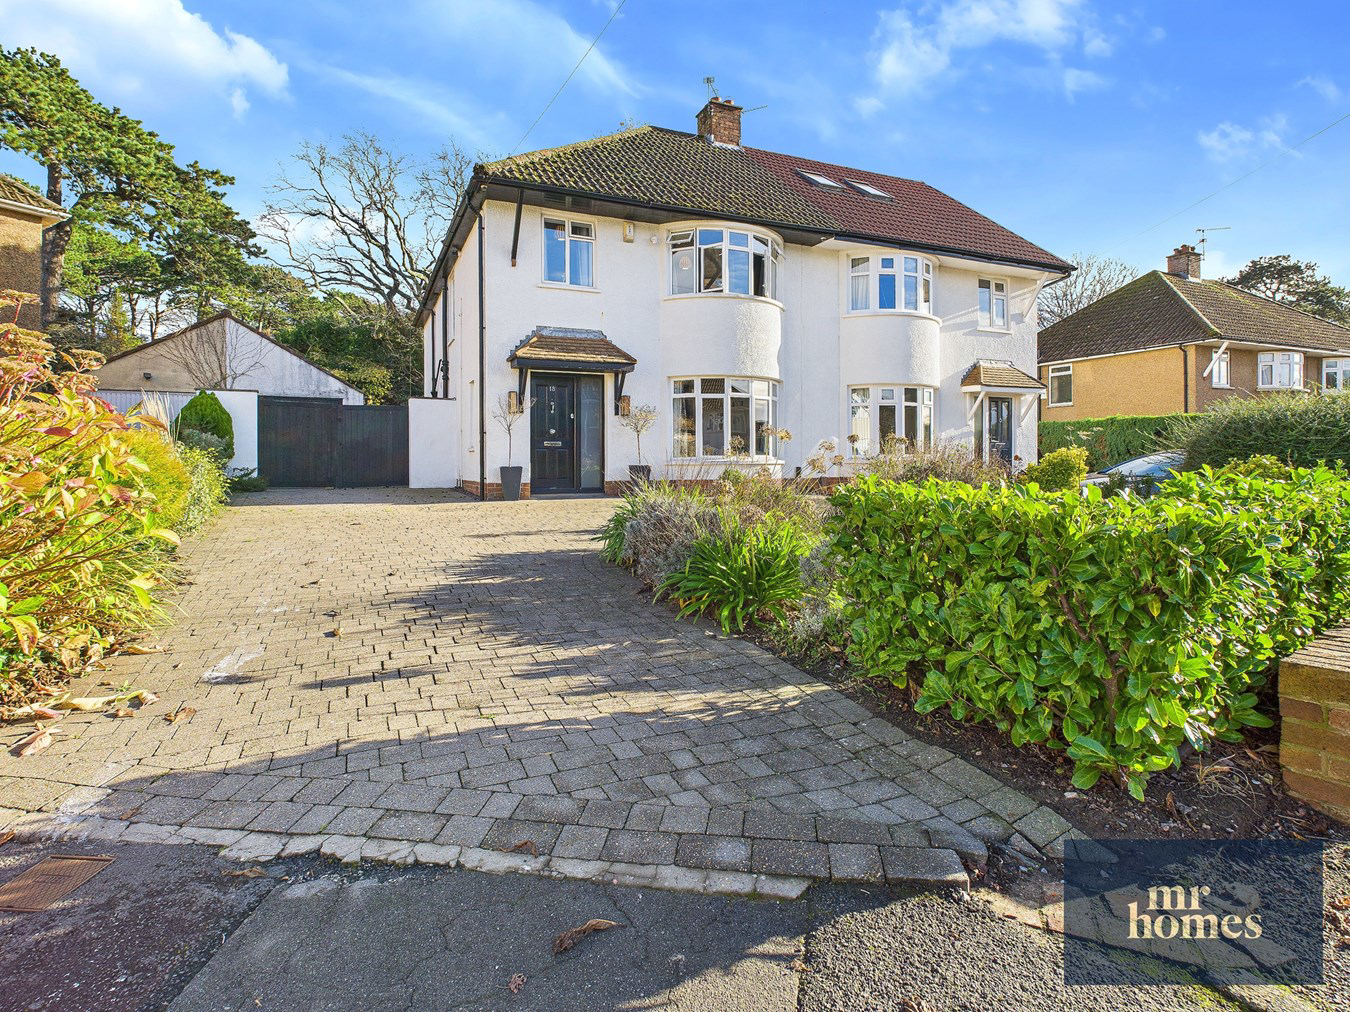
C - LARGE PAVED DRIVEWAY - LANDSCAPED GARDENS - SOUTH-EAST FACING REAR GARDEN with ROOF COVERED OUTDOOR SEATING AREA - GARAGE - TENURE: FREEHOLD. MR HOMES are very pleased to Offer FOR SALE this Extended 4-Bedroom Semi-Detached Family Home, Located in the heart of Llandaff, Rookwood Avenue is a 1389 square-foot, two-storey residence perfect for a family.
The home, in the agent’s words
- IMMACULATE & EXTENDED 4-BED FAMILY HOME
- QUIET CUL-DE-SAC LOCATION IN LLANDAFF
- TRADITIONAL DOUBLE-BAY FRONTED PROPERTY
- OCCUPIES A GENEROUS SIZE PLOT
- OPEN-PLAN MODERN LIVING
- HERRINGBONE WOOD FLOORING
- CLOAKROOM/DOWNSTAIRS W.C
- SOUTH-EAST FACING REAR GARDEN with ROOF COVERED BBQ/SEATING AREA
- LARGE PAVED DRIVEWAY & GARAGE
- TENURE: FREEHOLD
Read the full agent description
*** NO CHAIN *** £650,000 *** A TRADITIONAL DOUBLE-BAY FRONTED 4-BED EXTENDED FAMILY HOME - QUIET CUL-DE-SAC LOCATED WITHIN WALKING DISTANCE OF LLANDAFF VILLAGE - EXCELLENT TRANSPORT LINKS & CATCHMENT TO DESIRABLE SCHOOLS - OPEN-PLAN MODERN LIVING - HERRINGBONE WOOD FLOORING - WOOD BURNING STOVE - CLOAKROOM/DOWNSTAIRS W.C - LARGE PAVED DRIVEWAY - LANDSCAPED GARDENS - SOUTH-EAST FACING REAR GARDEN with ROOF COVERED OUTDOOR SEATING AREA - GARAGE - TENURE: FREEHOLD.
MR HOMES are very pleased to Offer FOR SALE this Extended 4-Bedroom Semi-Detached Family Home, Located in the heart of Llandaff, Rookwood Avenue is a 1389 square-foot, two-storey residence perfect for a family.
EPC Rating = C. Council Tax Band = F.
FREE MORTGAGE ADVICE AVAILABLE ON YOUR REQUEST PLEASE CONTACT MR HOMES: 02920 204 555
WWW.MR-HOMES.CO.UK
SUMMARY
The ground floor offers an open concept living/dining/kitchen area with a cozy fireplace, a fully-equipped kitchen, a spacious living room also equipped with a fireplace, and a convenient W.c for guests. Walk up the stairs to the first floor where four spacious bedrooms await, along with a well-maintained bathroom filled with an abundance of natural light. Additionally, The property also includes a separate garage providing added convenience and storage space, a large paved driveway which holds multiple vehicles. With its inviting floor plan and prime location, this is an opportunity you won't want to miss
EARLY VIEWING IS VERY HIGHLY RECOMMENDED.
360 VR Tour Link > https://tour.giraffe360.com/rookwoodavenue13ap
EPC Rating = C. Council Tax Band = F.
Mains Electricity, Water & Sewage Connected to Mains Drains. Broadband & Mobile Signal Coverage.*** Prime Location *** The property offers easy access to a number of local amenities, schools, parks and excellent transport links. To submit your offer, please visit: Make an Offer (mr-homes.co.uk)or call the Branch and speak to a member of the Sales Team
FREE MORTGAGE ADVICE AVAILABLE ON YOUR REQUEST PLEASE CONTACT MR HOMES: 02920 204 555 option 4
WWW.MR-HOMES.CO.UK
Entrance Hallway
Entered Via Composite Door With Obscure D/g Pane To Side,
Original Herringbone Woodblock Flooring,
22 x 3 Column Bar Radiator,
Plastered Walls And Plastered Ceiling,
Inset Spotlights To Ceiling,
Wall Mounted Alarm Panel,
Aluminium Frame Obscure D/g Window To Side,
Door To Understair Storage Cupboard Housing Electric RCD Consumer Units And Gas Meter,
Doors To Living Room, Cloakroom/Downstairs W.c. And Extended Kitchen/Diner/Sitting Room.
Cloakroom/Downstairs W.c.
Original Herringbone Woodblock Flooring Continued,
Close Coupled W.c.,
Wall Mounted Wash Hand Basin With Chrome Mixer Tap Over,
Chrome Ladder/Towel Radiator,
Aluminium Frame Obscure D/g Window To Side,
Fully Tiled Walls,
Plastered Ceiling,
Inset Spotlights To Ceiling On A Sensor.
Living Room
Herringbone Woodblock Flooring,
Aluminium Frame Obscure D/g Bay Window To Front,
Open Fireplace,
22 x 3 Column Bar Radiator,
Plastered Walls And Plastered Ceiling,
Inset Speakers To Ceiling,
Fixed Shelving To Recesses.
Extended Kitchen/Diner/Sitting Room
Ceramic Tile Floor,
Matching Wall And Base Units,
Real Wood Surfaces Over,
Stainless Steel Sink With Quarter Bowl And Drainer With Mixer Tap Over,
Integrated Appliances Include:
Hotpoint Dishwasher,
5 Ring Induction Hob,
2 x Hisense Fan Assisted Electric Ovens With Extractor Hood Over,
Integrated Whirlpool Coffee Maker,
Integrated Microwave Oven,
Pull-Out Bin Store Within Wall Units,
Space For American Style Fridge Freezer,
Plumbed for Washing Machine,
Aluminium Frame D/g Window To Side,
Open-Plan To Sitting Room Which Has,
Ceramic Tile Floor Continued,
Wood Burning Stove,
Inset Spotlights To Ceiling,
20 Bar Vertical Modern Radiator,
Open-Plan To Dining Area Which Has:
Ceramic Tile Floor Continued,
4 x Bi-Fold Doors To Rear Garden,
Inset Spotlights To Ceiling,
20 Bar Vertical Modern Radiator.
Staircase/First Floor Landing
Fitted Carpet To Stairs And Landing,
Aluminium Frame D/g Window To Side,
Plastered Walls And Plastered Ceiling,
17 x 3 Column Bar Radiator,
Doors To Bedroom 1, Bedroom 2, Bedroom 3, Bedroom 4 And Family Bathroom.
Bedroom 1
Fitted Carpet,
17 x 3 Column Bar Radiator,
Aluminium Frame D/g Bay Window To Front,
Plastered Walls And Plastered Ceiling,
2 x Doors To Fitted Wardrobe.
Bedroom 2
Laminate Flooring,
20 Bar Vertical Modern Radiator,
Aluminium Frame D/g Window To Rear,
Plastered Walls And Plastered Ceiling,
3 x Sliding Doors To Fitted Wardrobes.
Ceiling Mounted Speaker System,
Ceiling Mounted Extractor Fan.
Bedroom 3
Laminate Flooring,
Aluminium Frame D/g Window To Front,
Plastered Walls And Plastered Ceiling,
17 x 3 Column Bar Radiator,
Large Hatch To Insulated Loft With Pull-Down Attached Wooden Ladders,
Door To Large Airing Cupboard Housing Worcester Greenstar 30CDi Combi-Boiler And Slat Shelving.
Bedroom 4
Fitted Carpet,
Aluminium Frame D/g Window To Rear,
17 x 3 Column Bar Radiator,
Plastered Walls And Plastered Ceiling,
Fitted Cupboard With Hanging Rails And Custom Fitted Inset Shelving.
Family Bathroom
Tiled Flooring,
Inset Spotlights To Ceiling On A Sensor,
Bath With Chrome Mixer Tap And Mixer Shower Over With Rainfall Shower Head And Handheld Shower Hose,
Ceiling Mounted Extractor Fan Above,
Fixed Glass Shower Screen,
His And Her Twin Wash Hand Basins With Chrome Mixer Taps Over Set In Glass Vanity Drawers,
Close Coupled W.c.,
Chrome Ladder/Towel Radiator,
Aluminium Frame Obscure D/g Window To Side.
Front Garden
Attractive Landscaped Front Garden,
Laid Lawn,
Hedgerow Border With A Range Of Shrubs Bordering,
2 x Large Double Gates Accessing Garage And Rear Garden,
Wall Mounted Welcome Lights to the Front Door.
Large Private (Paved) Driveway To Front
Rear Garden - SOUTH-EAST FACING
Attractive South East Facing Rear Garden,
Patio With 2 Steps To Lawn Area, Which Has A Range Of Plants And Shrubs With Bushes To Borders,
Mature Trees,
Outside Lights,
Outside Tap To Side,
Door Into Garage,
Outdoor Roof Covered Seating Area With An Inset Barbecue.
Garage
Up And Over Door,
Power And Lighting,
Plumbed for Washing Machine,
Aluminium Frame Window To Side,
Aluminium Frame Double Doors.
A feel for the area
Connected for everyday life
100%of homes in the postcode can access 100+ Mbps broadband.
Available speed bands
- 30+ Mbps
- 100%
- 100+ Mbps
- 100%
- 300+ Mbps
- 100%
- 1,000+ Mbps
- 100%
Getting about
0.2 milesto Fairwater Rail Station
Approximate straight-line distance · DfT NaPTAN · 13 Sept 2026Background air quality
- Fine particles · PM₂.₅
- 5.7 µg/m³ · Above the WHO guideline · well within the UK legal limit
- Nitrogen dioxide · NO₂
- 10.4 µg/m³ · Above the WHO guideline · well within the UK legal limit
Annual background levels. For scale: the WHO 2021 guideline is 5 µg/m³ for PM₂.₅ and 10 for NO₂; the UK legal limit is 20 and 40. Lower is better; this is a 1 km model, not a reading at the door.
Defra · 2024 annual model · 1 km areaLocal information is approximate. Distances are straight-line estimates from the available location. Broadband describes postcode coverage, not the speed or service available at this home; check the address with a provider. Air quality is a modelled annual background estimate.
Checking nearby places…
Picture your everyday
Start with the agent's details and explore the area guide to get a feel for daily life here.
Other homes nearby
Homes in Cardiff →About these property details
The information provided in this listing is for general information purposes only and does not constitute property particulars. We make no warranties or guarantees, express or implied, regarding the accuracy, completeness, or availability of the information.
Property details are provided by the listing agent, developer, or other third parties, and we have no control over the content provided. Prospective buyers or tenants should make their own enquiries and verify all information directly with the agent or relevant party.
Information relating to Energy Performance Certificates, Home Reports, or other statutory documents should be obtained directly from the selling agent or developer where applicable.