
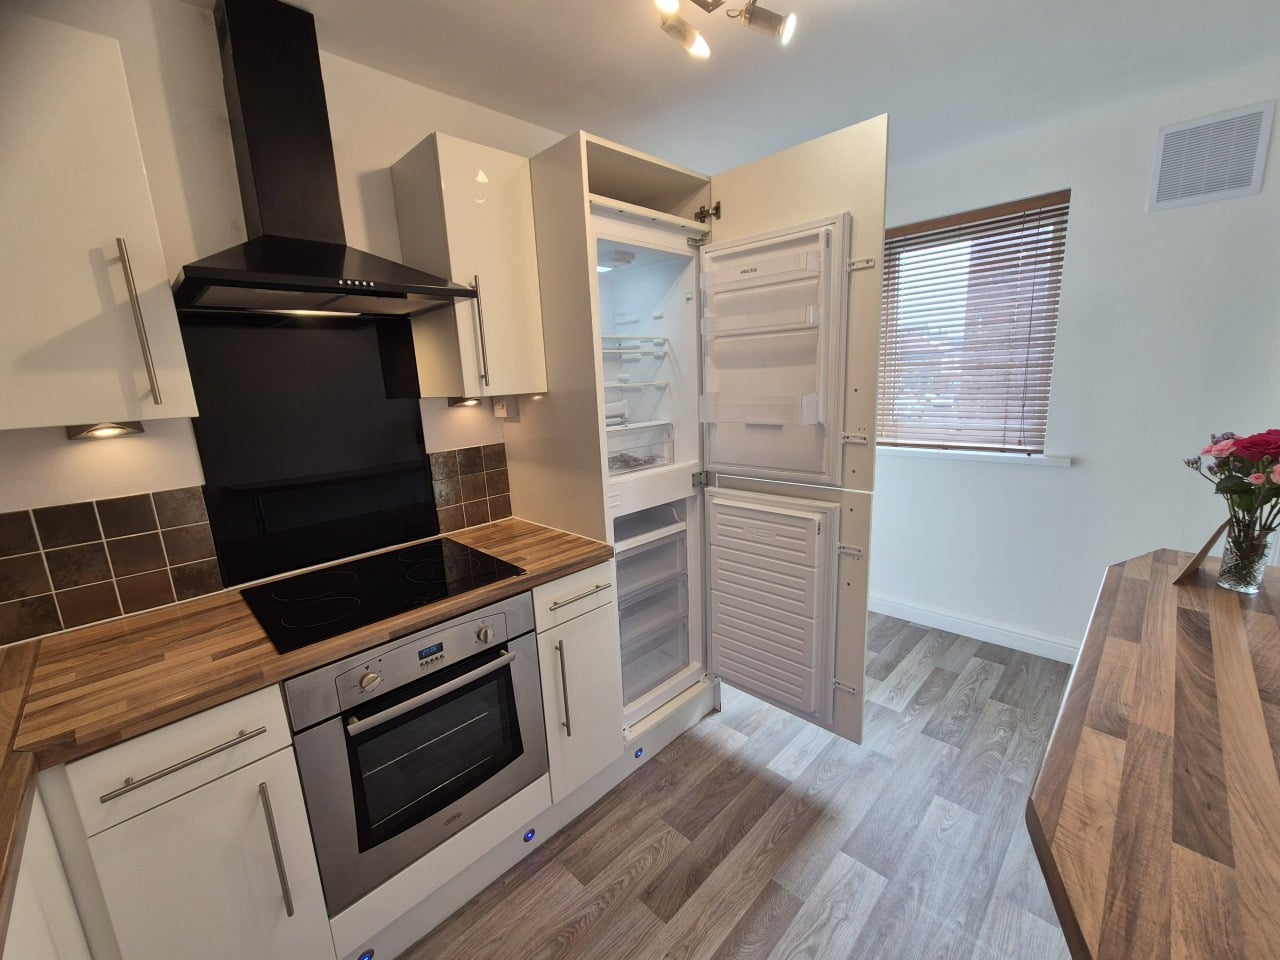

Breakfast Kitchen 7.00ft x 12.60ft
Property Reference: S6055Listing StatusSSTCBedrooms2bathrooms1Property typeFlat/ApartmentEPC Rating Download EPC Floor PlanDownload FPVirtual TourVirtual TourKey Features Brand New Kitchen Features; including new integrated Fridge/Freezer, plinth LED lighting, new laminate flooring, new hob and extractor fan, freshly decorated etc. Recently fitted lounge carpet within the generous lounge space; freshly decorated with Manhattan Grey walls, White ceilings and skirts etc.
The home, in the agent’s words
Read the full agent description
Property Reference: S6055Listing StatusSSTCBedrooms2bathrooms1Property typeFlat/ApartmentEPC Rating Download EPC Floor PlanDownload FPVirtual TourVirtual TourKey Features Brand New Kitchen Features; including new integrated Fridge/Freezer, plinth LED lighting, new laminate flooring, new hob and extractor fan, freshly decorated etc. Recently fitted lounge carpet within the generous lounge space; freshly decorated with Manhattan Grey walls, White ceilings and skirts etc. New carpet within the two spacious double bedrooms; freshly decorated in Manhattan Grey walls, white ceilings and skirts etc. A beautiful and relaxing bathroom suite with white P-shaped bath, shower, basin and toilet with new laminate flooring etc. Heated throughout with brand new and stylish WIFI controllable, black panelled, electric radiators Well tendered and maintained external communal spaces and gardens Single garage for car parking, additonal storage,or can be rented for storage to create an additional income stream (currently achieving £90 per month) Recommendations from the EPC assessment that provide potential of rating C have been enacted i.e. new emersion heater has been fittedFull DescriptionThis property represents great value for money at around £210 per square foot (local average being £265+ per square foot); it is extremely rare that a property of this space, condition, location, and price-point enters the market - it ticks so many boxes! This property represents a stunning and spacious, fully modernised 2 bedroom first floor apartment in a peaceful and secluded corner of Ansdell village, in Lytham St Annes, an incredibly popular and sought after area. Originally a 1970's build, offering typically generous 1970's minimalism and space, (the space you just do not find in new build apartment), the apartment has been carefully, tastefully and stylishly restored to become a modern, calm and relaxing space; more than fit for 2026 and well beyond. Rutland Court is a friendly mixed community, young and old, at the very heart of Ansdell in Lytham St Annes. Ansdell is a beautiful village with an incredibly friendly community spirit; with it's boujis cafe's, eateries, restaurants and friendly food pubs, all complementing the wonderful selection of independent shops. Ansdell also boasts a fantastic community space (Ansdell Institute), a well equipped library, post office, launderette and Co-op shop. Also within walking distance of the property is an NHS doctors medical centre (GP), dentist, excellent reputable primary and secondary schools (Ansdell County Primary), and Lytham St Annes High School. From a recreation perspective, there are amazing opportunities for sports, hobbies and recreation right on your doorstop; whether it be Fylde Rugby Club, multiple golf courses including Royal Lytham, maritime recreation at Fairhaven Lake (windsurfing, boating, paddle-boarding), tennis courts and bowling greens, or simply walking along the fabulous promenade, the opportunities are endless. Extremely well connected by road to motorways, rail (Ansdell & Fairhaven) station in walking distance, and primary bus routes around the corner. Recommendations from the EPC assessment that provide potential of rating C have been enacted, and the property now benefits from a brand new Gledhill emersion water heater. Breakfast Kitchen 7.00ft x 12.60ft Recently fitted double glazed windows Stylish white gloss kitchen units with down lights Brand new integrated fridge and separate freezer Oven, Hob and Extractor Brand new laminate flooring LED plinth lights Lounge 16.20ft x 13.60ft Recently fitted double glazed windows Newly fitted grey carpet Freshly decorated Manhattan Grey plastered walls and White ceiling, skirts etc. Wooden blinds Stylish WIFI controlled/programmable Electric Panel Radiators Ceiling Spotlights Smoke Alarm TV Aerial Outlet Fibre Broadband Outlet Bedroom One 10.90ft x 12.90ft Recently fitted double glazed windows Newly fitted stylish grey carpet Freshly decorated Manhattan Grey plastered walls and White ceiling, skirts etc. Stylish WIFI controlled Electric Radiators Ceiling Spotlights Double Integrated Wardrobe New Emersion Heater Two Additional Storage Cupboards Bedroom Two 10.11ft x 11.90ft Recently fitted double glazed windows Newly fitted stylish grey carpet Freshly decorated Manhattan Grey plastered walls and White ceiling, skirts etc. Stylish WIFI controlled Electric Panel Radiators Ceiling Spotlights Double Integrated Wardrobe Additional Storage Cupboard Electric RCD Board Communal Hallway Staircase leading to upper floors, individual post boxes for each apartment Bathroom 6.80ft x 6.10ft P-shaped white bath, shower, sink and toilet Chrome hardware throughout; taps etc. Chrome radiator White ceiling with extractor fan Fully Tiled walls Laminate flooring Communal Entrance Porch and UPVC entrance from the communal front gardens and pathway Garage 8.60ft x 17.30ft Individual private garage for car, additional storage or rental income Internal Hallway Large Storage Cupboard with shelving Electrical Outlet Condenser Dryer Communal Gardens Well maintained and tended communal gardens Communal recycling area Plentiful communal and visitor parkingParking Garage Communal ParkingOutside Space Communal GardenHeating ElectricleaseholdRutland Court, Ansdell, FY8£134,500How much can I borrow?Find out moreAsk the owner a question
A feel for the area
Connected for everyday life
100%of homes in a nearby postcode can access 100+ Mbps broadband.
Available speed bands
- 30+ Mbps
- 100%
- 100+ Mbps
- 100%
- 300+ Mbps
- 100%
- 1,000+ Mbps
- 100%
Getting about
0.2 milesto Ansdell & Fairhaven Rail Station
Approximate straight-line distance · DfT NaPTAN · 13 Sept 2026Background air quality
- Fine particles · PM₂.₅
- 5.2 µg/m³ · Above the WHO guideline · well within the UK legal limit
- Nitrogen dioxide · NO₂
- 4.7 µg/m³ · Meets the WHO guideline
Annual background levels. For scale: the WHO 2021 guideline is 5 µg/m³ for PM₂.₅ and 10 for NO₂; the UK legal limit is 20 and 40. Lower is better; this is a 1 km model, not a reading at the door.
Defra · 2024 annual model · 1 km areaLocal information is approximate. Distances are straight-line estimates from the available location. Broadband describes postcode coverage, not the speed or service available at this home; check the address with a provider. Air quality is a modelled annual background estimate.
Picture your everyday
Start with the agent's details and explore the area guide to get a feel for daily life here.
Other homes nearby
About these property details
The information provided in this listing is for general information purposes only and does not constitute property particulars. We make no warranties or guarantees, express or implied, regarding the accuracy, completeness, or availability of the information.
Property details are provided by the listing agent, developer, or other third parties, and we have no control over the content provided. Prospective buyers or tenants should make their own enquiries and verify all information directly with the agent or relevant party.
Information relating to Energy Performance Certificates, Home Reports, or other statutory documents should be obtained directly from the selling agent or developer where applicable.