

Bourne, Lincolnshire · PE10
Craigmore Close, Bourne
Craigmore Close, Bourne, Lincolnshire, PE10
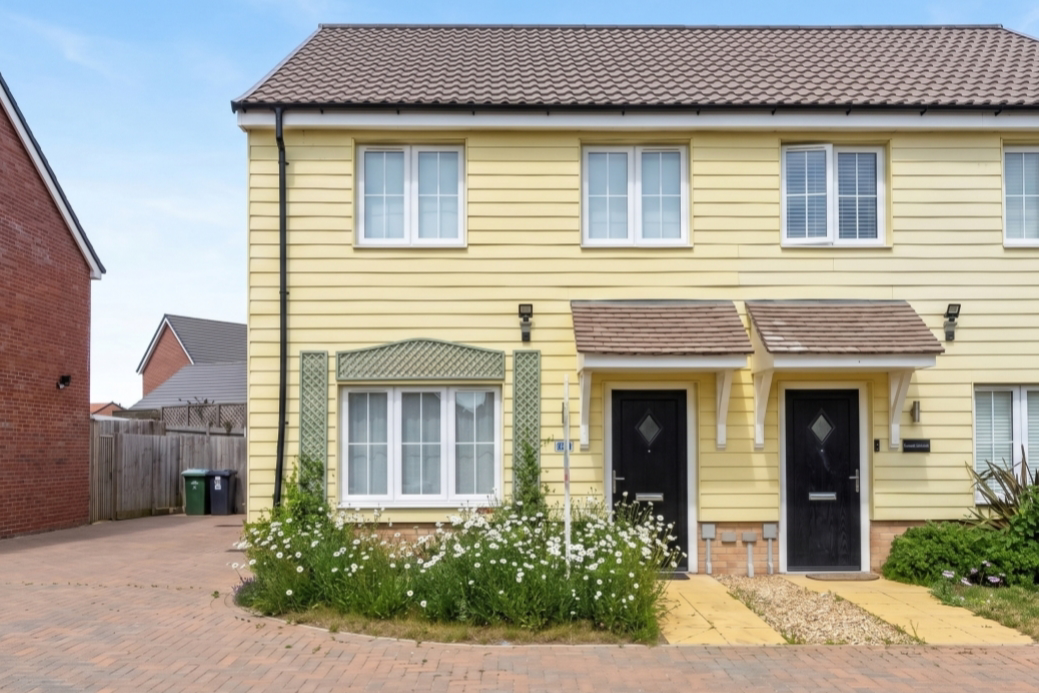
Located in the highly sought-after Elsea Park development, this beautifully presented home is tucked away in a quiet, secluded close and enjoys open views over a green space to the front. Ideal for young families and first-time buyers, it offers a fantastic blend of modern living, thoughtful design, and a peaceful setting. With its peaceful location, off-road parking, and a layout designed for everyday life, this is a home not to be missed. Book your viewing today by calling or arranging an appointment online 24/7.
The home, in the agent’s words
- Three bedrooms two bathrooms and downstairs WC
- Ensuite to main bedroom
- Modern sleek decor and finishings
- Secluded, quiet close
- Great location on Elsea Park
- Off road parking for at least 2 cars
- Ideal 1st time buyers home
- Call 24/7 or Book Online for a viewing!
Read the full agent description
Tucked away in a quiet close and enjoying an open outlook over a green space to the front, this welcoming and characterful home offers the perfect blend of comfort, privacy, and practicality. Ideal for young families or first-time buyers.
Stepping inside, the entrance hall provides a warm and inviting first impression. The cosy and homely living room sits at the heart of the house, creating a relaxed space for family time and quiet evenings, while naturally leading through to the kitchen and providing access to the staircase.
The gorgeous kitchen diner truly forms the hub of the home, offering space for a dining table and everyday family living. Patio doors open directly onto the garden, flooding the room with natural light and creating an effortless indoor–outdoor connection. Perfect for summer entertaining, children playing, and relaxed weekend barbecues!
A generously sized downstairs WC is a real standout, finished with fantastic décor and designed with care rather than as an afterthought. Both stylish and practical for guests and family life.
Upstairs, the modern and wide staircase leads to a neatly presented landing, finished with neutral carpeting and décor. The space feels light and calm, providing access to all rooms and offering a blank canvas ready to move into or personalise over time.
Bedroom One is a well-proportioned double bedroom positioned at the back of the house, enjoying peaceful views over the garden. The addition of a beautifully finished ensuite enhances the room, with modern fittings and a dimmer switch allowing you to create the perfect atmosphere for both busy mornings and relaxed evenings.
Bedroom Two is another good sized double with the addition of built in wardrobes! It benefits from the open outlook over the green space to the front of the property, bringing in plenty of natural light and a sense of openness.
Bedroom Three, while the smallest of the rooms, is a well-sized single currently used as a home office. Neutrally decorated and versatile, it would suit a child’s bedroom, guest room, or dedicated workspace. Ideal for modern family living, what would you use it for?
The family bathroom is thoughtfully designed with both a bath and a shower over the bath, catering perfectly to busy daily routines or winding down at the end of the day. A dimmer switch adds a subtle touch of luxury, allowing the lighting to be tailored to suit any mood.
Outside, the low-maintenance wildflower garden is designed for enjoyment rather than upkeep. It offers a fantastic space for children to play, summer entertaining, and relaxed outdoor living. Side access adds everyday convenience, making family life that little bit easier.
A rare and valuable feature for a home of this size, the property also benefits from a generously sized driveway providing stress-free off-road parking for at least two vehicles.
A particular highlight of this home is its position within a small close, facing onto a green open area that offers an attractive outlook and a feeling of space and privacy. Current plans indicate this green space will remain open, with a pathway proposed on the far side, helping to preserve the pleasant setting while adding convenient pedestrian access nearby.
This is a thoughtfully presented, well-located home that combines comfort, convenience, and a peaceful setting. It is perfect for those looking to take their next step onto the property ladder.
Don't miss out on viewing this beautiful property! Call or book online 24/7 to view!
All mains services connected.
Estate Maintenance Charge - For the benefit of the estate there is a monthly maintenance charge paid by all residents. For this property it is currently £281.80 per year. Further details can be provided on request.
Agent Note:
The vendors have opted to provide a legal pack for the sale of their property which includes a set of searches. The legal pack provides upfront the essential documentation that tends to cause or create delays in the transactional process.
The legal pack includes
• Evidence of title
• Standard searches (regulated local authority, water & drainage & environmental)
• Protocol forms and answers to standard conveyancing enquiries
The legal pack is available to view in the branch prior to agreeing to purchase the property. The vendor requests that the buyer buys the searches provided in the pack which will be billed at £360 inc VAT upon completion. We will also require any purchasers to sign a buyer's agreement.
A feel for the area
Connected for everyday life
100%of homes in the postcode can access 100+ Mbps broadband.
Available speed bands
- 30+ Mbps
- 100%
- 100+ Mbps
- 100%
- 300+ Mbps
- 100%
- 1,000+ Mbps
- 100%
Getting about
8.7 milesto Stamford Rail Station
Approximate straight-line distance · DfT NaPTAN · 13 Sept 2026Background air quality
- Fine particles · PM₂.₅
- 6.9 µg/m³ · Above the WHO guideline · well within the UK legal limit
- Nitrogen dioxide · NO₂
- 5.7 µg/m³ · Meets the WHO guideline
Annual background levels. For scale: the WHO 2021 guideline is 5 µg/m³ for PM₂.₅ and 10 for NO₂; the UK legal limit is 20 and 40. Lower is better; this is a 1 km model, not a reading at the door.
Defra · 2024 annual model · 1 km areaLocal information is approximate. Distances are straight-line estimates from the available location. Broadband describes postcode coverage, not the speed or service available at this home; check the address with a provider. Air quality is a modelled annual background estimate.
Checking nearby places…
Picture your everyday
Start with the agent's details and explore the area guide to get a feel for daily life here.
Other homes nearby
Homes in PE10 postcode area →About these property details
The information provided in this listing is for general information purposes only and does not constitute property particulars. We make no warranties or guarantees, express or implied, regarding the accuracy, completeness, or availability of the information.
Property details are provided by the listing agent, developer, or other third parties, and we have no control over the content provided. Prospective buyers or tenants should make their own enquiries and verify all information directly with the agent or relevant party.
Information relating to Energy Performance Certificates, Home Reports, or other statutory documents should be obtained directly from the selling agent or developer where applicable.